
9793 Gettler Street, Dyer, IN 46311
Local realty services provided by:Better Homes and Gardens Real Estate Connections
Listed by: shena penachio
Office: skyward realty, llc.630-517-0350
MLS#:843156
Source:Northwest Indiana AOR as distributed by MLS GRID
9793 Gettler Street,Dyer, IN 46311
$336,000
- 3 Beds
- 3 Baths
- 2,868 sq. ft.
- Townhouse
- Active
Price summary
- Price:$336,000
- Price per sq. ft.:$117.15
- Monthly HOA dues:$175
About this home
Welcome to this spacious three-level townhome in Dyer's Prairie Trails community, offering approximately 2,241 square feet of finished living space and the room to live, work and entertain comfortably. The open main level features a generous living room with fireplace and an eat-in kitchen with granite countertops, abundant cabinetry, stainless-steel appliances, pantry and a new refrigerator. Sliding doors open to a spacious deck overlooking a peaceful tree-lined setting with no backyard neighbors. Upstairs, the oversized primary suite offers room for a sitting area, a walk-in closet and a beautifully remodeled private bathroom featuring marble-look tile, a glass-enclosed walk-in shower and stylish gold-toned fixtures. The wall-mounted electric fireplace may be available by separate negotiation. Two additional bedrooms, a full hall bathroom and conveniently located upper-level laundry complete the second floor. The finished walk-out basement provides even more flexibility with an impressively large entertaining room, recessed lighting, built-in shelving and two separate storage areas. Additional highlights include an attached two-car garage, battery backup for the sump pump, furnace and central air installed in 2020, water heater and microwave replaced in 2023, and all appliances included. Enjoy the convenience of Northwest Indiana living just minutes from the Illinois state line, Route 394, shopping, dining and Lake Central schools. With three finished levels and approximately 2,241 square feet, this home delivers the space and flexibility of a single-family home with the convenience of townhome living. Qualified buyers may have access to first-time homebuyer, down payment or closing-cost assistance programs. Ask your lender about financing options that may be available to you....
Contact an agent
Home facts
- Year built:2006
- Subdivision & Development:Prairie Trls Ph 04
- Listing ID #:843156
- Added:45 day(s) ago
- Updated:September 14, 2026 at 08:44 PM
Rooms and interior
- Bedrooms:3
- Total bathrooms:3
- Full bathrooms:2
- Half bathrooms:1
- Rooms Total:6
- Kitchen Description:Dishwasher, Gas Range, Refrigerator
- Basement:Yes
- Basement Description:Basement
- Living area:2,868 sq. ft.
Structure and exterior
- Year built:2006
- Building area:2,868 sq. ft.
- Lot area:0.18 Acres
Schools
- High school:Lake Central High School
Utilities
- Water:Public
Finances and disclosures
- Price:$336,000
- Price per sq. ft.:$117.15
- Tax amount:$2,636 (2025)
Features and amenities
- Laundry features:Dryer, Washer
Parking
- Parking description:Attached
- Garage:Yes
- Garage spaces:2
New listings near 9793 Gettler Street
- New
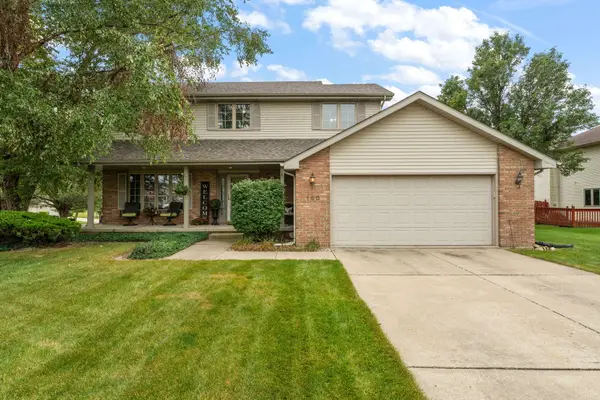 $445,000Active4 beds 3 baths2,078 sq. ft.
160 Deertrail Drive, Dyer, IN 46311
MLS# 845162Listed by: REALTY EXECUTIVES PREMIER - New
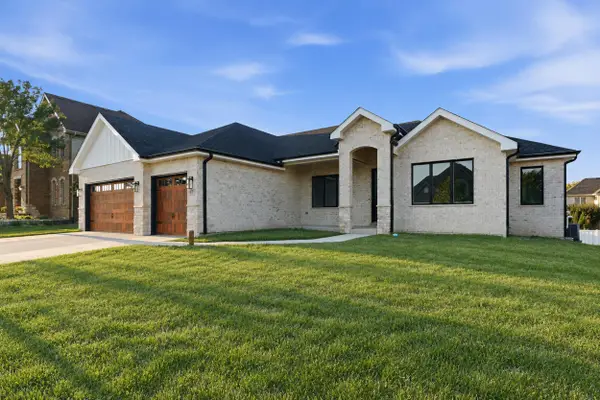 Listed by BHGRE$798,900Active3 beds 2 baths2,397 sq. ft.
87 Primrose Drive, Dyer, IN 46311
MLS# 845134Listed by: BETTER HOMES AND GARDENS REAL - New
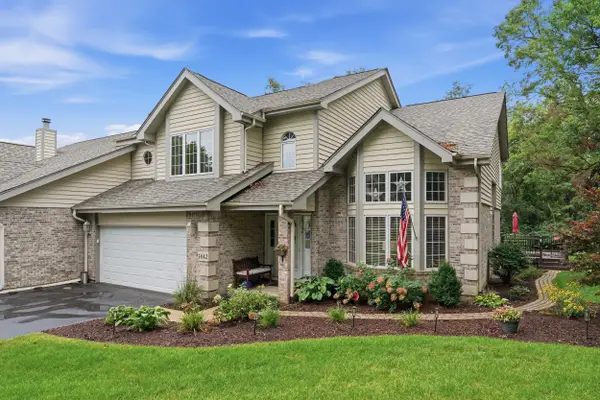 $429,900Active2 beds 3 baths2,462 sq. ft.
1442 Carriage Oaks Court, Dyer, IN 46311
MLS# 845138Listed by: LISTING LEADERS - New
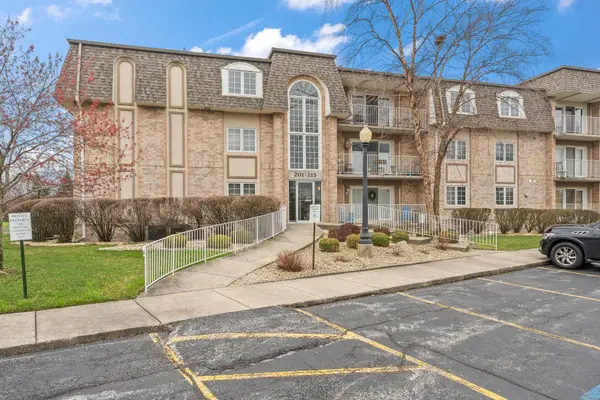 $199,900Active2 beds 2 baths1,122 sq. ft.
212 Swan Drive #3c, Dyer, IN 46311
MLS# 845130Listed by: REALTY EXECUTIVES PREMIER - New
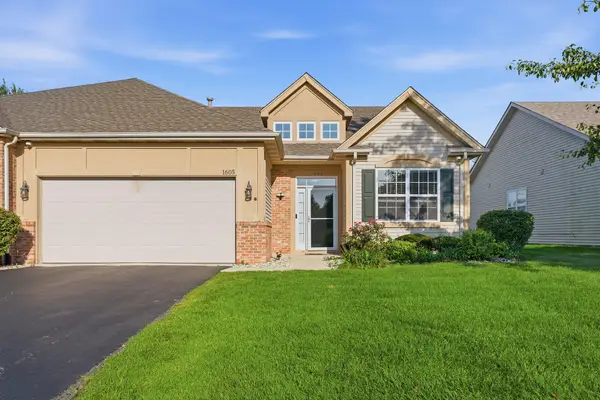 $339,900Active3 beds 2 baths1,718 sq. ft.
1605 Schaller Lane, Dyer, IN 46311
MLS# 845116Listed by: LISTING LEADERS NORTHWEST - New
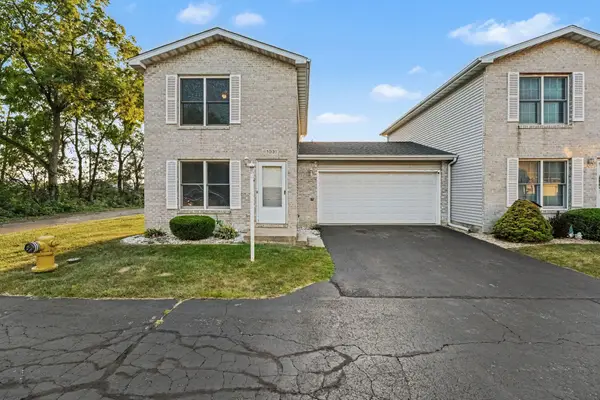 $269,999Active2 beds 2 baths960 sq. ft.
1031 Windsor Lane, Dyer, IN 46311
MLS# 845025Listed by: CENTURY 21 CIRCLE - New
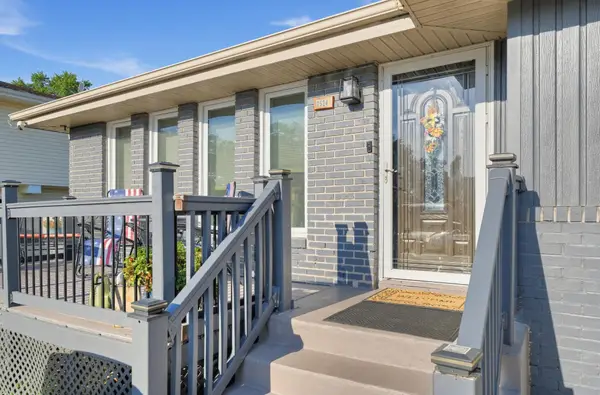 $315,000Active3 beds 2 baths5,247 sq. ft.
2524 James Drive, Dyer, IN 46311
MLS# 845026Listed by: BEYCOME BROKERAGE REALTY LLC - New
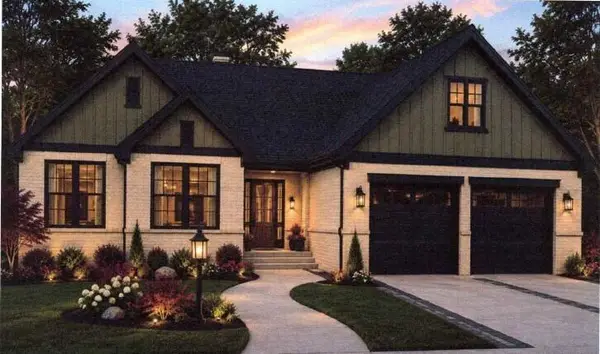 $717,500Active3 beds 2 baths2,300 sq. ft.
427 Meadow Brooke Lane, Dyer, IN 46311
MLS# 844921Listed by: KELLER WILLIAMS PREFERRED REAL - New
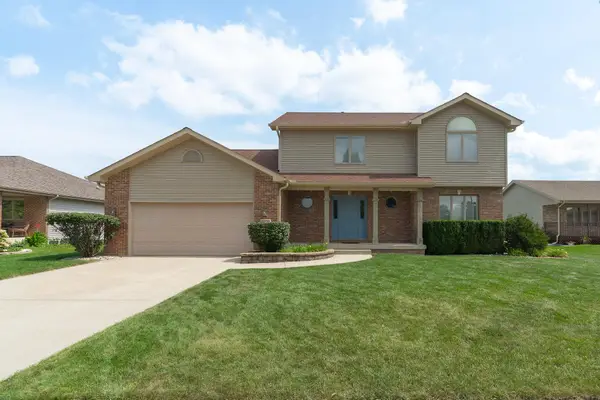 $475,000Active3 beds 3 baths2,290 sq. ft.
9395 Beall Street, Dyer, IN 46311
MLS# 844837Listed by: LISTING LEADERS MVPS 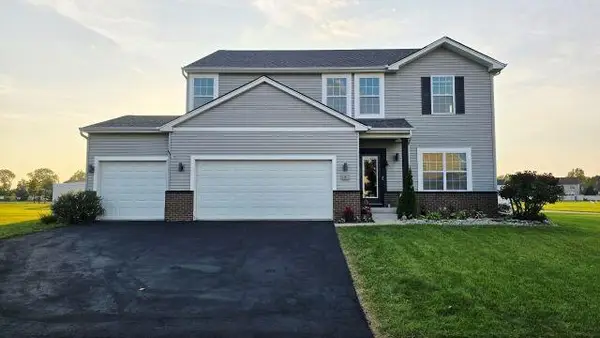 $479,000Active3 beds 3 baths2,638 sq. ft.
1848 Westridge Drive, Dyer, IN 46311
MLS# 844714Listed by: AMERICAS REAL ESTATE EXPERTS,


Protect your home and budget from life's surprises with an Assurant Home Warranty, backed by a partner that supports you through every step of homeownership. Explore Plans.
© 2026 Better Homes and Gardens Real Estate LLC. An Anywhere Real Estate company. All rights reserved. Better Homes and Gardens® Real Estate is a registered trademark owned by Meredith Operations Corporation, licensed to Better Homes and Gardens Real Estate LLC and used with permission. Better Homes and Gardens Real Estate LLC fully supports the principles of the Fair Housing Act and the Equal Opportunity Act. Listing information is deemed reliable but is not guaranteed accurate.
Each office is independently owned and operated.
Any services or products provided by third parties are not provided by, affiliated with or related to Better Homes and Gardens Real Estate LLC, or its affiliated companies.