
9983 Gettler Street, Dyer, IN 46311
Local realty services provided by:Better Homes and Gardens Real Estate Connections
Listed by: mark vaccaro
Office: century 21 circle219-662-5445
MLS#:845805
Source:Northwest Indiana AOR as distributed by MLS GRID
9983 Gettler Street,Dyer, IN 46311
$359,900
- 3 Beds
- 4 Baths
- 3,005 sq. ft.
- Townhouse
- Active
Price summary
- Price:$359,900
- Price per sq. ft.:$119.77
- Monthly HOA dues:$175
About this home
Rarely available and truly one of a kind! This exceptional custom-built end-unit townhome offers a larger footprint than the surrounding homes, with the previous owner adding approximately 2 feet to all sides during construction. Beautifully positioned with serene wooded views from nearly every window, this meticulously maintained home combines impressive space, thoughtful design and a flexible floor plan with 3 bedrooms, 3 full and 1 half baths, a finished basement and 2 private primary suites! Step inside to soaring vaulted ceilings and a bright, open-concept main level featuring a spacious living room and dining room with newer LVT flooring installed in 2024. The generously sized eat-in kitchen offers plenty of room for a large bistro table and beautiful views overlooking the wooded setting and rear patio. Step outside and enjoy the peaceful surroundings--the two patio grills, one propane and one natural gas, are included (as-is). The main-level primary suite features a vaulted ceiling, spacious walk-in closet and private en-suite bath with a vanity featuring a seated makeup area, linen closet and an impressive walk-in shower with a rain head and a built-in seat. Bedroom 2 is also conveniently located on the main level with a full bath just outside the door. Main-level laundry is located just off the garage and includes a newer washer and dryer. Upstairs is a 2nd private primary suite featuring an impressive 17' x 14' bedroom, huge walk-in closet and private full bath--an ideal arrangement for guests, related living or anyone seeking additional privacy. The finished basement provides even more living space with a spacious recreation room, a 1/2 bath, incredible dedicated storage and a separate room currently used as a home office that offers flexibility for a variety of uses. Additional highlights include: New roof, 3 new comfort-height toilets and a germicidal UV light air-treatment system. This is a townhome that truly stands apart from the rest....
Contact an agent
Home facts
- Year built:2004
- Subdivision & Development:Prairie Trls Ph 1
- Listing ID #:845805
- Added:1 day(s) ago
- Updated:September 25, 2026 at 03:18 AM
Rooms and interior
- Bedrooms:3
- Total bathrooms:4
- Full bathrooms:3
- Half bathrooms:1
- Rooms Total:9
- Kitchen Description:Dishwasher, Gas Range, Microwave, Refrigerator, Stainless Steel Appliance(s)
- Basement:Yes
- Basement Description:Basement
- Living area:3,005 sq. ft.
Structure and exterior
- Year built:2004
- Building area:3,005 sq. ft.
- Lot area:0.17 Acres
- Lot Features:Corner Lot, Landscaped, Wooded
Utilities
- Water:Public
Finances and disclosures
- Price:$359,900
- Price per sq. ft.:$119.77
- Tax amount:$2,379 (2024)
Features and amenities
- Laundry features:Dryer, Washer
Parking
- Parking description:Attached, Driveway, Garage Door Opener
- Garage:Yes
- Garage spaces:2
New listings near 9983 Gettler Street
- New
 $359,900Active3 beds 2 baths1,761 sq. ft.
512 Osage Drive, Dyer, IN 46311
MLS# 845875Listed by: MCCOLLY REAL ESTATE - New
 $425,000Active3 beds 2 baths2,200 sq. ft.
2636 Lancelot Lane, Dyer, IN 46311
MLS# 845860Listed by: EXP REALTY, LLC - New
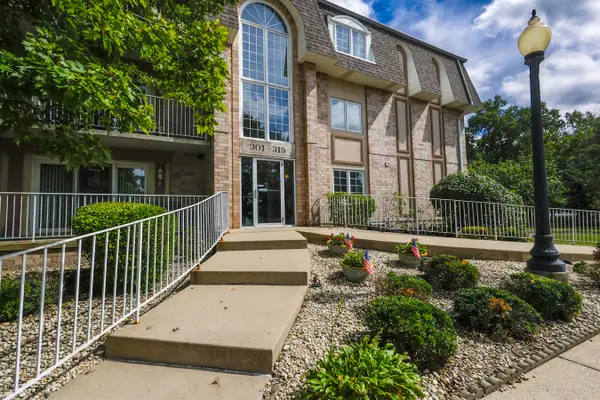 $198,900Active2 beds 2 baths1,146 sq. ft.
306 Swan Drive #2a, Dyer, IN 46311
MLS# 845732Listed by: HAVEN REALTY - New
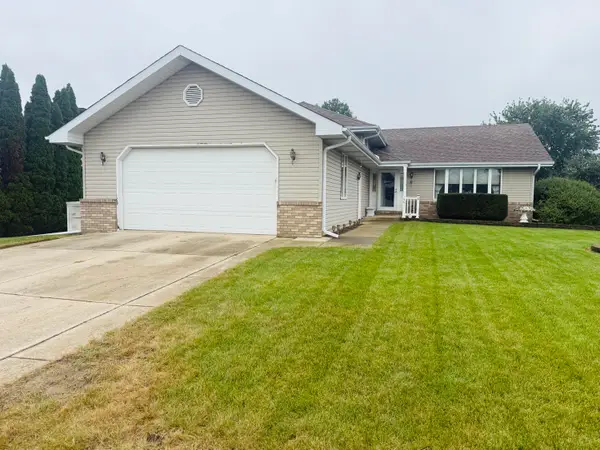 $449,900Active4 beds 3 baths3,168 sq. ft.
1401 Capri Lane, Dyer, IN 46311
MLS# 845666Listed by: TURN KEY REALTY, LLC - New
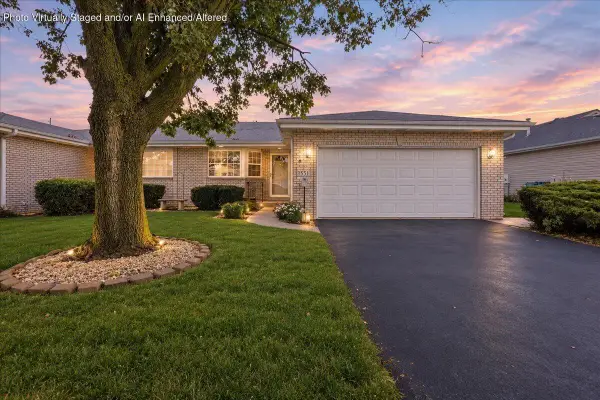 $315,000Active2 beds 2 baths1,531 sq. ft.
1551 Rokosz Lane, Dyer, IN 46311
MLS# 845661Listed by: NEW CHAPTER REAL ESTATE - New
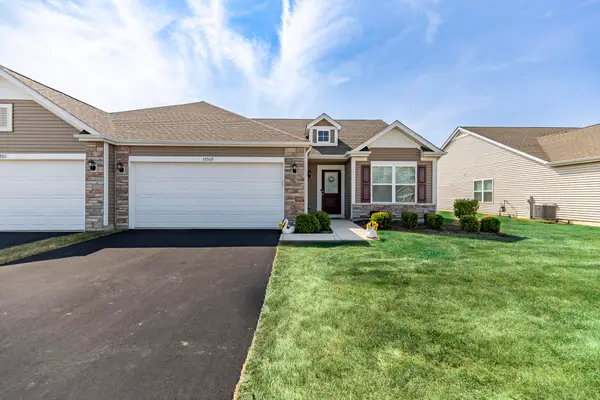 $315,000Active2 beds 2 baths1,589 sq. ft.
15505 W 101st Lane, Dyer, IN 46311
MLS# 845522Listed by: MCCOLLY REAL ESTATE - Open Sat, 12 to 4pmNew
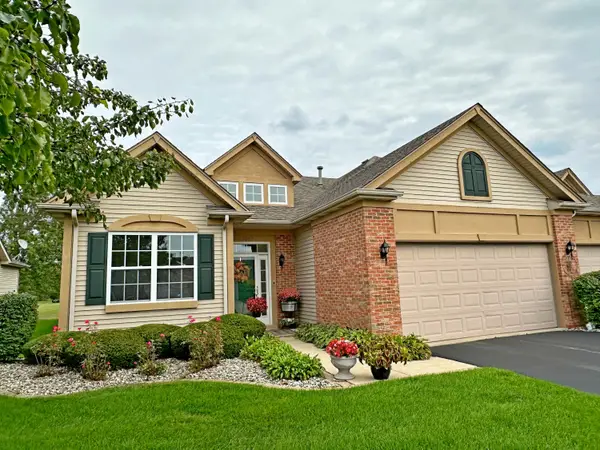 $359,900Active2 beds 2 baths1,836 sq. ft.
1601 Schaller Lane, Dyer, IN 46311
MLS# 845511Listed by: COLDWELL BANKER REAL ESTATE GR - New
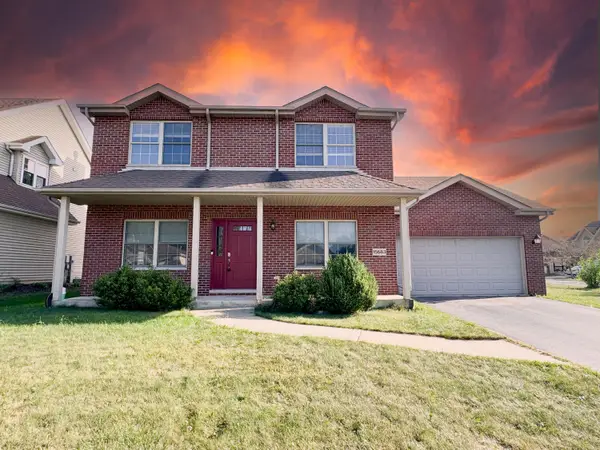 $395,900Active4 beds 3 baths2,550 sq. ft.
15683 97th Place, Dyer, IN 46311
MLS# 845383Listed by: WEICHERT REALTORS - SHORELINE - New
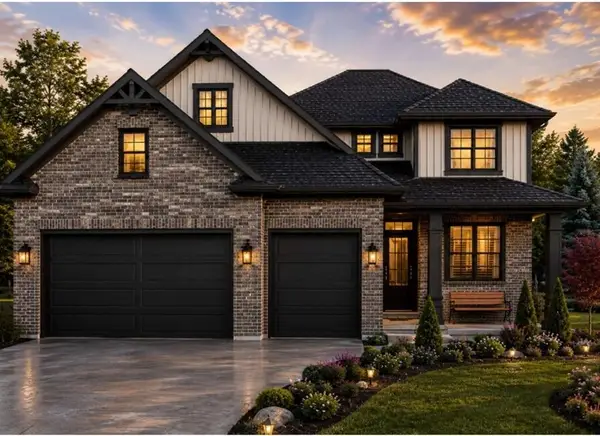 $754,000Active4 beds 4 baths2,600 sq. ft.
3602 Towle Street, Dyer, IN 46311
MLS# 845360Listed by: KELLER WILLIAMS PREFERRED REAL


Protect your home and budget from life's surprises with an Assurant Home Warranty, backed by a partner that supports you through every step of homeownership. Explore Plans.
© 2026 Better Homes and Gardens Real Estate LLC. An Anywhere Real Estate company. All rights reserved. Better Homes and Gardens® Real Estate is a registered trademark owned by Meredith Operations Corporation, licensed to Better Homes and Gardens Real Estate LLC and used with permission. Better Homes and Gardens Real Estate LLC fully supports the principles of the Fair Housing Act and the Equal Opportunity Act. Listing information is deemed reliable but is not guaranteed accurate.
Each office is independently owned and operated.
Any services or products provided by third parties are not provided by, affiliated with or related to Better Homes and Gardens Real Estate LLC, or its affiliated companies.