
104 E 5th Street, Earl Park, IN 47942
Local realty services provided by:Better Homes and Gardens Real Estate Connections
Listed by: ladonna davidson
Office: the real estate shoppe, llc.219-474-8737
MLS#:846366
Source:Northwest Indiana AOR as distributed by MLS GRID
104 E 5th Street,Earl Park, IN 47942
$171,800
- 3 Beds
- 1 Baths
- 1,888 sq. ft.
- Single family
- Active
Price summary
- Price:$171,800
- Price per sq. ft.:$91
About this home
Warm wood accents and inviting outdoor spaces give this 3-bedroom Earl Park home plenty of personality. The spacious living room opens to an eat-in kitchen featuring ample cabinetry, generous counter space, and wood ceilings that carry the home's character throughout. A main-floor bathroom and laundry add everyday convenience. Updates include a New Furnace in 2024, new On-Demand water heater, & fresh paint. Outside, enjoy a broad covered porch with room for seating, a separate deck, and a yard shaded by mature trees. Located at 104 E 5th Street, this home offers comfortable gathering spaces indoors and room to relax outside.
Contact an agent
Home facts
- Year built:1900
- Subdivision & Development:None
- Listing ID #:846366
- Added:3 day(s) ago
- Updated:October 09, 2026 at 03:08 PM
Rooms and interior
- Bedrooms:3
- Total bathrooms:1
- Full bathrooms:1
- Rooms Total:8
- Kitchen Description:Dishwasher, Microwave, Refrigerator
- Basement:Yes
- Basement Description:Basement
- Living area:1,888 sq. ft.
Structure and exterior
- Year built:1900
- Building area:1,888 sq. ft.
- Lot area:0.24 Acres
- Exterior Features:Rain Gutters
Utilities
- Water:Public
Finances and disclosures
- Price:$171,800
- Price per sq. ft.:$91
- Tax amount:$2,821 (2025)
Parking
- Parking description:Off Street
New listings near 104 E 5th Street
 $59,000Pending3 beds 2 baths1,216 sq. ft.
307 S Chestnut Street, Earl Park, IN 47942
MLS# 844555Listed by: RE/MAX EXECUTIVES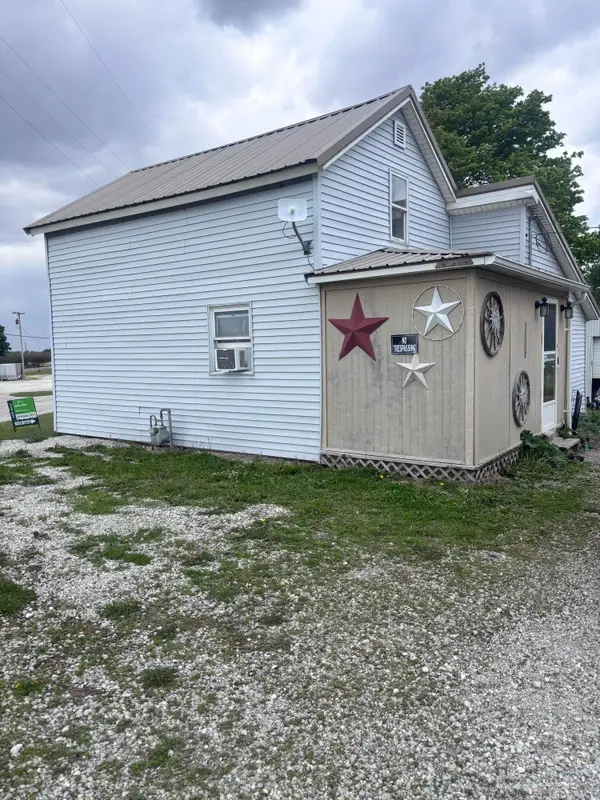 $114,900Active3 beds 1 baths960 sq. ft.
307 W 6th, Earl Park, IN 47942
MLS# 838488Listed by: CENTURY 21 AFFILIATED $194,000Active3 beds 2 baths1,400 sq. ft.
403 S Chestnut Street, Earl Park, IN 47942
MLS# 202604639Listed by: LISTING LEADERS EXECUTIVE REAL ESTATE GROUP, LLC


Protect your home and budget from life's surprises with an Assurant Home Warranty, backed by a partner that supports you through every step of homeownership. Explore Plans.
© 2026 Better Homes and Gardens Real Estate LLC. An Anywhere Real Estate company. All rights reserved. Better Homes and Gardens® Real Estate is a registered trademark owned by Meredith Operations Corporation, licensed to Better Homes and Gardens Real Estate LLC and used with permission. Better Homes and Gardens Real Estate LLC fully supports the principles of the Fair Housing Act and the Equal Opportunity Act. Listing information is deemed reliable but is not guaranteed accurate.
Each office is independently owned and operated.
Any services or products provided by third parties are not provided by, affiliated with or related to Better Homes and Gardens Real Estate LLC, or its affiliated companies.