
16600 N Ft Wayne Ave, Eaton, IN 47338
Local realty services provided by:Better Homes and Gardens Real Estate First Realty Group
16600 N Ft Wayne Ave,Eaton, IN 47338
$209,900
- 3 Beds
- 2 Baths
- 1,858 sq. ft.
- Single family
- Active
Listed by: paul faddis
Office: tarter realty, auction & appraisals co
MLS#:10054723
Source:IN_RAR
Price summary
- Price:$209,900
- Price per sq. ft.:$112.97
About this home
Spacious 3-bedroom, 2-bath home in Eaton with inviting living spaces. The front living room features a large picture window overlooking the front yard and nearby ball diamond, with wide openings that create a seamless flow into the dining area and kitchen. The kitchen offers timeless character with a large pantry closet, built-in oven, and breakfast bar. Just off the kitchen is a conveniently located full bath near the attached 1.5-car garage. The expansive family room is a standout space, featuring a stone fireplace with wood-burning stove, abundant windows, and a patio door leading to the backyard concrete patio. A hallway lined with storage leads to three comfortable bedrooms, each with its own closet, along with another full bathroom. Beautiful hardwood floors throughout add warmth and lasting appeal to this well-designed home.
Contact an agent
Home facts
- Year built:1962
- Listing ID #:10054723
- Added:7 day(s) ago
- Updated:November 12, 2026 at 05:45 PM
Rooms and interior
- Bedrooms:3
- Total bathrooms:2
- Full bathrooms:2
- Rooms Total:8
- Living area:1,858 sq. ft.
Heating and cooling
- Cooling:Central Air
- Heating:Baseboard, Propane
Structure and exterior
- Roof:Asphalt, Shingle
- Year built:1962
- Building area:1,858 sq. ft.
- Lot area:0.57 Acres
- Architectural Style:Ranch
- Construction Materials:Brick
- Foundation Description:Crawl
- Levels:1 Story
Utilities
- Water:City
- Sewer:Septic
Finances and disclosures
- Price:$209,900
- Price per sq. ft.:$112.97
Parking
- Parking description:Asphalt Driveway, Garage-Attached
- Garage spaces:2
New listings near 16600 N Ft Wayne Ave
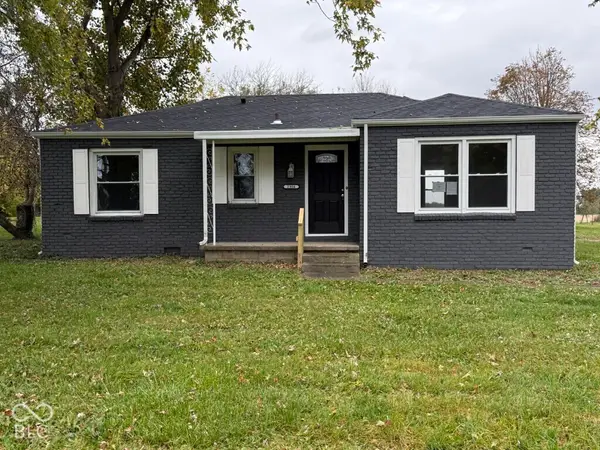 $130,000Active2 beds 1 baths1,249 sq. ft.
2304 E County Road 700 N, Muncie, IN 47303
MLS# 22134177Listed by: REMAX ONE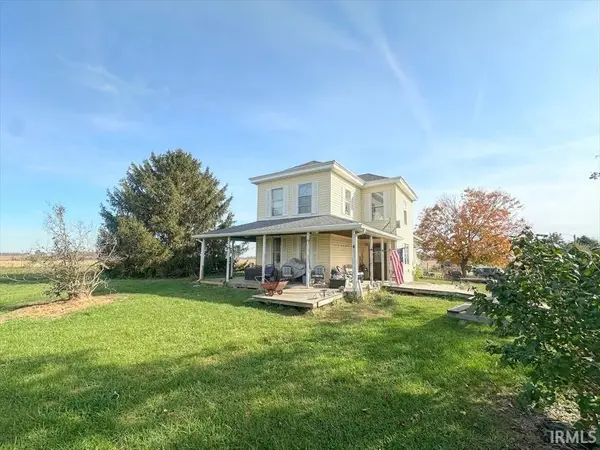 $399,900Active4 beds 2 baths1,932 sq. ft.
15500 N 550 East, Eaton, IN 47338
MLS# 202644221Listed by: THE HARDIE GROUP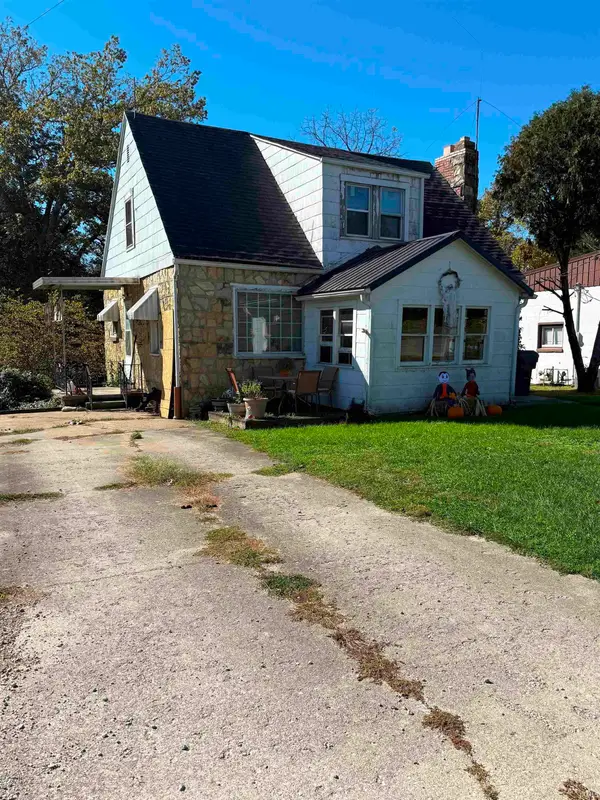 $68,000Pending3 beds 2 baths1,890 sq. ft.
109 E Indiana Avenue, Eaton, IN 47338
MLS# 202643507Listed by: BERKSHIRE HATHAWAY INDIANA REALTY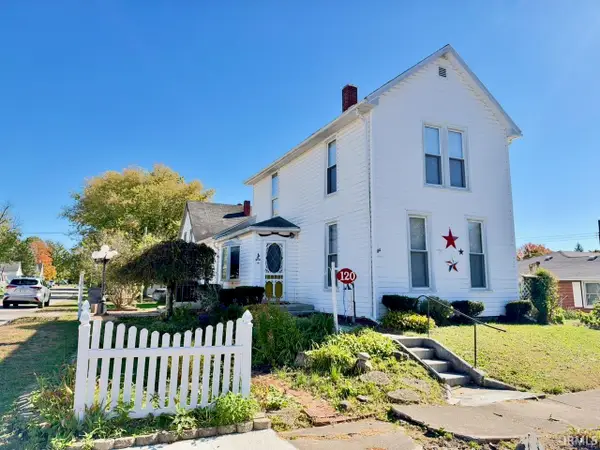 $75,000Pending2 beds 1 baths1,422 sq. ft.
120 N Elm Street, Eaton, IN 47338
MLS# 202643350Listed by: COLDWELL BANKER REAL ESTATE GROUP $85,000Active4 beds 2 baths2,018 sq. ft.
304 E Washington Street, Eaton, IN 47338
MLS# 202631113Listed by: PROPERTY HOUSE $84,900Pending3 beds 2 baths920 sq. ft.
410 N Center Street, Eaton, IN 47338
MLS# 202614047Listed by: LEADING HOME REALTY $469,900Pending3 beds 3 baths1,790 sq. ft.
5881 E County Road 1300 N, Eaton, IN 47338
MLS# 202607832Listed by: AMERICAN DREAM TEAM REAL ESTATE BROKERS


Protect your home and budget from life's surprises with an Assurant Home Warranty, backed by a partner that supports you through every step of homeownership. Explore Plans.
© 2026 Better Homes and Gardens Real Estate LLC. An Anywhere Real Estate company. All rights reserved. Better Homes and Gardens® Real Estate is a registered trademark owned by Meredith Operations Corporation, licensed to Better Homes and Gardens Real Estate LLC and used with permission. Better Homes and Gardens Real Estate LLC fully supports the principles of the Fair Housing Act and the Equal Opportunity Act. Listing information is deemed reliable but is not guaranteed accurate.
Each office is independently owned and operated.
Any services or products provided by third parties are not provided by, affiliated with or related to Better Homes and Gardens Real Estate LLC, or its affiliated companies.