
2570 W 800 N, Edinburgh, IN 46124
Local realty services provided by:Better Homes and Gardens Real Estate Gold Key
2570 W 800 N,Edinburgh, IN 46124
$799,900
- 5 Beds
- 4 Baths
- 4,021 sq. ft.
- Single family
- Active
Listed by: zane wischmeier, kimberly wischmeier
Office: exp realty llc.
MLS#:22134546
Source:IN_MIBOR | Licensed in Indiana
Price summary
- Price:$799,900
- Price per sq. ft.:$146.05
About this home
Step into the perfect blend of historic character and modern luxury with this updated 1907 home, situated on a sprawling 1.8-acre lot. From the moment you arrive, the massive 35x9' covered front porch welcomes you to sit back and take in the peaceful surroundings. Inside, the home has been completely updated to offer effortless modern living while preserving its timeless historic charm. Features include a versatile finished attic, perfect for a bedroom, a cozy retreat, home office, or playroom. An updated gourmet kitchen that preserves the heritage of the home. A large 20x14' dining room perfect for hosting large gatherings. The primary suite features a custom walk in tiled shower and double sinks. The dry basement has a secondary exterior exit and plenty of space for an exercise room and storage. The 3 car garage, storage area and 60x40' barn gives ample space for storage and activities. The outdoor space is an absolute dream for entertaining and unwinding. Enjoy crisp evenings gathered around the patio and pergola area, or take advantage of the incredible large barn, complete with its own dedicated party room-ideal for hosting family gatherings, celebrations, or setting up the ultimate workshop and hobby space. With 1.8 acres of land, you have plenty of room to roam, garden, and embrace peaceful country living while staying close to local conveniences....
Contact an agent
Home facts
- Year built:1907
- Subdivision & Development:No Subdivision
- Listing ID #:22134546
- Added:3 day(s) ago
- Updated:November 08, 2026 at 04:20 PM
Rooms and interior
- Bedrooms:5
- Total bathrooms:4
- Full bathrooms:3
- Half bathrooms:1
- Dining Description:Breakfast Room, Formal Dining Room
- Kitchen Description:Bar Fridge, Dishwasher, Gas Oven, Oven, Range Hood, Refrigerator
- Basement:Yes
- Basement Description:Basement, Full, Storage Space
- Living area:4,021 sq. ft.
Heating and cooling
- Cooling:Central Electric
- Heating:Forced Air, Propane
- Central air:Yes
Structure and exterior
- Year built:1907
- Building area:4,021 sq. ft.
- Lot area:1.8 Acres
- Lot Features:Mature Trees
- Construction Materials:Vinyl Siding
Finances and disclosures
- Price:$799,900
- Price per sq. ft.:$146.05
Features and amenities
- Appliances:Refrigerator, Washer, Water Softener Owned
- Laundry features:Dryer, Washer
- Amenities:Wood Work Stained
Parking
- Parking description:Garage Door Opener
- Garage:Yes
- Garage spaces:3
New listings near 2570 W 800 N
 $149,900Active3 beds 1 baths1,312 sq. ft.
107 N Pleasant Street, Edinburgh, IN 46124
MLS# 22133747Listed by: FAMILY TREE REALTY, LLC $329,900Active4 beds 3 baths1,976 sq. ft.
955 Cambridge Lane, Edinburgh, IN 46124
MLS# 22132445Listed by: DRAKE REALTY GROUP LLC $248,900Active3 beds 2 baths2,089 sq. ft.
403 S Main Street, Edinburgh, IN 46124
MLS# 22125550Listed by: RUNNEBOHM REALTY, LLC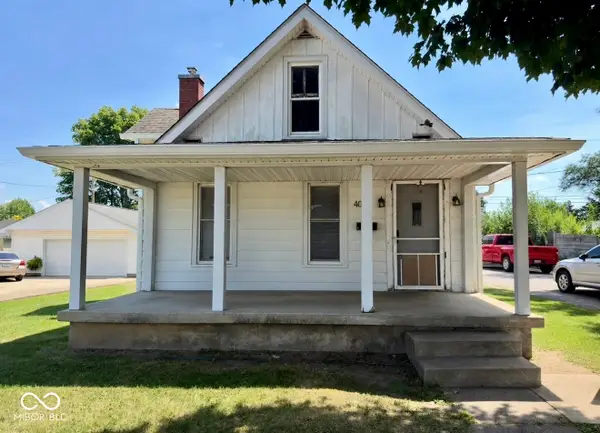 $264,900Active-- beds -- baths
407 S Pleasant Street, Edinburgh, IN 46124
MLS# 22114949Listed by: RE/MAX REAL ESTATE PROF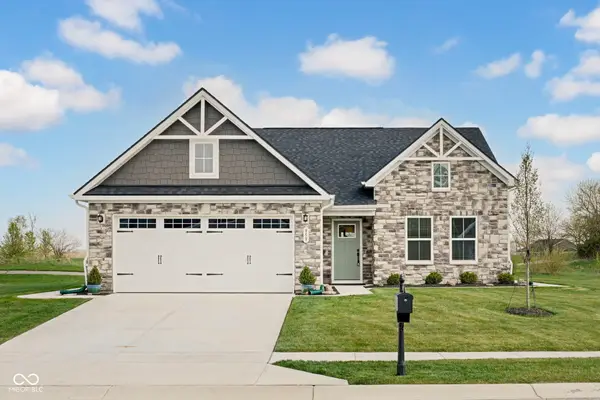 $359,900Active3 beds 2 baths1,696 sq. ft.
959 Independence Drive, Edinburgh, IN 46124
MLS# 22094578Listed by: 1 PERCENT LISTS INDIANA REAL ESTATE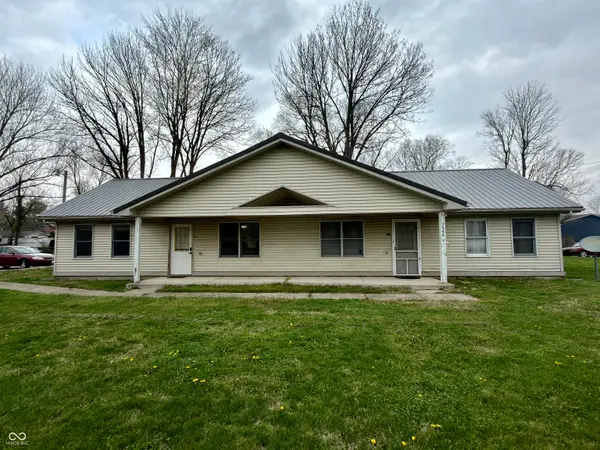 $274,900Active-- beds -- baths
600 N Grant Street, Edinburgh, IN 46124
MLS# 22092990Listed by: RE/MAX REAL ESTATE PROF $180,000Active3 beds 1 baths925 sq. ft.
116 Lind Drive, Edinburgh, IN 46124
MLS# 22063236Listed by: FAMILY TREE REALTY, LLC $60,000Pending2 beds 2 baths1,320 sq. ft.
310 S Pleasant Street, Edinburgh, IN 46124
MLS# 22011921Listed by: KELLER WILLIAMS INDY METRO PARTNERS


Protect your home and budget from life's surprises with an Assurant Home Warranty, backed by a partner that supports you through every step of homeownership. Explore Plans.
© 2026 Better Homes and Gardens Real Estate LLC. An Anywhere Real Estate company. All rights reserved. Better Homes and Gardens® Real Estate is a registered trademark owned by Meredith Operations Corporation, licensed to Better Homes and Gardens Real Estate LLC and used with permission. Better Homes and Gardens Real Estate LLC fully supports the principles of the Fair Housing Act and the Equal Opportunity Act. Listing information is deemed reliable but is not guaranteed accurate.
Each office is independently owned and operated.
Any services or products provided by third parties are not provided by, affiliated with or related to Better Homes and Gardens Real Estate LLC, or its affiliated companies.