
13291 E Stephen Drive, Elizabethtown, IN 47232
Local realty services provided by:Better Homes and Gardens Real Estate Gold Key
Listed by: patrick daves, allison daves
Office: bluprint real estate group
MLS#:22126886
Source:IN_MIBOR | Licensed in Indiana
Price summary
- Price:$239,900
- Price per sq. ft.:$196
About this home
Discover the inviting allure of 13291 E Stephen DR in ELIZABETHTOWN, IN. Built in 1988, this single-family residence, spanning 1224 square feet, is a move-in ready home designed for comfortable living. The heart of this home is its welcoming living room, where a fireplace creates an ideal setting for relaxation and gathering. This ranch-style residence features three bedrooms and two full bathrooms, all thoughtfully arranged on a single story for ease of access. For added convenience, a dedicated laundry room simplifies daily routines. An large attached 24x24 garage provides secure parking and additional storage space. This large corner lot offers a patio with a fully fenced back yard perect for entertaining family and friends. Embrace the opportunity to make this charming property your own; schedule your private viewing today.
Contact an agent
Home facts
- Year built:1988
- Subdivision & Development:Glandon Park
- Listing ID #:22126886
- Added:5 day(s) ago
- Updated:September 24, 2026 at 03:53 PM
Rooms and interior
- Bedrooms:3
- Total bathrooms:2
- Full bathrooms:2
- Dining Description:Separate Room
- Kitchen Description:Electric Oven, Range Hood, Refrigerator
- Living area:1,224 sq. ft.
Heating and cooling
- Cooling:Central Electric
- Heating:Baseboard, Electric
- Central air:Yes
Structure and exterior
- Year built:1988
- Building area:1,224 sq. ft.
- Lot area:0.39 Acres
- Lot Features:Corner Lot
- Architectural Style:Ranch
- Construction Materials:Brick
- Exterior Features:Barn Mini, Storage Shed
- Foundation Description:Crawl Space
Utilities
- Water:Public Water
Finances and disclosures
- Price:$239,900
- Price per sq. ft.:$196
Features and amenities
- Appliances:Refrigerator
- Amenities:Attic Access
Parking
- Garage:Yes
- Garage spaces:2
New listings near 13291 E Stephen Drive
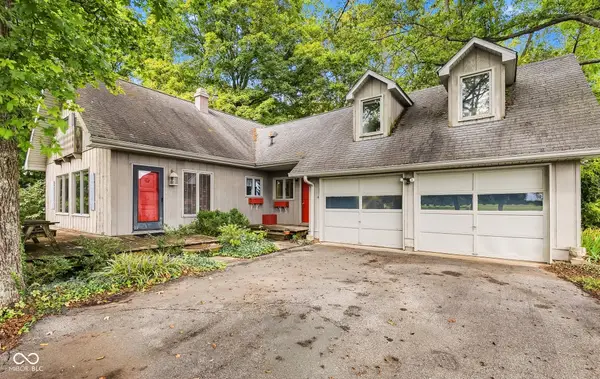 $299,000Pending3 beds 2 baths2,400 sq. ft.
12450 S 450 E, Elizabethtown, IN 47232
MLS# 22125211Listed by: F.C. TUCKER REAL ESTATE EXPERTS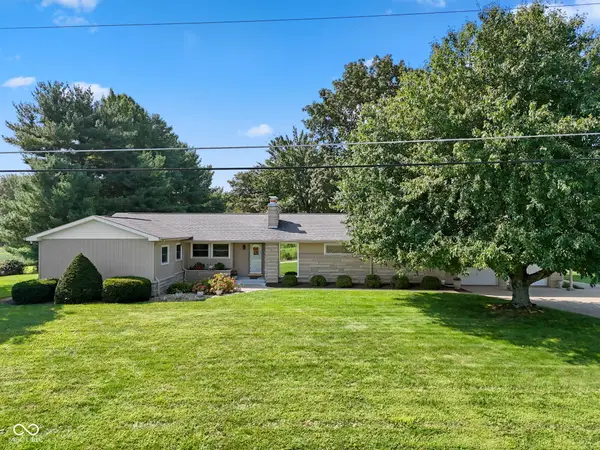 $799,900Pending3 beds 2 baths2,223 sq. ft.
9281 E 700 S, Elizabethtown, IN 47232
MLS# 22122275Listed by: F.C. TUCKER REAL ESTATE EXPERTS $255,000Active3 beds 2 baths1,344 sq. ft.
9830 W County Rd 750 N, Elizabethtown, IN 47232
MLS# 22121553Listed by: BERKSHIRE HATHAWAY HOME $1,300,000Active3 beds 4 baths4,732 sq. ft.
12680 E State Road 7, Elizabethtown, IN 47232
MLS# 22119149Listed by: MIDWEST LAND GROUP $75,000Active2.09 Acres
3 West CR 990 North Tract "l", Elizabethtown, IN 47232
MLS# 22117803Listed by: F.C. TUCKER REAL ESTATE EXPERTS $299,995Active3 beds 3 baths2,504 sq. ft.
8550 N State Highway 7, Elizabethtown, IN 47232
MLS# 22117536Listed by: RED HOT, REALTORS LLC $149,900Active2 beds 1 baths1,045 sq. ft.
102 Railroad Street, Elizabethtown, IN 47232
MLS# 22114203Listed by: WEICHERT, REALTORS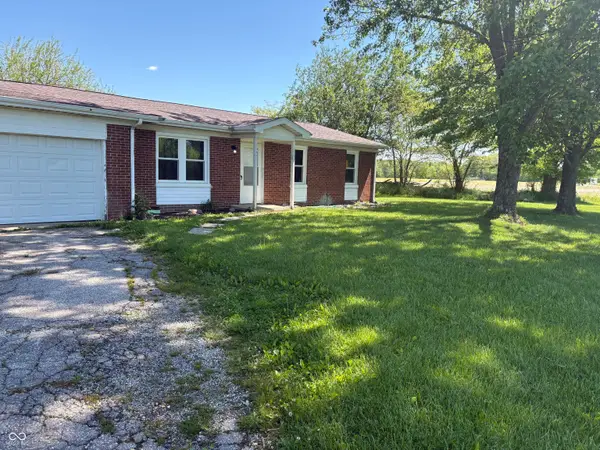 $199,000Active3 beds 2 baths999 sq. ft.
13410 E State Road 7, Elizabethtown, IN 47232
MLS# 22110102Listed by: RE/MAX REAL ESTATE PROF $312,900Active3 beds 2 baths1,638 sq. ft.
403 Poplar Street, Elizabethtown, IN 47232
MLS# 22103098Listed by: CARPENTER, REALTORS


Protect your home and budget from life's surprises with an Assurant Home Warranty, backed by a partner that supports you through every step of homeownership. Explore Plans.
© 2026 Better Homes and Gardens Real Estate LLC. An Anywhere Real Estate company. All rights reserved. Better Homes and Gardens® Real Estate is a registered trademark owned by Meredith Operations Corporation, licensed to Better Homes and Gardens Real Estate LLC and used with permission. Better Homes and Gardens Real Estate LLC fully supports the principles of the Fair Housing Act and the Equal Opportunity Act. Listing information is deemed reliable but is not guaranteed accurate.
Each office is independently owned and operated.
Any services or products provided by third parties are not provided by, affiliated with or related to Better Homes and Gardens Real Estate LLC, or its affiliated companies.