
1407 Strong Avenue, Elkhart, IN 46514
Local realty services provided by:Better Homes and Gardens Real Estate Connections
Listed by: richard carpenteroffice: 574-821-7653
Office: bright star real estate services llc.
MLS#:202634246
Source:Indiana Regional MLS
Price summary
- Price:$225,000
- Price per sq. ft.:$106.13
About this home
Welcome to 1407 Strong Ave, a charming Tudor in Elkhart’s well-established Strong Neighborhood. Steep gables, brick exterior, and a covered front porch create instant curb appeal. Inside, original hardwood floors, arched doorways, and a slate-tile fireplace add character to the living room. A bright sunroom provides flexible bonus space, while the kitchen opens to a tiled dining area filled with natural light. Two bedrooms and a full bath are located upstairs, and the full basement offers room to grow and could be finished into a third bedroom (non-conforming) or additional living space. Recent updates include a new roof, gutters, windows, central A/C, water heater, carpet, paint, and freshly landscaped beds taking the guesswork out of home ownership. A detached two-car garage and newly fenced backyard complete the property, all just minutes from schools, shopping, and everyday conveniences. A rare find in the Strong Neighborhood—schedule your showing today.
Contact an agent
Home facts
- Year built:1931
- Subdivision & Development:Mongers Strong Avenue
- Listing ID #:202634246
- Added:47 day(s) ago
- Updated:October 07, 2026 at 04:04 PM
Rooms and interior
- Bedrooms:2
- Total bathrooms:2
- Full bathrooms:1
- Rooms Total:8
- Flooring:Carpet, Ceramic Tile, Hardwood Floors
- Dining Description:Main Level
- Kitchen Description:Dishwasher, Eat-In Kitchen, Microwave, On Main Level, Range-Gas, Refrigerator
- Basement Description:Full Basement, Outside Entrance, Partially Finished
- Living area:1,795 sq. ft.
Heating and cooling
- Cooling:Central Air
- Heating:Baseboard, Forced Air, Gas
Structure and exterior
- Roof:Shingle
- Year built:1931
- Building area:1,795 sq. ft.
- Lot area:0.26 Acres
- Lot Features:Irregular, Level
- Architectural Style:One and Half Story, Tudor
- Construction Materials:Brick, Wood
- Exterior Features:Landscaped, Porch Covered
- Levels:1 1/2 Stories
Schools
- High school:Elkhart
- Middle school:West Side
- Elementary school:Mary Daly
Utilities
- Water:City
- Sewer:City
Finances and disclosures
- Price:$225,000
- Price per sq. ft.:$106.13
- Tax amount:$3,649
Features and amenities
- Laundry features:Dryer Hook Up Gas/Electric, On Lower Level, Washer Hook-Up
- Amenities:Cable Ready, Custom Cabinetry, Detector-Smoke, Garage Door Opener, Skylight(s)
Parking
- Parking description:Concrete Driveway, Detached
- Garage spaces:2
New listings near 1407 Strong Avenue
- New
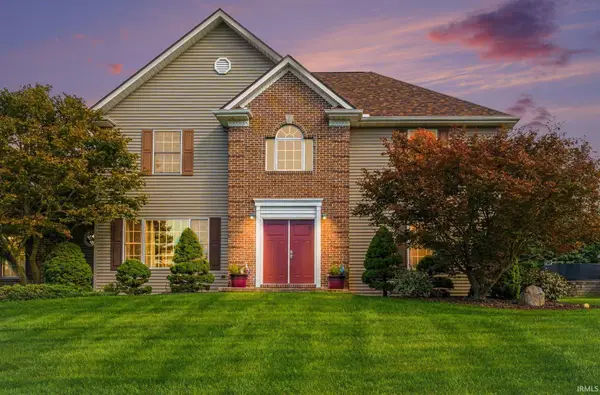 $439,900Active3 beds 3 baths3,490 sq. ft.
23770 Stonegate Circle, Elkhart, IN 46517
MLS# 202641483Listed by: RE/MAX RESULTS - New
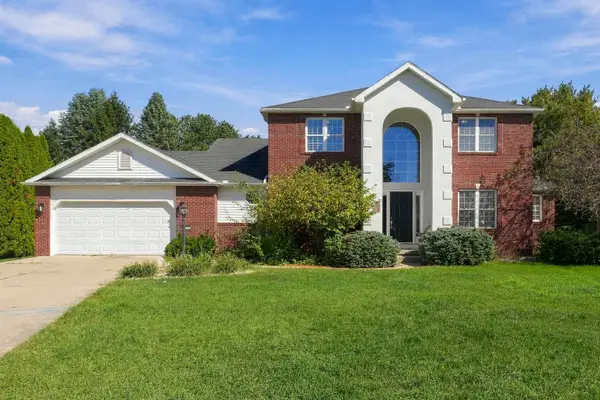 $410,000Active5 beds 4 baths3,717 sq. ft.
23135 Karington Court, Elkhart, IN 46516
MLS# 202641490Listed by: COLDWELL BANKER REAL ESTATE GROUP - New
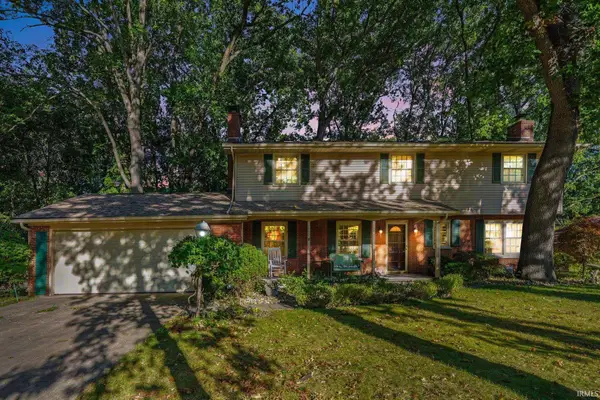 $343,000Active4 beds 3 baths3,420 sq. ft.
1542 Springbrook Drive, Elkhart, IN 46514
MLS# 202641445Listed by: EXP REALTY, LLC 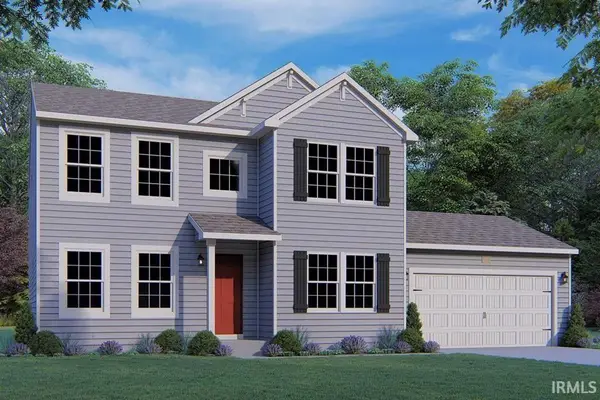 $454,550Pending5 beds 4 baths2,820 sq. ft.
50611 White Buck Drive, Elkhart, IN 46514
MLS# 202641385Listed by: COPPER BAY REALTY, LLC- New
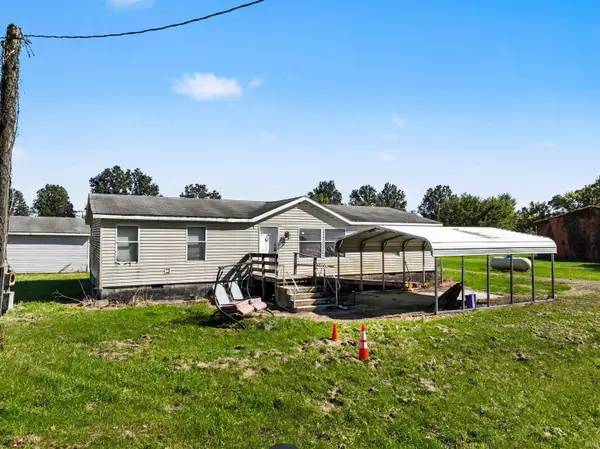 $175,000Active3 beds 2 baths1,402 sq. ft.
51174 County Road 15, Elkhart, IN 46514
MLS# 202641381Listed by: ROOTED REALTY - New
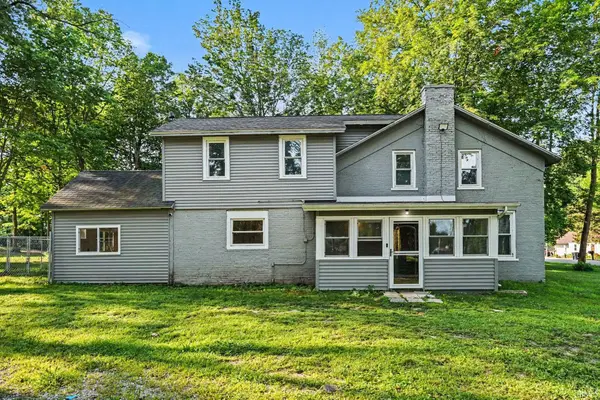 $260,000Active4 beds 2 baths1,832 sq. ft.
57072 County Road 13, Elkhart, IN 46516
MLS# 202641396Listed by: KELLER WILLIAMS REALTY GROUP - New
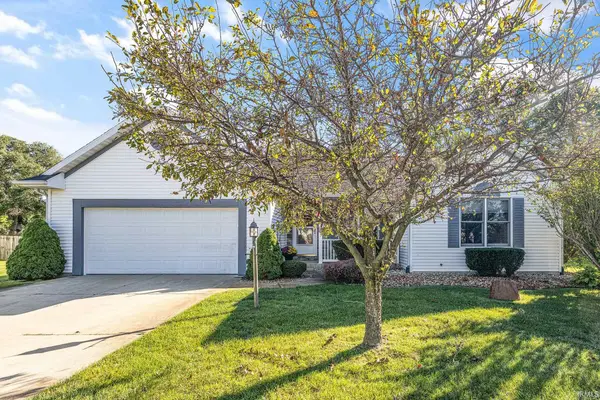 $340,000Active3 beds 2 baths1,983 sq. ft.
54180 Stonebridge Drive, Elkhart, IN 46514
MLS# 202641406Listed by: RE/MAX RESULTS - New
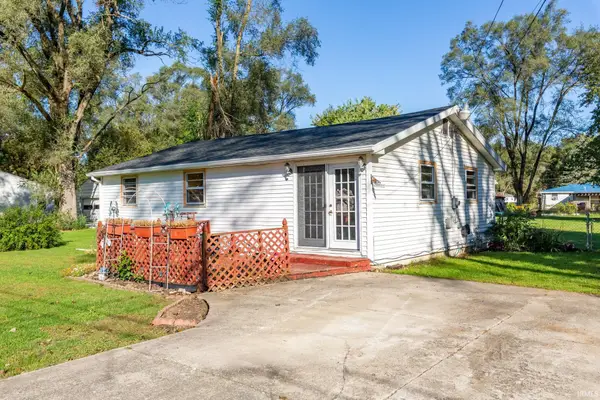 $154,500Active2 beds 1 baths1,048 sq. ft.
29641 San Lu Rae Drive, Elkhart, IN 46514
MLS# 202641357Listed by: CRESSY & EVERETT- ELKHART - New
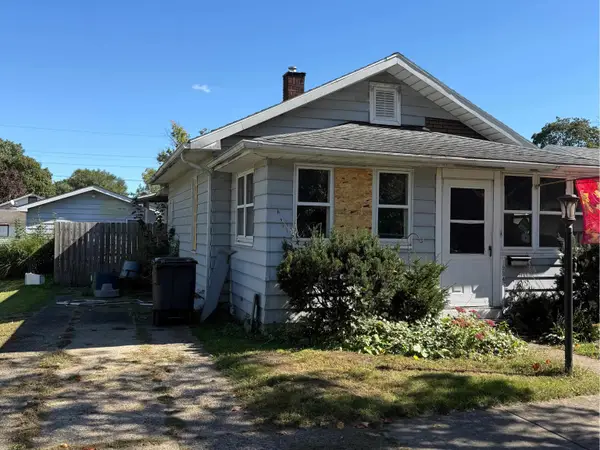 $75,000Active2 beds 1 baths925 sq. ft.
1224 Canton Street, Elkhart, IN 46514
MLS# 202641304Listed by: COLDWELL BANKER REAL ESTATE GROUP - New
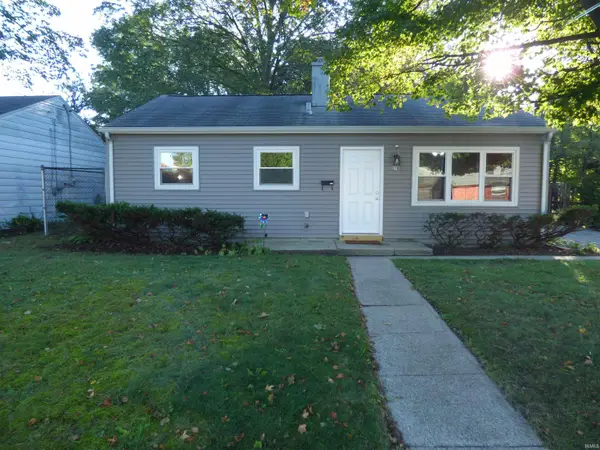 $199,500Active3 beds 1 baths1,002 sq. ft.
210 Home Avenue, Elkhart, IN 46516
MLS# 202641216Listed by: CRESSY & EVERETT- ELKHART


Protect your home and budget from life's surprises with an Assurant Home Warranty, backed by a partner that supports you through every step of homeownership. Explore Plans.
© 2026 Better Homes and Gardens Real Estate LLC. An Anywhere Real Estate company. All rights reserved. Better Homes and Gardens® Real Estate is a registered trademark owned by Meredith Operations Corporation, licensed to Better Homes and Gardens Real Estate LLC and used with permission. Better Homes and Gardens Real Estate LLC fully supports the principles of the Fair Housing Act and the Equal Opportunity Act. Listing information is deemed reliable but is not guaranteed accurate.
Each office is independently owned and operated.
Any services or products provided by third parties are not provided by, affiliated with or related to Better Homes and Gardens Real Estate LLC, or its affiliated companies.