
1534 Kilbourn Street, Elkhart, IN 46514
Local realty services provided by:Better Homes and Gardens Real Estate Connections
1534 Kilbourn Street,Elkhart, IN 46514
$175,000
- 2 Beds
- 1 Baths
- - sq. ft.
- Single family
- Sold
Listed by: abram christiansonOfc: 574-207-7777
Office: howard hanna sb real estate
MLS#:202629708
Source:Indiana Regional MLS
Sorry, we are unable to map this address
Price summary
- Price:$175,000
About this home
Open House Cancelled.*MULTIPLE OFFERS RECEIVED. Seller is requesting all highest and best offers be submitted by Saturday at 12:00 PM (NOON). Please include an offer expiration of Saturday 7/25/2026 at 9:00 PM to allow adequate time for review and response.* Welcome home to this charming 2-bedroom, 1-bathroom ranch nestled in an established Elkhart neighborhood with sidewalks and convenient access to downtown. The attractive stone front adds timeless curb appeal, while the bright and airy interior creates a warm, inviting atmosphere. Recent updates include new carpet in the bedrooms and fresh paint throughout portions of the home, adding a refreshed and move-in ready feel. A spacious three-season room offers the perfect place to enjoy a morning coffee or entertain guests throughout the year. The partially finished basement provides additional living space ideal for a home office, rec room, hobby space, or workout area. Separate laundry and storage area add functionality. Outside, you'll find a generous backyard with plenty of room to garden or play. Also includes a detached oversized one-stall garage and additional parking pad for added convenience. Whether you're looking for your first home, looking to downsize, or seeking an investment opportunity, this well-maintained ranch is ready to welcome its new owner. Schedule your showing TODAY!...
Contact an agent
Home facts
- Year built:1939
- Subdivision & Development:Mongers Strong Avenue
- Listing ID #:202629708
- Added:55 day(s) ago
- Updated:September 17, 2026 at 06:28 AM
Rooms and interior
- Bedrooms:2
- Total bathrooms:1
- Full bathrooms:1
- Rooms Total:8
- Flooring:Carpet, Laminate
- Kitchen Description:Dishwasher, Kitchen Exhaust Hood, Microwave, Oven-Gas, Range-Gas, Range/Oven Hookup, Refrigerator
- Basement Description:Full Basement
Heating and cooling
- Cooling:Central Air
- Heating:Forced Air, Gas
Structure and exterior
- Roof:Shingle
- Year built:1939
- Lot Features:Level
- Architectural Style:One Story, Ranch
- Construction Materials:Stone, Vinyl
- Exterior Features:Porch Enclosed
- Levels:1 Story
Schools
- High school:Elkhart
- Middle school:West Side
- Elementary school:Mary Daly
Utilities
- Water:City
- Sewer:City
Finances and disclosures
- Price:$175,000
- Tax amount:$1,193
Features and amenities
- Laundry features:In Basement, Washer Hook-Up
- Amenities:Attic Pull Down Stairs, Attic Storage, Countertops-Laminate, Detector-Carbon Monoxide, Detector-Smoke, Double Pane Windows, Garage Door Opener, Playground, Pocket Doors, Sidewalks
Parking
- Parking description:Detached
- Garage spaces:1
New listings near 1534 Kilbourn Street
- Coming Soon
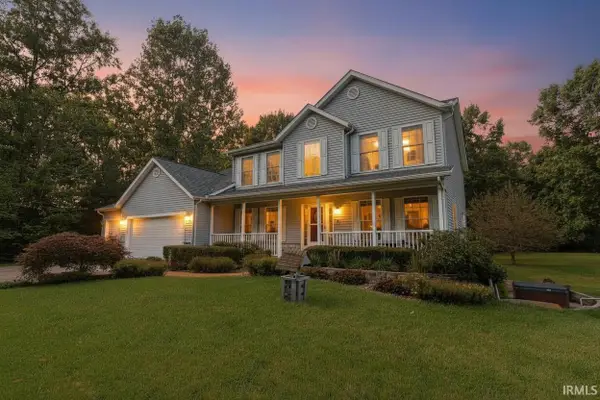 $625,000Coming Soon4 beds 4 baths4,385 sq. ft.
29553 Lakefield Court, Elkhart, IN 46514
MLS# 202637808Listed by: WEICHERT RLTRS-J.DUNFEE&ASSOC. - New
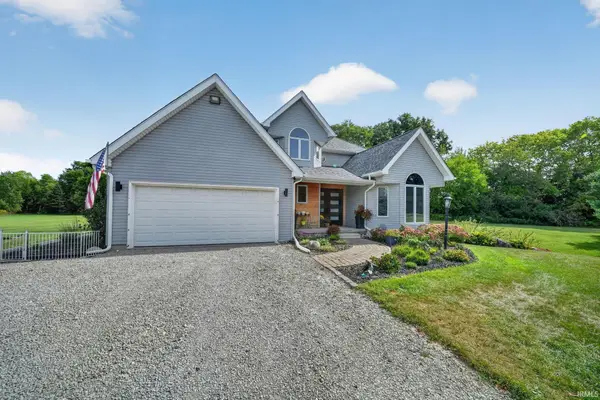 $634,900Active4 beds 4 baths3,097 sq. ft.
28887 County Road 22, Elkhart, IN 46517
MLS# 202638401Listed by: MCKINNIES REALTY, LLC - New
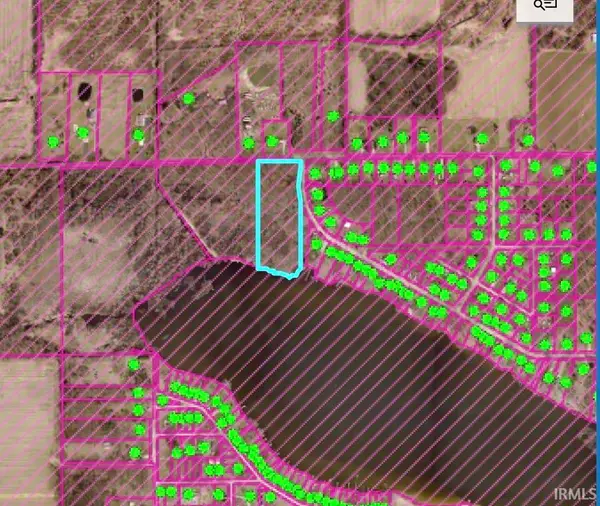 $140,000Active5.1 Acres
00001 Lake Shore Drive, Elkhart, IN 46514
MLS# 202638024Listed by: MCKINNIES REALTY, LLC ELKHART  $179,500Pending4 beds 2 baths2,254 sq. ft.
613 S Ninth Street, Elkhart, IN 46516
MLS# 202635601Listed by: REALTY EXPERTS LLC- New
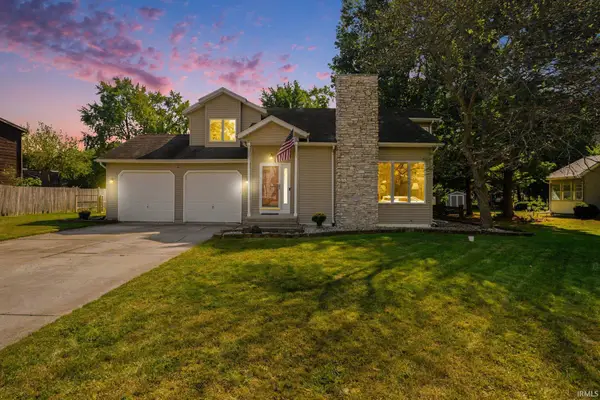 $284,900Active3 beds 3 baths2,155 sq. ft.
26892 Deer Creek Lane, Elkhart, IN 46514
MLS# 202638328Listed by: TRUEBLOOD REAL ESTATE - New
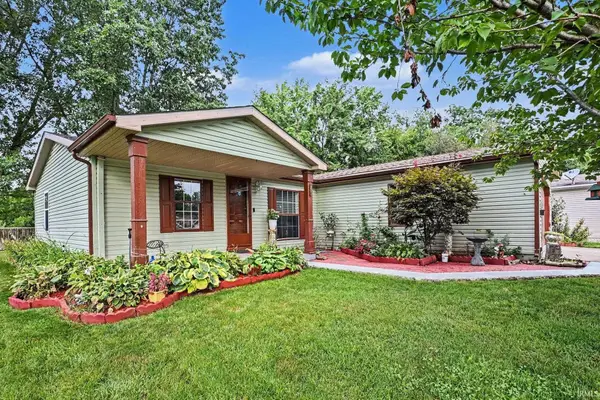 $229,900Active3 beds 2 baths1,188 sq. ft.
1549 Sedgewick Court, Elkhart, IN 46516
MLS# 202638317Listed by: RE/MAX RESULTS THE VIRUEZ TEAM - New
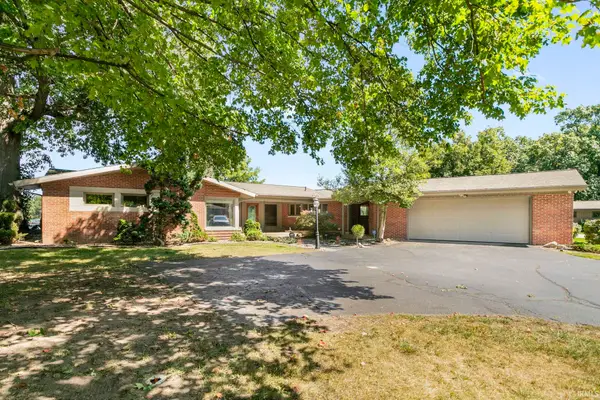 $599,000Active2 beds 2 baths2,046 sq. ft.
3650 Gordon Road, Elkhart, IN 46516
MLS# 202638207Listed by: MCKINNIES REALTY, LLC ELKHART - Open Sat, 2 to 4pmNew
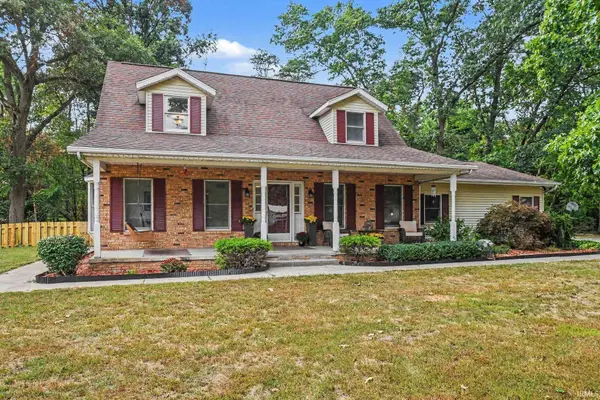 $424,900Active5 beds 3 baths3,712 sq. ft.
28973 Buttercup Lane, Elkhart, IN 46514
MLS# 202638190Listed by: REAL BROKER, LLC - New
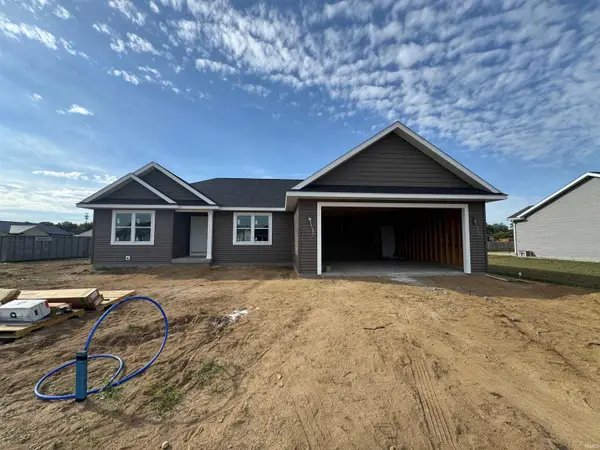 $389,900Active4 beds 3 baths2,584 sq. ft.
30622 Cynthia Drive, Elkhart, IN 46516
MLS# 202638161Listed by: MYERS TRUST REAL ESTATE 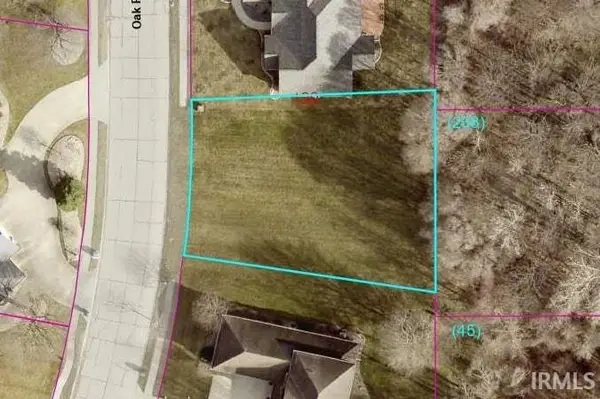 $25,000Pending0.23 Acres
TBD Oak Ridge Drive, Elkhart, IN 46517
MLS# 202638144Listed by: BERKSHIRE HATHAWAY HOMESERVICES ELKHART


Protect your home and budget from life's surprises with an Assurant Home Warranty, backed by a partner that supports you through every step of homeownership. Explore Plans.
© 2026 Better Homes and Gardens Real Estate LLC. An Anywhere Real Estate company. All rights reserved. Better Homes and Gardens® Real Estate is a registered trademark owned by Meredith Operations Corporation, licensed to Better Homes and Gardens Real Estate LLC and used with permission. Better Homes and Gardens Real Estate LLC fully supports the principles of the Fair Housing Act and the Equal Opportunity Act. Listing information is deemed reliable but is not guaranteed accurate.
Each office is independently owned and operated.
Any services or products provided by third parties are not provided by, affiliated with or related to Better Homes and Gardens Real Estate LLC, or its affiliated companies.