
1630 Pine Ridge Court, Elkhart, IN 46514
Local realty services provided by:Better Homes and Gardens Real Estate Connections
Listed by: kalet gonzalezOffice: 574-293-2121
Office: century 21 circle
MLS#:202642883
Source:Indiana Regional MLS
Price summary
- Price:$275,000
- Price per sq. ft.:$111.7
About this home
Beautiful and very well maintained 2-bedroom, 1.5 bath condo in Pine Ridge Subdivision. Close to shopping, restaurants, groceries stores, Toll Road, and By Pass!!! Full partially finished basement which includes a Family Room and a hot tub/Jacuzzi whirlpool. Open concept with beautiful wood floors throughout. Comfortable and spacious Living Room/ Dining Room, plus the beautiful kitchen with lots of cabinetry for plenty of storage. Recent updates include: Fresh paint (2022), new wood flooring throughout (2022), new water heater (2023), beautifully landscaped yard (2023), attached and finished two-car garage with ample space and attic access via a folding ladder, irrigation system, and backyard storage shed. Enjoy Summer in the very private covered patio with the beautiful views of the wooded areas. Nature lovers will appreciate the peaceful backyard, where you may spot deer, rabbits, squirrels, wild turkeys, and a variety of birds. This move-in-ready home offers comfort, space, and a wonderful connection to nature. A one-year home warranty is included with the sale....
Contact an agent
Home facts
- Year built:1990
- Subdivision & Development:Pine Ridge
- Listing ID #:202642883
- Added:6 day(s) ago
- Updated:October 22, 2026 at 03:11 PM
Rooms and interior
- Bedrooms:2
- Total bathrooms:2
- Full bathrooms:1
- Rooms Total:10
- Flooring:Hardwood Floors
- Kitchen Description:Dishwasher, Kitchen Exhaust Hood, Microwave, On Main Level, Oven-Electric, Range-Electric, Range/Oven Hookup, Refrigerator
- Basement Description:Full Basement, Partially Finished
- Living area:2,031 sq. ft.
Heating and cooling
- Cooling:Central Air
- Heating:Conventional, Forced Air, Gas
Structure and exterior
- Roof:Shingle
- Year built:1990
- Building area:2,031 sq. ft.
- Lot Features:Cul-De-Sac, Level, Partially Wooded
- Architectural Style:Duplex, One Story
- Construction Materials:Vinyl
- Exterior Features:Landscaped, Patio Covered
- Levels:1 Story
Schools
- High school:Elkhart
- Middle school:North Side
- Elementary school:Eastwood
Utilities
- Water:City
- Sewer:City
Finances and disclosures
- Price:$275,000
- Price per sq. ft.:$111.7
- Tax amount:$1,273
Features and amenities
- Laundry features:Dryer Hook Up Electric, Dryer Hook Up Gas, Dryer Hook Up Gas/Electric, In Basement
- Amenities:Attic Pull Down Stairs, Attic Storage, Cable Available, Cable Ready, Closet(s) Walk-in, Garage Door Opener, Home Warranty Included, Irrigation System, Sump Pump
Parking
- Parking description:Attached, Concrete Driveway
- Garage spaces:2
New listings near 1630 Pine Ridge Court
- New
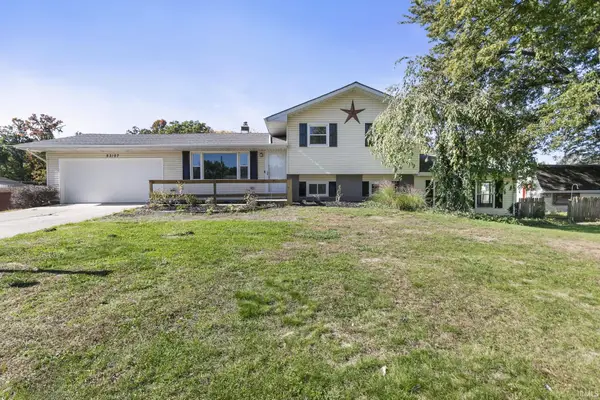 $269,900Active4 beds 2 baths2,288 sq. ft.
53157 Brookfield Drive, Elkhart, IN 46514
MLS# 202643704Listed by: MCKINNIES REALTY, LLC ELKHART - New
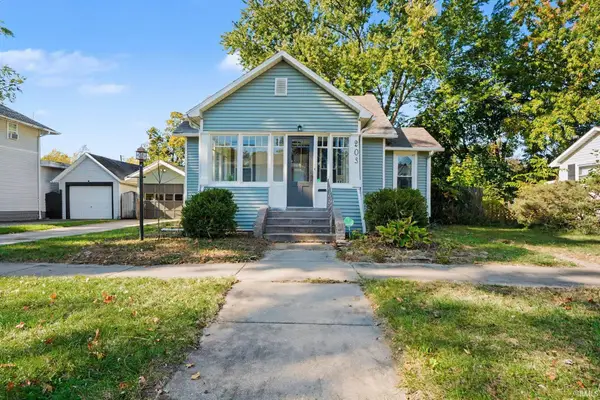 $199,900Active2 beds 1 baths1,260 sq. ft.
203 Kenyon Avenue, Elkhart, IN 46516
MLS# 202643697Listed by: CENTURY 21 BRADLEY REALTY, INC - New
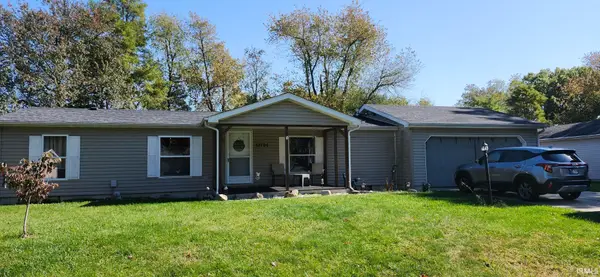 $214,900Active3 beds 2 baths1,248 sq. ft.
51794 Downey Street, Elkhart, IN 46514
MLS# 202643653Listed by: RE/MAX OAK CREST - ELKHART - New
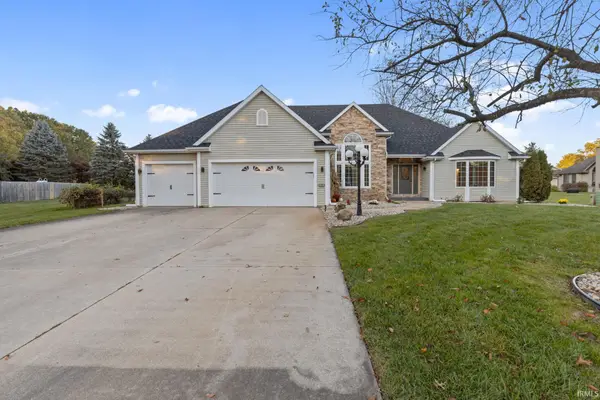 $399,900Active4 beds 3 baths3,484 sq. ft.
22981 Basswood Court, Elkhart, IN 46514
MLS# 202643638Listed by: BERKSHIRE HATHAWAY HOMESERVICES ELKHART - New
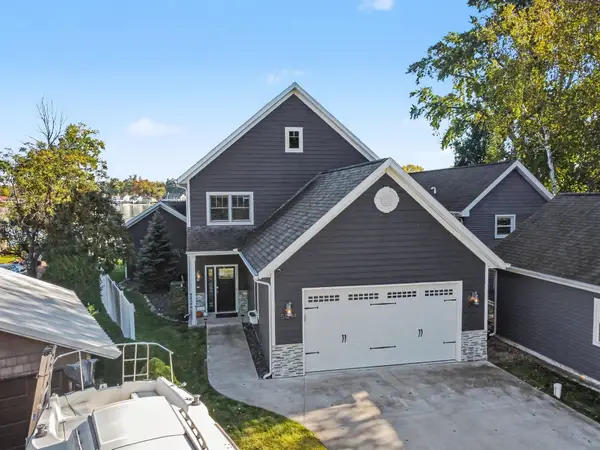 $1,075,000Active3 beds 3 baths3,040 sq. ft.
51244 N Shore Drive, Elkhart, IN 46514
MLS# 202643633Listed by: COLDWELL BANKER REAL ESTATE GROUP - New
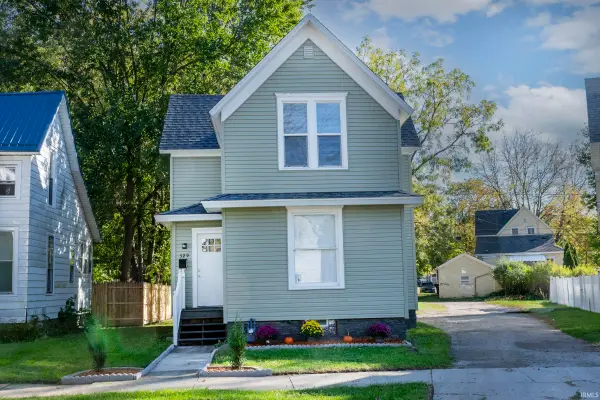 $139,900Active4 beds 2 baths1,352 sq. ft.
329 Jefferson Street, Elkhart, IN 46516
MLS# 202643629Listed by: CRESSY & EVERETT- ELKHART - New
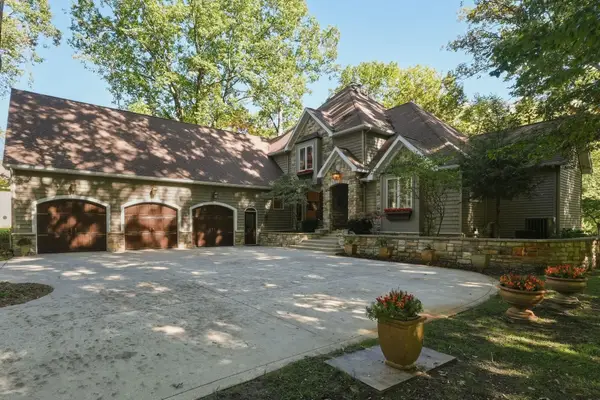 $689,900Active5 beds 4 baths4,183 sq. ft.
57158 Coppergate Drive, Elkhart, IN 46516
MLS# 202643557Listed by: COLDWELL BANKER REAL ESTATE GROUP - New
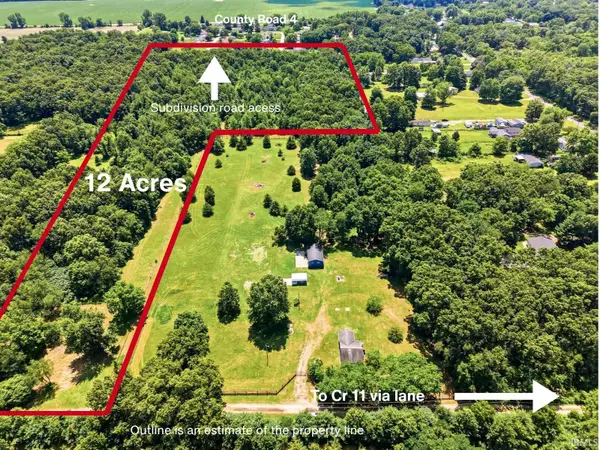 $325,000Active12.49 Acres
51506 County Road 11, Elkhart, IN 46514
MLS# 202642264Listed by: KELLER WILLIAMS REALTY GROUP - New
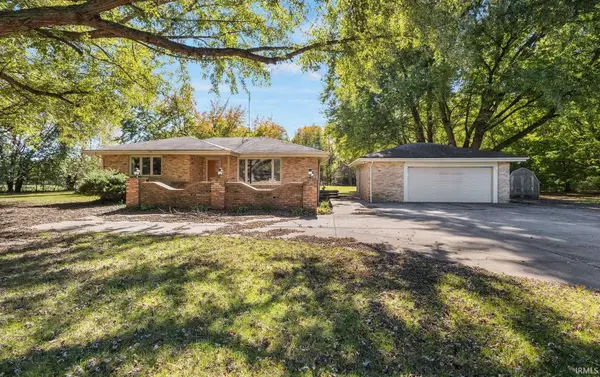 $529,900Active3 beds 2 baths2,402 sq. ft.
29822 County Road 4, Elkhart, IN 46514
MLS# 202643509Listed by: AT HOME REALTY GROUP - New
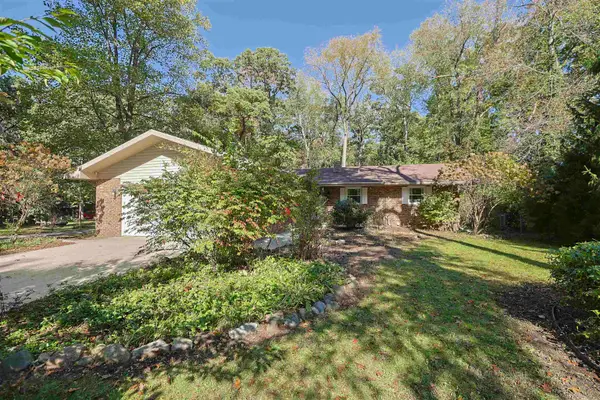 $294,500Active3 beds 2 baths2,600 sq. ft.
30487 Lantern Lane, Elkhart, IN 46514
MLS# 202643501Listed by: COLDWELL BANKER REAL ESTATE GROUP


Protect your home and budget from life's surprises with an Assurant Home Warranty, backed by a partner that supports you through every step of homeownership. Explore Plans.
© 2026 Better Homes and Gardens Real Estate LLC. An Anywhere Real Estate company. All rights reserved. Better Homes and Gardens® Real Estate is a registered trademark owned by Meredith Operations Corporation, licensed to Better Homes and Gardens Real Estate LLC and used with permission. Better Homes and Gardens Real Estate LLC fully supports the principles of the Fair Housing Act and the Equal Opportunity Act. Listing information is deemed reliable but is not guaranteed accurate.
Each office is independently owned and operated.
Any services or products provided by third parties are not provided by, affiliated with or related to Better Homes and Gardens Real Estate LLC, or its affiliated companies.