
2125 Benham Avenue, Elkhart, IN 46517
Local realty services provided by:Better Homes and Gardens Real Estate Connections
Listed by: morgan lytleCell: 574-304-9583
Office: realty experts llc.
MLS#:202646365
Source:Indiana Regional MLS
Price summary
- Price:$224,900
- Price per sq. ft.:$108.13
About this home
This charming 3-bedroom ranch style home is full of updates! Featuring a low maintenance limestone exterior, durable metal roof and updated windows this home is ready for its next owners to move right in and enjoy! Inside you will appreciate a great layout offering a spacious, updated kitchen with convenient bar seating, a welcoming living room with a cozy fireplace and a formal dining space perfect for family gatherings. The updated bathroom features great lighting and built in cabinets for extra storage. Need more room? The full basement offers loads of usable space, along with a dedicated laundry area complete with a utility sink. Outside, you will find an oversized detached garage and large backyard. This home is a must see!
Contact an agent
Home facts
- Year built:1954
- Subdivision & Development:None
- Listing ID #:202646365
- Added:1 day(s) ago
- Updated:November 12, 2026 at 05:48 AM
Rooms and interior
- Bedrooms:3
- Total bathrooms:1
- Full bathrooms:1
- Rooms Total:6
- Flooring:Vinyl
- Kitchen Description:Kitchen Exhaust Hood, On Main Level, Range-Electric, Range/Oven Hookup, Refrigerator
- Basement Description:Full Basement
- Living area:1,040 sq. ft.
Heating and cooling
- Cooling:Central Air
- Heating:Forced Air, Gas
Structure and exterior
- Roof:Metal
- Year built:1954
- Building area:1,040 sq. ft.
- Lot area:0.28 Acres
- Lot Features:Level
- Architectural Style:One Story, Ranch
- Construction Materials:Limestone, Vinyl
- Levels:1 Story
Schools
- High school:Elkhart
- Middle school:Pierre Moran
- Elementary school:Monger
Utilities
- Water:City
- Sewer:City
Finances and disclosures
- Price:$224,900
- Price per sq. ft.:$108.13
- Tax amount:$2,725
Features and amenities
- Laundry features:Dryer Hook Up Electric, In Basement, Washer Hook-Up
- Amenities:Countertops-Laminate, Garage Door Opener
Parking
- Parking description:Concrete Driveway, Detached, Off Street Parking
- Garage spaces:1
New listings near 2125 Benham Avenue
- Coming Soon
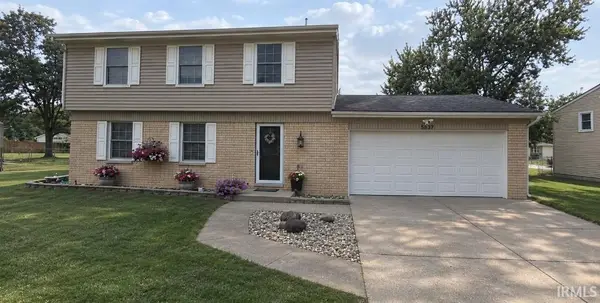 $315,000Coming Soon4 beds 3 baths1,696 sq. ft.
53911 Delany Lane, Elkhart, IN 46514
MLS# 202645980Listed by: MCKINNIES REALTY, LLC ELKHART - New
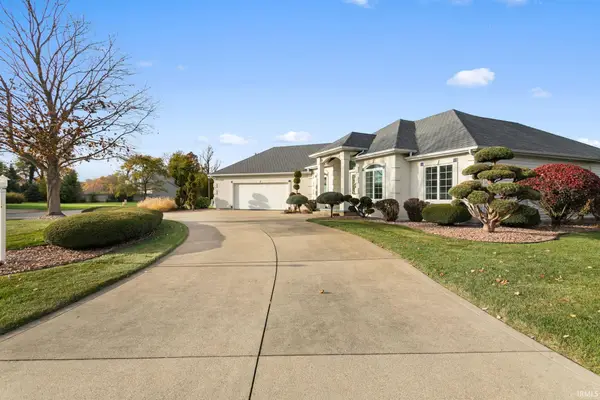 $555,000Active3 beds 4 baths3,024 sq. ft.
54112 Bridgewood Court, Elkhart, IN 46514
MLS# 202646464Listed by: MCKINNIES REALTY, LLC ELKHART - New
 $77,500Active-- beds 1 baths392 sq. ft.
1002 Clarinet Boulevard, Elkhart, IN 46516
MLS# 202646410Listed by: COLDWELL BANKER REAL ESTATE GROUP - New
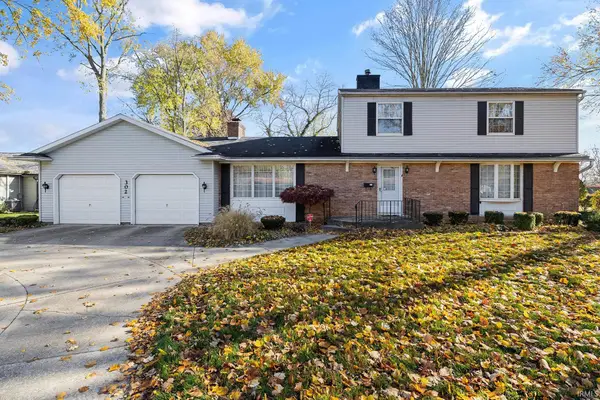 $299,000Active4 beds 2 baths2,352 sq. ft.
302 Crescent Street, Elkhart, IN 46516
MLS# 202646370Listed by: RE/MAX RESULTS - New
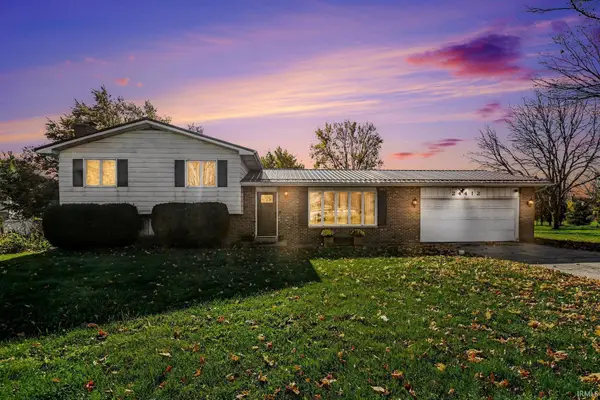 $299,900Active4 beds 2 baths1,776 sq. ft.
24412 Belmar Drive, Elkhart, IN 46517
MLS# 202646331Listed by: RE/MAX RESULTS - New
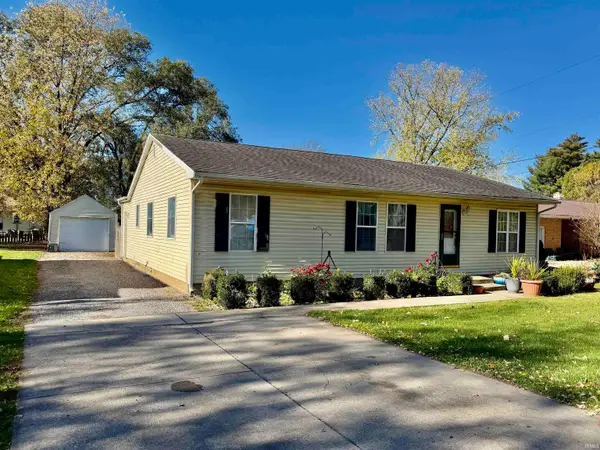 $199,900Active4 beds 2 baths1,492 sq. ft.
57851 County Road 9 Street, Elkhart, IN 46517
MLS# 202646295Listed by: KELLER WILLIAMS REALTY GROUP - New
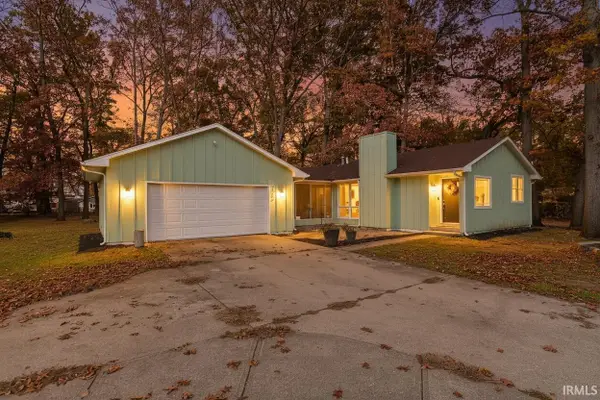 $276,500Active3 beds 2 baths1,238 sq. ft.
26243 Lakeview Drive, Elkhart, IN 46514
MLS# 202646292Listed by: MCKINNIES REALTY, LLC - New
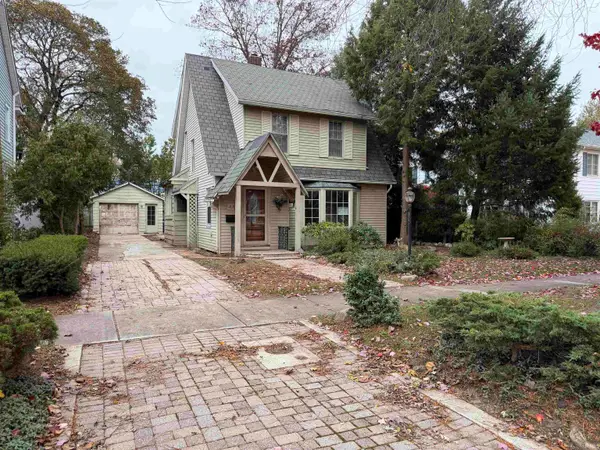 $134,900Active3 beds 2 baths1,694 sq. ft.
1414 Strong Avenue, Elkhart, IN 46514
MLS# 202646268Listed by: MCKINNIES REALTY, LLC ELKHART - New
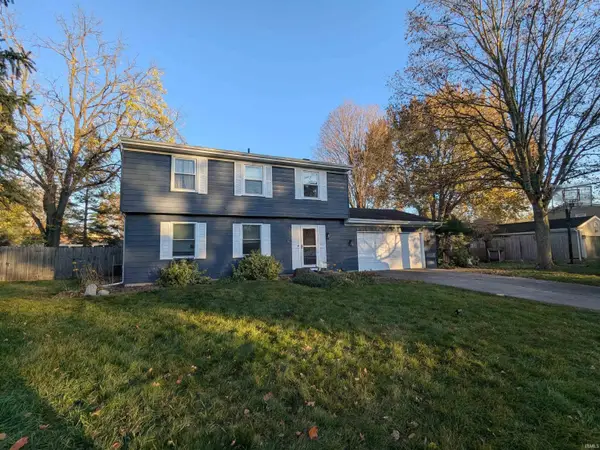 $283,900Active4 beds 3 baths2,104 sq. ft.
1824 Kenilworth Drive, Elkhart, IN 46514
MLS# 202646239Listed by: MYERS TRUST REAL ESTATE


Protect your home and budget from life's surprises with an Assurant Home Warranty, backed by a partner that supports you through every step of homeownership. Explore Plans.
© 2026 Better Homes and Gardens Real Estate LLC. An Anywhere Real Estate company. All rights reserved. Better Homes and Gardens® Real Estate is a registered trademark owned by Meredith Operations Corporation, licensed to Better Homes and Gardens Real Estate LLC and used with permission. Better Homes and Gardens Real Estate LLC fully supports the principles of the Fair Housing Act and the Equal Opportunity Act. Listing information is deemed reliable but is not guaranteed accurate.
Each office is independently owned and operated.
Any services or products provided by third parties are not provided by, affiliated with or related to Better Homes and Gardens Real Estate LLC, or its affiliated companies.