
2126 Woodland Estates, Elkhart, IN 46514
Local realty services provided by:Better Homes and Gardens Real Estate Connections
Listed by: chantel booneCell: 574-202-4408
Office: re/max results
MLS#:202646636
Source:Indiana Regional MLS
Price summary
- Price:$299,000
- Price per sq. ft.:$211.16
- Monthly HOA dues:$175
About this home
Enjoy the ease of one-level living in this beautifully maintained home, where comfort, style, and convenience come together. The impressive 18-foot vaulted ceilings, accented by warm wood beams, create an inviting sense of space and character. The renovated kitchen features updated cabinetry and solid-surface countertops, while the spacious living area offers a gas fireplace for cozy evenings. The primary suite is a relaxing retreat, complete with a jetted soaking tub, separate shower, dual-sink vanity, and walk-in closet. An additional office or flex space provides versatility for working from home, hobbies, or additional living needs. Main-level laundry adds to the convenience of everyday living. Step outside to a maintenance-free deck overlooking a private, wooded backyard—the perfect setting to enjoy your morning coffee or unwind at the end of the day. The garage includes a dedicated storage area for mechanicals, and a water softener adds another thoughtful convenience. Peace of mind comes with a history of annual HVAC servicing, professionally cleaned ductwork (2019), and preventative-only EverDry waterproofing. Even better, lawn maintenance and snow removal is included in the $175 monthly HOA fee, making this an ideal opportunity for those seeking a low-maintenance lifestyle without sacrificing privacy or comfort.Come experience the space, warmth, and carefree living this home has to offer!...
Contact an agent
Home facts
- Year built:1995
- Subdivision & Development:Woodland Estates
- Listing ID #:202646636
- Added:1 day(s) ago
- Updated:November 13, 2026 at 05:53 AM
Rooms and interior
- Bedrooms:2
- Total bathrooms:2
- Full bathrooms:2
- Rooms Total:6
- Flooring:Carpet, Vinyl
- Kitchen Description:Dishwasher, Microwave, Range-Electric, Refrigerator
- Basement Description:Crawl
- Living area:1,416 sq. ft.
Heating and cooling
- Cooling:Central Air
- Heating:Forced Air, Gas
Structure and exterior
- Roof:Shingle
- Year built:1995
- Building area:1,416 sq. ft.
- Lot area:0.25 Acres
- Lot Features:Irregular, Level
- Architectural Style:One Story, Ranch
- Construction Materials:Vinyl
- Exterior Features:Deck Open
- Levels:1 Story
Schools
- High school:Elkhart
- Middle school:North Side
- Elementary school:Pinewood
Utilities
- Water:City
- Sewer:City
Finances and disclosures
- Price:$299,000
- Price per sq. ft.:$211.16
- Tax amount:$2,212
Features and amenities
- Amenities:Ceiling Fan(s), Ceilings-Beamed, Ceilings-Vaulted, Countertops-Solid Surf, Garage Door Opener
Parking
- Parking description:Attached, Concrete Driveway, Off Street Parking
- Garage spaces:2
New listings near 2126 Woodland Estates
- Coming Soon
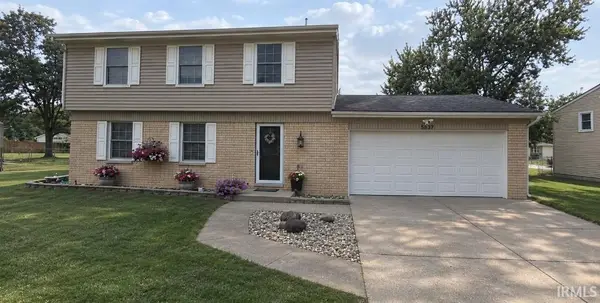 $315,000Coming Soon4 beds 3 baths1,696 sq. ft.
53911 Delany Lane, Elkhart, IN 46514
MLS# 202645980Listed by: MCKINNIES REALTY, LLC ELKHART - New
 $109,900Active4 beds 2 baths1,539 sq. ft.
212 Pottawattomi Drive, Elkhart, IN 46516
MLS# 202646608Listed by: HOWARD HANNA SB REAL ESTATE - New
 $239,000Active3 beds 1 baths1,502 sq. ft.
916 Maple Row Road, Elkhart, IN 46514
MLS# 202646567Listed by: COLDWELL BANKER REAL ESTATE GROUP - New
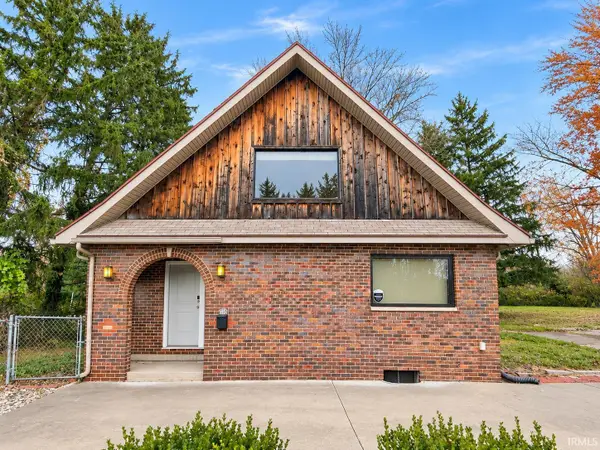 $249,900Active3 beds 3 baths2,356 sq. ft.
516 Prairie Street, Elkhart, IN 46516
MLS# 202646589Listed by: INSPIRED HOMES INDIANA - New
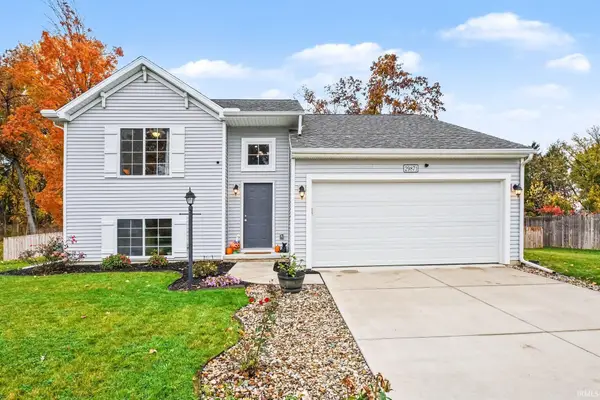 $315,000Active3 beds 2 baths1,736 sq. ft.
29871 Dallas Drive Drive, Elkhart, IN 46514
MLS# 202646594Listed by: WEICHERT RLTRS-J.DUNFEE&ASSOC. - New
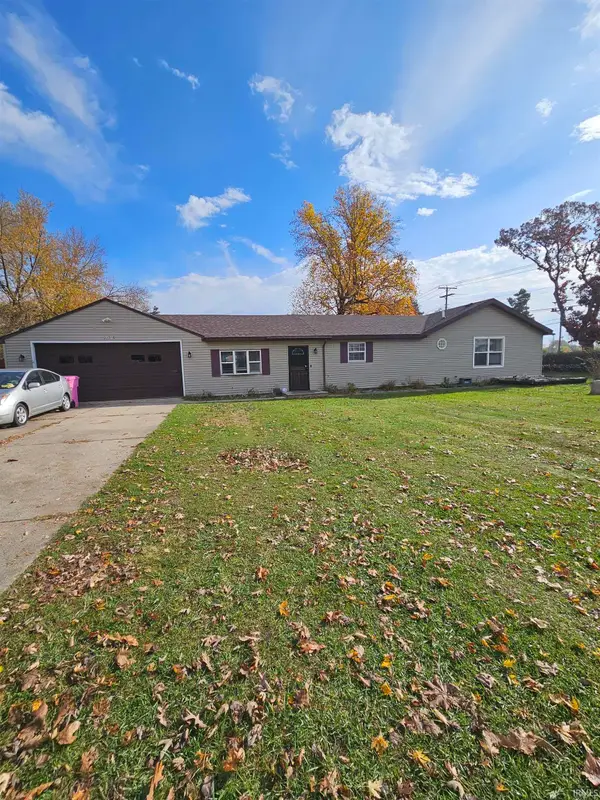 $279,900Active4 beds 2 baths1,943 sq. ft.
54990 San Jose Boulevard, Elkhart, IN 46514
MLS# 202646505Listed by: FIRST REALTY INC. - New
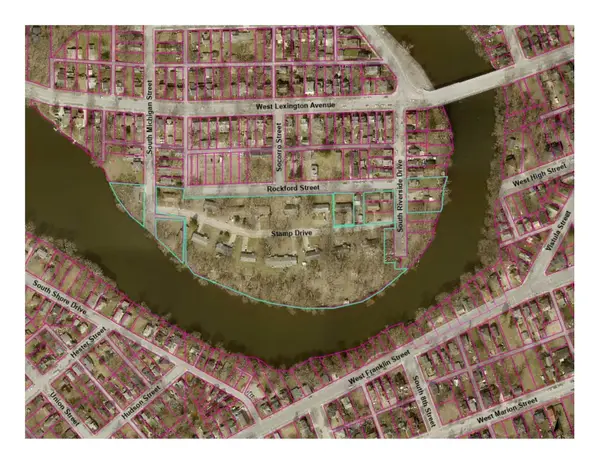 $4,700,000Active3 beds 1 baths1,040 sq. ft.
677 Stamp Drive, Elkhart, IN 46514
MLS# 202646485Listed by: BERKSHIRE HATHAWAY HOMESERVICES ELKHART - New
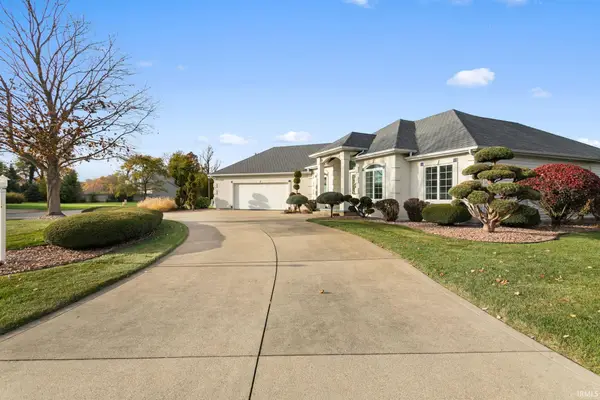 $555,000Active3 beds 4 baths3,024 sq. ft.
54112 Bridgewood Court, Elkhart, IN 46514
MLS# 202646464Listed by: MCKINNIES REALTY, LLC ELKHART - New
 $77,500Active-- beds 1 baths392 sq. ft.
1002 Clarinet Boulevard, Elkhart, IN 46516
MLS# 202646410Listed by: COLDWELL BANKER REAL ESTATE GROUP


Protect your home and budget from life's surprises with an Assurant Home Warranty, backed by a partner that supports you through every step of homeownership. Explore Plans.
© 2026 Better Homes and Gardens Real Estate LLC. An Anywhere Real Estate company. All rights reserved. Better Homes and Gardens® Real Estate is a registered trademark owned by Meredith Operations Corporation, licensed to Better Homes and Gardens Real Estate LLC and used with permission. Better Homes and Gardens Real Estate LLC fully supports the principles of the Fair Housing Act and the Equal Opportunity Act. Listing information is deemed reliable but is not guaranteed accurate.
Each office is independently owned and operated.
Any services or products provided by third parties are not provided by, affiliated with or related to Better Homes and Gardens Real Estate LLC, or its affiliated companies.