
23302 Spring Creek Trail, Elkhart, IN 46516
Local realty services provided by:Better Homes and Gardens Real Estate Connections
23302 Spring Creek Trail,Elkhart, IN 46516
$315,000
- 3 Beds
- 3 Baths
- - sq. ft.
- Single family
- Sold
Listed by: judith allieCell: 574-220-9043
Office: milestone realty, llc.
MLS#:202629780
Source:Indiana Regional MLS
Sorry, we are unable to map this address
Price summary
- Price:$315,000
About this home
Welcome home to this beautifully updated home in popular Millers River Manor! Inviting curb appeal sets the tone for this 3 bedroom, 2.5 bath home. The roof and deck are brand new! The appliances and HVAC were all replaced in 2021. The main level features a family room, living room, and kitchen with eating area, plus the convenience of a main-level laundry room/half bath. Upstairs you'll find 3 nicely sized bedrooms, including a primary suite with ensuite bath, plus an additional full bath. The beautifully finished walkout basement adds great space for entertaining and storage. Located in Concord Schools.Passing Septic report!
Contact an agent
Home facts
- Year built:2001
- Subdivision & Development:Millers River Manor
- Listing ID #:202629780
- Added:55 day(s) ago
- Updated:September 17, 2026 at 06:28 AM
Rooms and interior
- Bedrooms:3
- Total bathrooms:3
- Full bathrooms:2
- Rooms Total:9
- Flooring:Carpet, Ceramic Tile, Vinyl
- Dining Description:Main Level
- Kitchen Description:Dishwasher, Microwave, Oven-Gas, Range-Gas, Range/Oven Hookup, Refrigerator
- Basement Description:Daylight, Partially Finished, Walk-Out Basement
Heating and cooling
- Cooling:Central Air
- Heating:Forced Air, Gas
Structure and exterior
- Roof:Shingle
- Year built:2001
- Lot Features:Flood Plain, Irregular, Partially Wooded, Slope
- Architectural Style:Two Story
- Construction Materials:Vinyl
- Exterior Features:Deck Open, Patio Covered
- Levels:2 Stories
Schools
- High school:Concord
- Middle school:Concord
- Elementary school:Concord Ox Bow
Utilities
- Water:Well
- Sewer:Septic
Finances and disclosures
- Price:$315,000
- Tax amount:$2,469
Features and amenities
- Laundry features:Dryer Hook Up Gas, Main Floor Laundry, Washer Hook-Up
- Amenities:Countertops-Solid Surf, Sump Pump
Parking
- Parking description:Attached
- Garage spaces:2
New listings near 23302 Spring Creek Trail
- Coming Soon
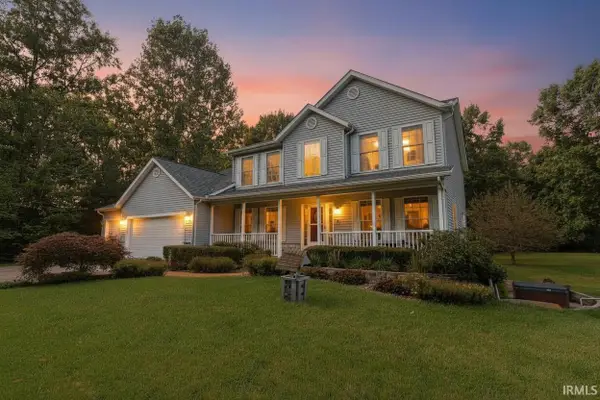 $625,000Coming Soon4 beds 4 baths4,385 sq. ft.
29553 Lakefield Court, Elkhart, IN 46514
MLS# 202637808Listed by: WEICHERT RLTRS-J.DUNFEE&ASSOC. - New
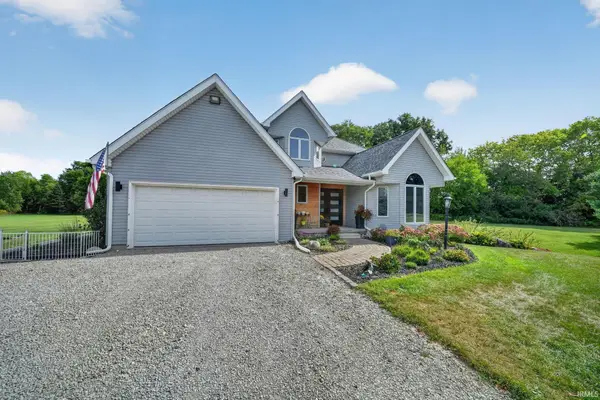 $634,900Active4 beds 4 baths3,097 sq. ft.
28887 County Road 22, Elkhart, IN 46517
MLS# 202638401Listed by: MCKINNIES REALTY, LLC - New
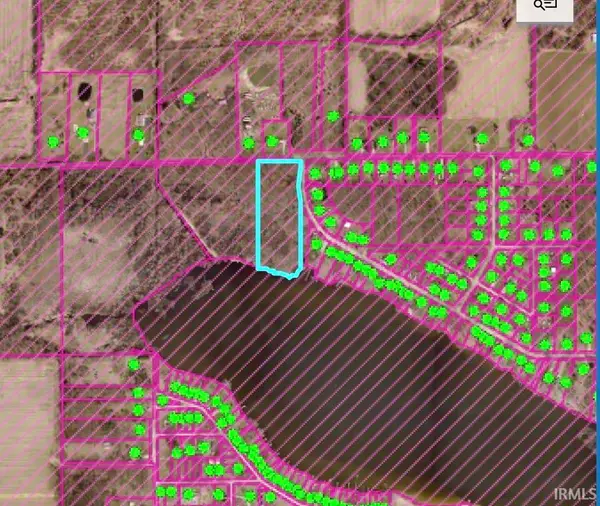 $140,000Active5.1 Acres
00001 Lake Shore Drive, Elkhart, IN 46514
MLS# 202638024Listed by: MCKINNIES REALTY, LLC ELKHART  $179,500Pending4 beds 2 baths2,254 sq. ft.
613 S Ninth Street, Elkhart, IN 46516
MLS# 202635601Listed by: REALTY EXPERTS LLC- New
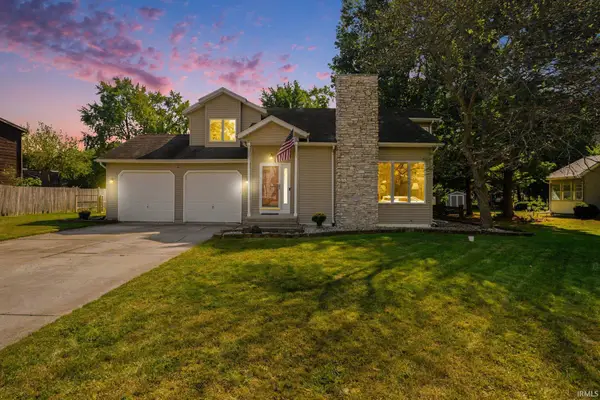 $284,900Active3 beds 3 baths2,155 sq. ft.
26892 Deer Creek Lane, Elkhart, IN 46514
MLS# 202638328Listed by: TRUEBLOOD REAL ESTATE - New
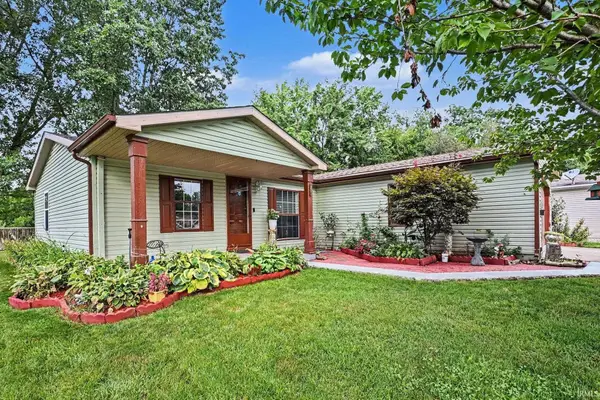 $229,900Active3 beds 2 baths1,188 sq. ft.
1549 Sedgewick Court, Elkhart, IN 46516
MLS# 202638317Listed by: RE/MAX RESULTS THE VIRUEZ TEAM - New
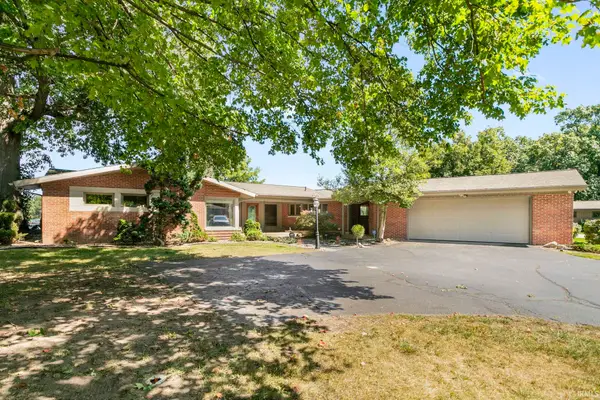 $599,000Active2 beds 2 baths2,046 sq. ft.
3650 Gordon Road, Elkhart, IN 46516
MLS# 202638207Listed by: MCKINNIES REALTY, LLC ELKHART - Open Sat, 2 to 4pmNew
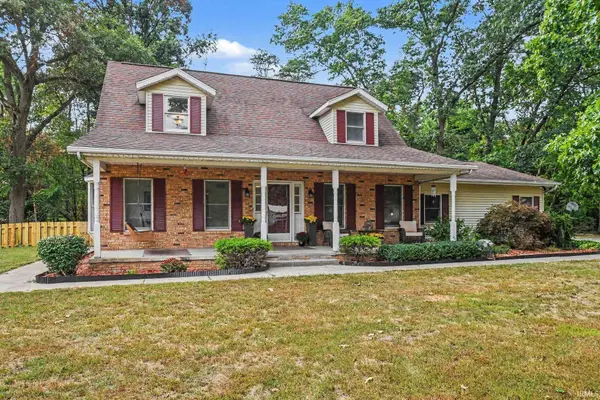 $424,900Active5 beds 3 baths3,712 sq. ft.
28973 Buttercup Lane, Elkhart, IN 46514
MLS# 202638190Listed by: REAL BROKER, LLC - New
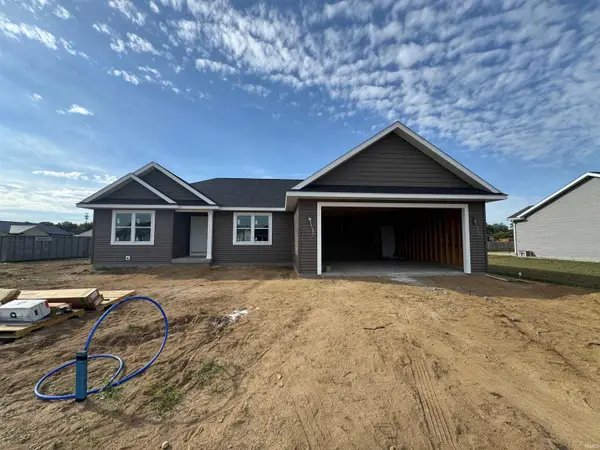 $389,900Active4 beds 3 baths2,584 sq. ft.
30622 Cynthia Drive, Elkhart, IN 46516
MLS# 202638161Listed by: MYERS TRUST REAL ESTATE 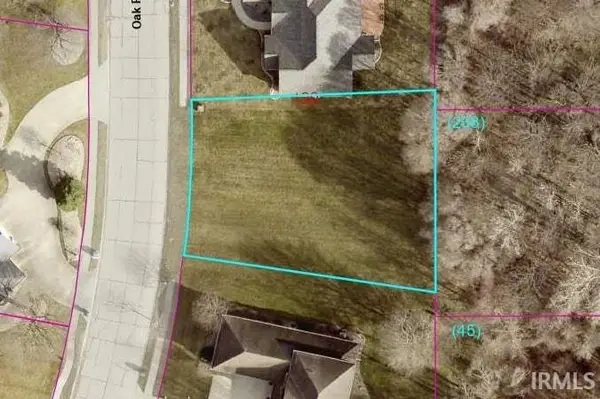 $25,000Pending0.23 Acres
TBD Oak Ridge Drive, Elkhart, IN 46517
MLS# 202638144Listed by: BERKSHIRE HATHAWAY HOMESERVICES ELKHART


Protect your home and budget from life's surprises with an Assurant Home Warranty, backed by a partner that supports you through every step of homeownership. Explore Plans.
© 2026 Better Homes and Gardens Real Estate LLC. An Anywhere Real Estate company. All rights reserved. Better Homes and Gardens® Real Estate is a registered trademark owned by Meredith Operations Corporation, licensed to Better Homes and Gardens Real Estate LLC and used with permission. Better Homes and Gardens Real Estate LLC fully supports the principles of the Fair Housing Act and the Equal Opportunity Act. Listing information is deemed reliable but is not guaranteed accurate.
Each office is independently owned and operated.
Any services or products provided by third parties are not provided by, affiliated with or related to Better Homes and Gardens Real Estate LLC, or its affiliated companies.