
24676 Elmhurst Drive, Elkhart, IN 46517
Local realty services provided by:Better Homes and Gardens Real Estate Connections
24676 Elmhurst Drive,Elkhart, IN 46517
$186,600
- 4 Beds
- 3 Baths
- - sq. ft.
- Single family
- Sold
Listed by: tonia millerCell: 574-361-3625
Office: price investments
MLS#:202624536
Source:Indiana Regional MLS
Sorry, we are unable to map this address
Price summary
- Price:$186,600
About this home
"Highest and Best" offers are due Monday 6/29/26 at 3:00. INVESTORS... make your best offer! This is an estate property. No disclosure doc's are available. Seller needs a cash "as-is" offer. The house is packed with items and most all of them will stay. Super big lot! The house appears to be very well built with large bedroom sizes, and 2 fireplaces. All appliances will remain but are not warranted. Wet bar in family room.
Contact an agent
Home facts
- Year built:1968
- Subdivision & Development:Green Valley Estates
- Listing ID #:202624536
- Added:45 day(s) ago
- Updated:August 07, 2026 at 06:39 AM
Rooms and interior
- Bedrooms:4
- Total bathrooms:3
- Full bathrooms:2
- Rooms Total:9
- Flooring:Laminate
- Dining Description:Main Level
- Kitchen Description:Dishwasher, Kitchen Exhaust Hood, On Main Level, Oven-Gas, Range-Gas, Range/Oven Hookup, Refrigerator
- Basement Description:Full Basement, Partially Finished
Heating and cooling
- Cooling:Central Air
- Heating:Forced Air, Gas
Structure and exterior
- Roof:Asphalt, Shake
- Year built:1968
- Lot Features:Corner, Cul-De-Sac, Irregular, Partially Wooded, Planned Unit Development
- Architectural Style:Traditional, Two Story
- Construction Materials:Vinyl, Wood
- Exterior Features:Patio Open
- Levels:2 Stories
Schools
- High school:Concord
- Middle school:Concord
- Elementary school:Concord Ox Bow
Utilities
- Water:Well
- Sewer:Septic
Finances and disclosures
- Price:$186,600
- Tax amount:$2,069
Features and amenities
- Laundry features:Dryer Hook Up Gas/Electric, In Basement
- Amenities:Alarm System-Security, Countertops-Laminate, Sump Pump
- Pool features:Below Ground
Parking
- Parking description:Attached, Concrete Driveway
- Garage spaces:2
New listings near 24676 Elmhurst Drive
- New
 $874,900Active6 beds 7 baths8,002 sq. ft.
116 E Beardsley Avenue, Elkhart, IN 46514
MLS# 202631979Listed by: RE/MAX COUNTY WIDE 1ST - New
 $210,000Active3 beds 1 baths1,352 sq. ft.
59399 Garver Avenue, Elkhart, IN 46517
MLS# 202631910Listed by: MCKINNIES REALTY, LLC ELKHART - New
 $249,500Active3 beds 2 baths1,456 sq. ft.
56314 County Road 1, Elkhart, IN 46516
MLS# 202631861Listed by: COLDWELL BANKER REAL ESTATE GR  $170,000Pending3 beds 1 baths1,162 sq. ft.
525 W Hubbard Avenue, Elkhart, IN 46516
MLS# 202631752Listed by: PRICE INVESTMENTS- Open Sat, 12 to 2pmNew
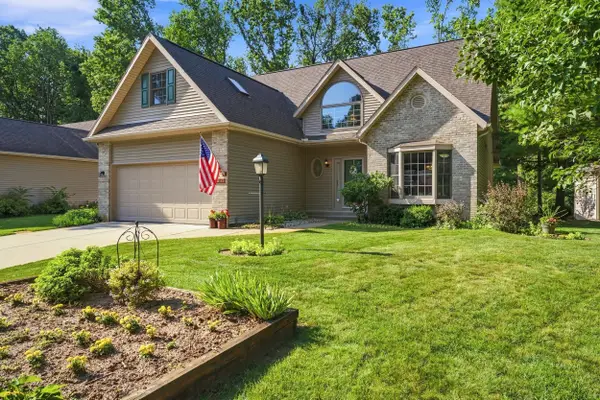 $315,000Active3 beds 3 baths2,682 sq. ft.
2017 Woodland Estates Drive, Elkhart, IN 46514
MLS# 843420Listed by: E & V INDIANAPOLIS, LLC - New
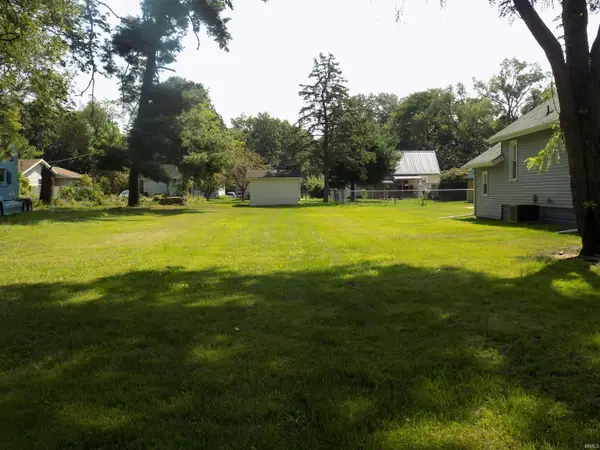 $19,900Active0.15 Acres
VL Roys Avenue, Elkhart, IN 46517
MLS# 202631664Listed by: REALTY GROUP RESOURCES - New
 $340,000Active3 beds 3 baths2,824 sq. ft.
3329 Calumet Avenue, Elkhart, IN 46514
MLS# 202631598Listed by: RE/MAX RESULTS  $214,900Pending2 beds 1 baths918 sq. ft.
213 Manor Avenue, Elkhart, IN 46516
MLS# 202631529Listed by: MCKINNIES REALTY, LLC ELKHART- New
 $269,900Active3 beds 2 baths1,456 sq. ft.
53537 Cleveland Estates Drive, Elkhart, IN 46514
MLS# 202631502Listed by: RE/MAX RESULTS - New
 $249,900Active3 beds 2 baths1,288 sq. ft.
57932 Roys Avenue, Elkhart, IN 46517
MLS# 202631492Listed by: REALTY GROUP RESOURCES


Protect your home and budget from life's surprises with an Assurant Home Warranty, backed by a partner that supports you through every step of homeownership. Explore Plans.
© 2026 Better Homes and Gardens Real Estate LLC. An Anywhere Real Estate company. All rights reserved. Better Homes and Gardens® Real Estate is a registered trademark owned by Meredith Operations Corporation, licensed to Better Homes and Gardens Real Estate LLC and used with permission. Better Homes and Gardens Real Estate LLC fully supports the principles of the Fair Housing Act and the Equal Opportunity Act. Listing information is deemed reliable but is not guaranteed accurate.
Each office is independently owned and operated.
Any services or products provided by third parties are not provided by, affiliated with or related to Better Homes and Gardens Real Estate LLC, or its affiliated companies.