
2515 Waterbend Drive, Elkhart, IN 46514
Local realty services provided by:Better Homes and Gardens Real Estate Connections
Listed by: dennis bamber, katrina haleCell: 574-532-3808
Office: cressy & everett- elkhart
MLS#:202629765
Source:Indiana Regional MLS
Price summary
- Price:$1,450,000
- Price per sq. ft.:$181.2
- Monthly HOA dues:$33.33
About this home
COMMANDING 386 FEET OF PRISTINE RIVER FRONTAGE WITH A REINFORCED SEAWALL. THIS 7500+ SQ. FT. ESTATE DELIVERS PANORAMIC WATERFRONT VIEWS FROM NEARLY EVERY ROOM. THE OUTDOOR LIVNG IS UNRIVALED A GAZEBO PERCHED AT THE WATERS EDGE, YOUR OWN BOAT LIFT, DUAL PATIOS FOR ENTERTAINING, A POND WITH A WATERFALL, AND AN OUTDOOR KITCHEN READY FOR SUMMER EVENINGS ON THE RIVER. YOU CAN ENJOY ALL OF THIS WITH NO FLOOD INSURANCE REQUIREMENT. INSIDE, THE PRIMARY SUITE IS A TRUE RETREAT — wake to river views through arched windows, step directly onto your private patio, and unwind in a spa-inspired bath with a designer porcelain tub and oversized tile shower. Upstairs, a second primary suite offers its own private balcony and sitting area, giving guests or family the same breathtaking water views. THE GOURMET KITCHEN — anchored by a quartz island, gas range, and wine cooler — opens to a sun-drenched dinette with a bay window and circular built-in seating, the perfect spot for morning coffee as the river comes to life. ATTACHED ON THE MAIN LEVEL, A STUNNING INDOOR POOL HOUSE transforms every season into pool season. With vaulted ceilings, a separate spa, gas fireplace, and a brand-new high-efficiency dehumidifier system, the space is equal parts wellness retreat and entertainment pavilion. A four-season workout room adjoins the pool house, so your fitness routine comes with a view year-round. Four bedrooms, five full baths, Two gas fireplaces. Three-car garage. Generator-ready. Steel roof. Dual high-efficiency furnaces and AC. THIS ISNT'S JUST A HOME--IT'S A RIVERFRONT LIFESTYLE!...
Contact an agent
Home facts
- Year built:1990
- Subdivision & Development:Haines Lexington Landing
- Listing ID #:202629765
- Added:90 day(s) ago
- Updated:October 22, 2026 at 03:11 PM
Rooms and interior
- Bedrooms:5
- Total bathrooms:5
- Full bathrooms:5
- Rooms Total:14
- Flooring:Carpet, Laminate, Tile
- Dining Description:Main Level
- Kitchen Description:Breakfast Bar, Built-In Gas Grill, Dishwasher, Eat-In Kitchen, Freezer, Kitchen Exhaust Hood, Kitchen Island, Kitchenette, Microwave, On Main Level, Oven-Built-In, Range-Gas, Range/Oven Hookup, Refrigerator, Water Filtration System, Wine Chiller
- Basement Description:Finished, Partial Basement
- Living area:7,718 sq. ft.
Heating and cooling
- Cooling:Central Air, Heat Pump
- Heating:Forced Air, Heat Pump
Structure and exterior
- Roof:Metal
- Year built:1990
- Building area:7,718 sq. ft.
- Lot area:1.32 Acres
- Architectural Style:Two Story
- Construction Materials:Stucco
- Exterior Features:Deck Open, Deck on Waterfront, Landscaped, Patio Open
- Levels:2 Stories
Schools
- High school:Elkhart
- Middle school:West Side
- Elementary school:Woodland
Utilities
- Water:City
- Sewer:Public
Finances and disclosures
- Price:$1,450,000
- Price per sq. ft.:$181.2
- Tax amount:$11,242
Features and amenities
- Laundry features:Dryer Hook Up Gas/Electric, Main Floor Laundry
- Amenities:Balcony, Built-In Bookcase, Built-In Entertainment, Cable Ready, Ceiling Fan(s), Ceiling-Cathedral, Ceiling-Tray, Ceilings-Vaulted, Closet(s) Walk-in, Countertops-Solid Surf, Custom Cabinetry, Detector-Smoke, Garage Door Opener, Garden Tub, Generator Ready, Guest Quarters, Irrigation System, Skylight(s)
Parking
- Parking description:Attached, Circular Driveway
- Garage spaces:3
New listings near 2515 Waterbend Drive
- New
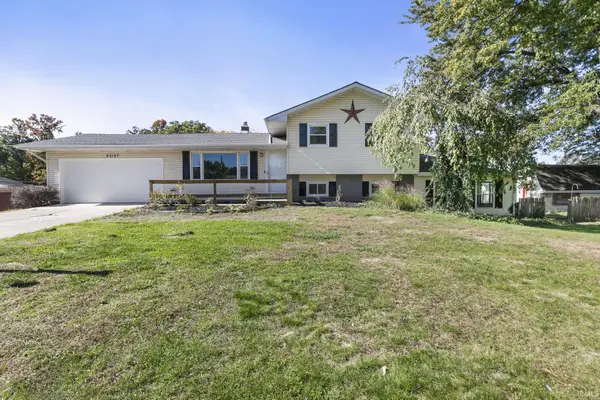 $269,900Active4 beds 2 baths2,288 sq. ft.
53157 Brookfield Drive, Elkhart, IN 46514
MLS# 202643704Listed by: MCKINNIES REALTY, LLC ELKHART - New
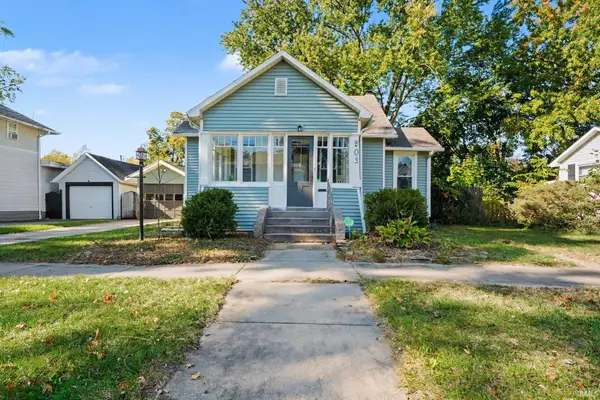 $199,900Active2 beds 1 baths1,260 sq. ft.
203 Kenyon Avenue, Elkhart, IN 46516
MLS# 202643697Listed by: CENTURY 21 BRADLEY REALTY, INC - New
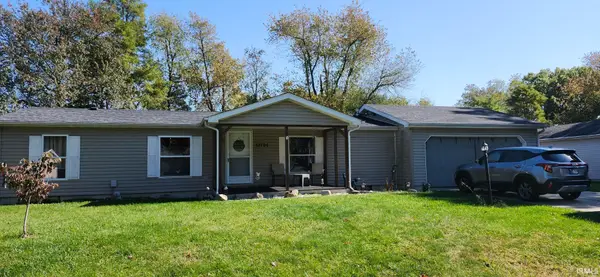 $214,900Active3 beds 2 baths1,248 sq. ft.
51794 Downey Street, Elkhart, IN 46514
MLS# 202643653Listed by: RE/MAX OAK CREST - ELKHART - New
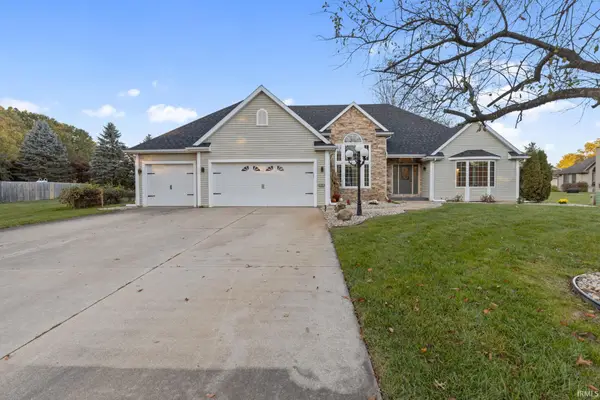 $399,900Active4 beds 3 baths3,484 sq. ft.
22981 Basswood Court, Elkhart, IN 46514
MLS# 202643638Listed by: BERKSHIRE HATHAWAY HOMESERVICES ELKHART - New
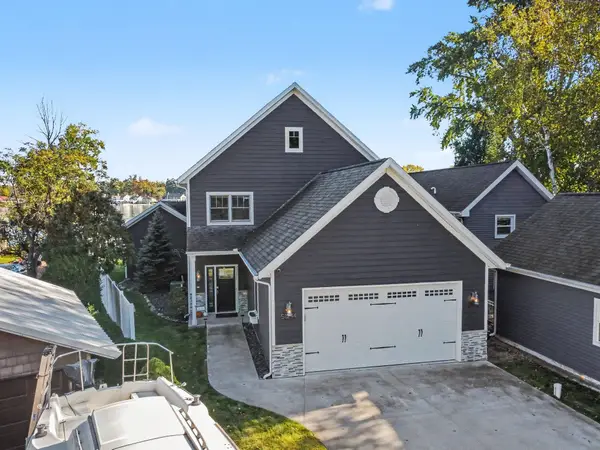 $1,075,000Active3 beds 3 baths3,040 sq. ft.
51244 N Shore Drive, Elkhart, IN 46514
MLS# 202643633Listed by: COLDWELL BANKER REAL ESTATE GROUP - New
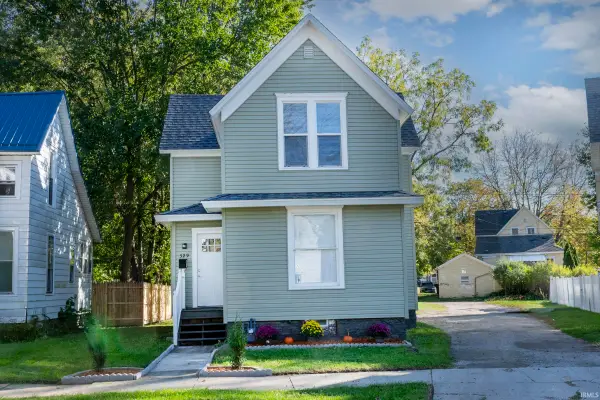 $139,900Active4 beds 2 baths1,352 sq. ft.
329 Jefferson Street, Elkhart, IN 46516
MLS# 202643629Listed by: CRESSY & EVERETT- ELKHART - New
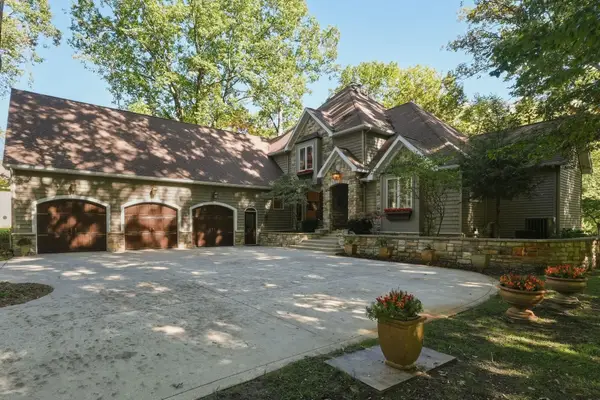 $689,900Active5 beds 4 baths4,183 sq. ft.
57158 Coppergate Drive, Elkhart, IN 46516
MLS# 202643557Listed by: COLDWELL BANKER REAL ESTATE GROUP - New
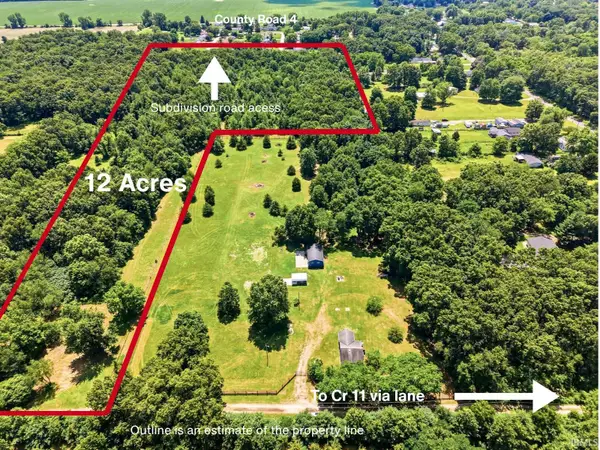 $325,000Active12.49 Acres
51506 County Road 11, Elkhart, IN 46514
MLS# 202642264Listed by: KELLER WILLIAMS REALTY GROUP - New
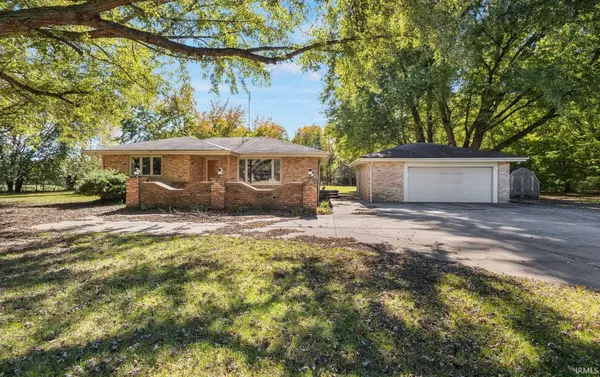 $529,900Active3 beds 2 baths2,402 sq. ft.
29822 County Road 4, Elkhart, IN 46514
MLS# 202643509Listed by: AT HOME REALTY GROUP - New
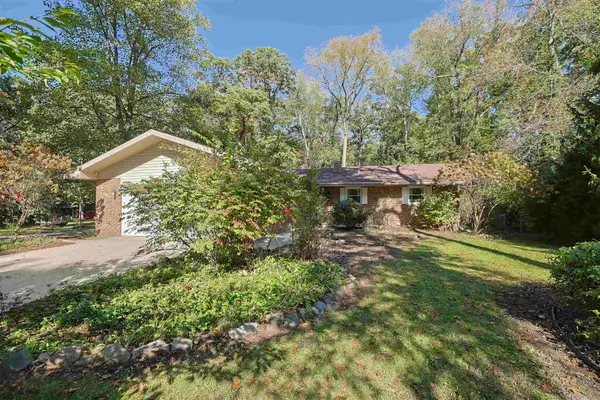 $294,500Active3 beds 2 baths2,600 sq. ft.
30487 Lantern Lane, Elkhart, IN 46514
MLS# 202643501Listed by: COLDWELL BANKER REAL ESTATE GROUP


Protect your home and budget from life's surprises with an Assurant Home Warranty, backed by a partner that supports you through every step of homeownership. Explore Plans.
© 2026 Better Homes and Gardens Real Estate LLC. An Anywhere Real Estate company. All rights reserved. Better Homes and Gardens® Real Estate is a registered trademark owned by Meredith Operations Corporation, licensed to Better Homes and Gardens Real Estate LLC and used with permission. Better Homes and Gardens Real Estate LLC fully supports the principles of the Fair Housing Act and the Equal Opportunity Act. Listing information is deemed reliable but is not guaranteed accurate.
Each office is independently owned and operated.
Any services or products provided by third parties are not provided by, affiliated with or related to Better Homes and Gardens Real Estate LLC, or its affiliated companies.