
29833 New Castle Drive, Elkhart, IN 46514
Local realty services provided by:Better Homes and Gardens Real Estate Connections
Listed by: teresa couchOfc: 574-207-7777
Office: howard hanna sb real estate
MLS#:202634594
Source:Indiana Regional MLS
Price summary
- Price:$250,000
- Price per sq. ft.:$93.14
About this home
Priced to sell! Opportunities like this don't come along often. Built in 2000, this 3-bedroom, 2 full bathroom home offers the advantages of newer construction at a price that's hard to find in today's market. You won't find many homes of this age, size, and location at this price point. With just a little cosmetic updating, you'll have the opportunity to build instant sweat equity while enjoying the peace of mind that comes with newer mechanicals and major components. Located in Elkhart County near Elkhart High School, this home was designed with convenient main-level living in mind. The open floor plan creates a seamless flow between the living room, dining area, and eat-in kitchen, complete with a breakfast bar that's perfect for casual meals, gathering with family, or entertaining guests. The spacious primary suite features a private ensuite bathroom, and first-floor laundry adds to the home's everyday convenience. The finished basement adds approximately 900 square feet of additional living space with an egress window, offering endless possibilities for a family room, home office, recreation space, or future fourth bedroom. Outside, you'll enjoy a nearly half-acre (.43-acre) lot with a deck just off the dining area, providing plenty of room to relax, entertain, or play. A three-car garage offers abundant space for vehicles, storage, and hobbies. The seller has priced this home to reflect the cosmetic updates it needs and is willing to provide a credit toward interior painting for a qualified buyer. If you've been searching for a newer home with room to grow, space to build equity, and exceptional value in today's market, this is one you won't want to miss. Schedule your showing today with your favorite REALTOR®!...
Contact an agent
Home facts
- Year built:2000
- Subdivision & Development:Kerry Haven
- Listing ID #:202634594
- Added:1 day(s) ago
- Updated:August 25, 2026 at 12:54 AM
Rooms and interior
- Bedrooms:3
- Total bathrooms:2
- Full bathrooms:2
- Rooms Total:9
- Flooring:Carpet, Tile, Vinyl
- Dining Description:Main Level
- Kitchen Description:Breakfast Bar, Dishwasher, Eat-In Kitchen, Kitchen Island, Microwave, On Main Level, Range-Gas, Range/Oven Hookup, Refrigerator
- Basement Description:Finished, Full Basement
- Living area:2,684 sq. ft.
Heating and cooling
- Cooling:Central Air
- Heating:Forced Air, Gas
Structure and exterior
- Roof:Asphalt
- Year built:2000
- Building area:2,684 sq. ft.
- Lot area:0.44 Acres
- Lot Features:Level
- Architectural Style:One Story, Ranch
- Construction Materials:Vinyl
- Exterior Features:Deck Open
- Levels:1 Story
Schools
- High school:Elkhart
- Middle school:West Side
- Elementary school:Woodland
Utilities
- Water:Well
- Sewer:Septic
Finances and disclosures
- Price:$250,000
- Price per sq. ft.:$93.14
- Tax amount:$2,171
Features and amenities
- Laundry features:Dryer Hook Up Gas/Electric, Washer Hook-Up
- Amenities:Ceiling-9+, Ceilings-Vaulted, Closet(s) Walk-in, Crown Molding, Detector-Smoke, Garage Door Opener, Sump Pump
Parking
- Parking description:Asphalt Driveway, Attached
- Garage spaces:3
New listings near 29833 New Castle Drive
- Coming Soon
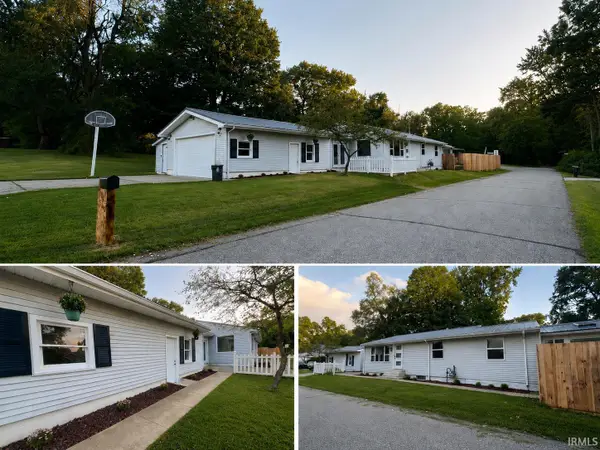 $259,900Coming Soon3 beds 2 baths1,718 sq. ft.
23846 Eastgate Avenue, Elkhart, IN 46516
MLS# 202634473Listed by: CENTURY 21 CIRCLE - New
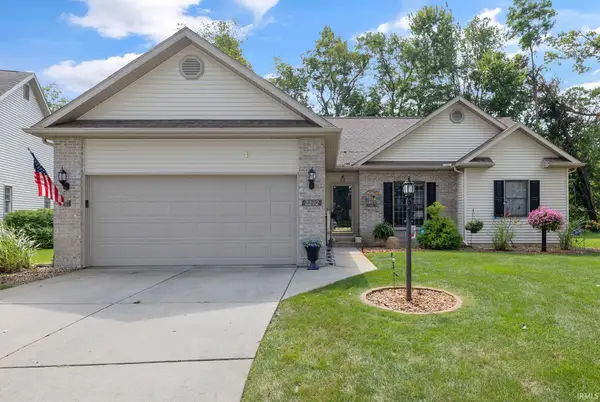 $350,000Active3 beds 2 baths2,710 sq. ft.
2202 Woodland Court, Elkhart, IN 46514
MLS# 202634671Listed by: SUSIE TUCKER REALTY - New
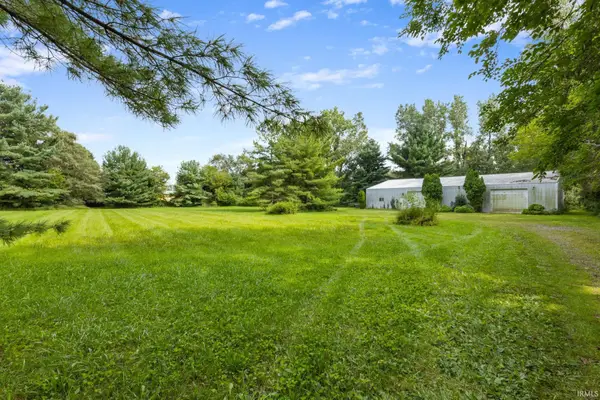 $159,999Active3 Acres
23630 County Road 4, Elkhart, IN 46514
MLS# 202634663Listed by: MCKINNIES REALTY, LLC ELKHART - New
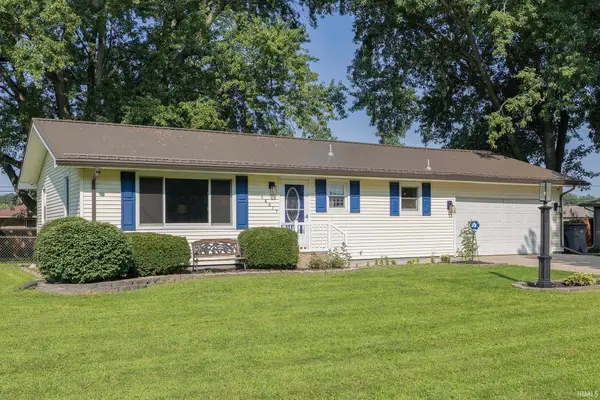 $289,900Active3 beds 2 baths1,844 sq. ft.
58677 Palace Lane, Elkhart, IN 46516
MLS# 202634632Listed by: MYERS TRUST REAL ESTATE - New
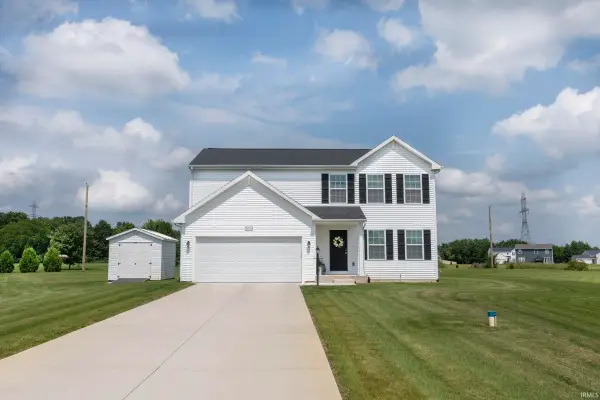 $395,000Active4 beds 3 baths1,883 sq. ft.
50712 Acorn Trail, Elkhart, IN 46514
MLS# 202634640Listed by: SUNRISE REALTY - New
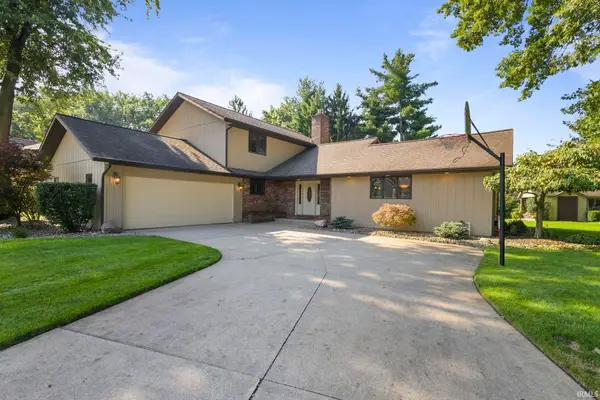 $425,000Active4 beds 3 baths2,469 sq. ft.
23590 Cedar Knoll Circle, Elkhart, IN 46516
MLS# 202634560Listed by: MCKINNIES REALTY, LLC ELKHART - New
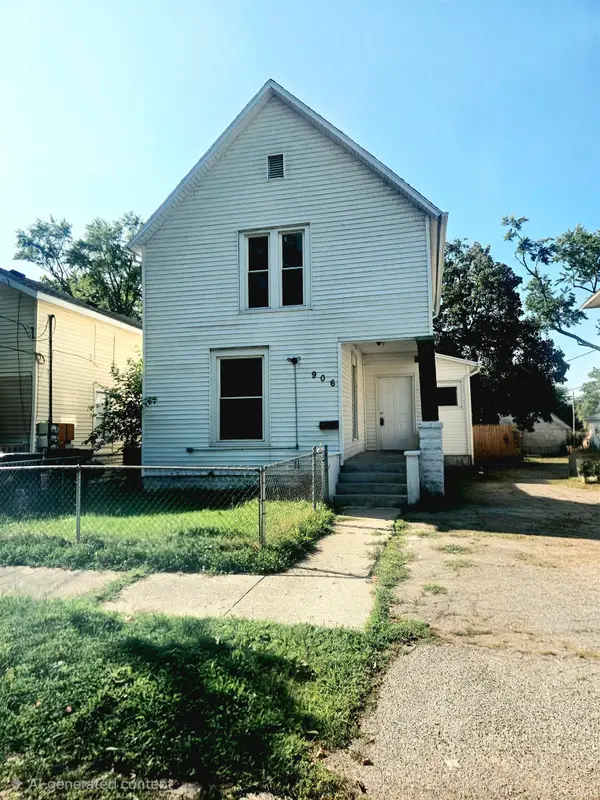 $135,000Active3 beds 1 baths1,162 sq. ft.
906 Hudson Street, Elkhart, IN 46516
MLS# 202634498Listed by: HENDRIX HOMES REALTY LLC - New
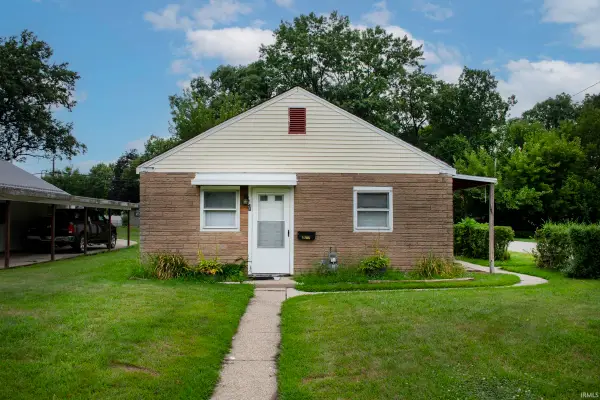 $130,000Active2 beds 1 baths825 sq. ft.
1700 Strong Avenue, Elkhart, IN 46514
MLS# 202634472Listed by: BERKSHIRE HATHAWAY HOMESERVICES ELKHART - New
 $69,500Active0.22 Acres
1711 Kohlhaas Avenue, Elkhart, IN 46514
MLS# 202634314Listed by: EXP REALTY, LLC


Protect your home and budget from life's surprises with an Assurant Home Warranty, backed by a partner that supports you through every step of homeownership. Explore Plans.
© 2026 Better Homes and Gardens Real Estate LLC. An Anywhere Real Estate company. All rights reserved. Better Homes and Gardens® Real Estate is a registered trademark owned by Meredith Operations Corporation, licensed to Better Homes and Gardens Real Estate LLC and used with permission. Better Homes and Gardens Real Estate LLC fully supports the principles of the Fair Housing Act and the Equal Opportunity Act. Listing information is deemed reliable but is not guaranteed accurate.
Each office is independently owned and operated.
Any services or products provided by third parties are not provided by, affiliated with or related to Better Homes and Gardens Real Estate LLC, or its affiliated companies.