
309 N Riverside Drive, Elkhart, IN 46514
Local realty services provided by:Better Homes and Gardens Real Estate Connections
Listed by: david rogersCell: 574-849-6822
Office: cressy & everett- elkhart
MLS#:202647512
Source:Indiana Regional MLS
Price summary
- Price:$220,000
- Price per sq. ft.:$65.46
About this home
Rare opportunity! Built in 1912 and full of character, this 3000+ sq/ft, two-story home offers four bedrooms and one and a half baths, with a view of the lower St. Joseph River and within walking distance of wonderful downtown Elkhart. So many historic details remain throughout the home including original woodwork, French doors, and a beautiful Craftsman-style wood staircase that greets you upon entry. The rooms in a home such as this one are generously sized in a way that's hard to find in newer construction. A large enclosed front porch adds a versatile space to take in the river view. Several major systems have already been addressed including a new furnace, a new metal roof, and a newer water heater, giving the next owner a head start on the big-ticket items. The second story offers a massive primary bedroom with more space than you may know what to do with. Three additional generously sized bedrooms and a full bath offer plenty of space for family and/or guests. Also, with a little creative innovation and desire, the large attic with dormers and windows may offer the option to add some extra useable space in the future. A two-car attached garage, and a large, unfinished basement complete the package. With a little love and elbow grease this majestic & historical home could be brought back to its original beauty and charm, providing a special place to create wonderful memories that can last a lifetime. All info believed accurate but should be verified by potential buyers....
Contact an agent
Home facts
- Year built:1912
- Subdivision & Development:None
- Listing ID #:202647512
- Added:1 day(s) ago
- Updated:November 21, 2026 at 04:56 PM
Rooms and interior
- Bedrooms:4
- Total bathrooms:2
- Full bathrooms:1
- Rooms Total:11
- Dining Description:Main Level
- Basement Description:Unfinished
- Living area:2,312 sq. ft.
Heating and cooling
- Cooling:Central Air
- Heating:Forced Air, Gas
Structure and exterior
- Year built:1912
- Building area:2,312 sq. ft.
- Lot area:0.11 Acres
- Architectural Style:Two Story
- Construction Materials:Metal
- Levels:2 Stories
Schools
- High school:Elkhart
- Middle school:West Side
- Elementary school:Mary Daly
Utilities
- Water:City
- Sewer:City
Finances and disclosures
- Price:$220,000
- Price per sq. ft.:$65.46
- Tax amount:$1,610
Features and amenities
- Laundry features:In Basement
Parking
- Parking description:Attached
- Garage spaces:2
New listings near 309 N Riverside Drive
- New
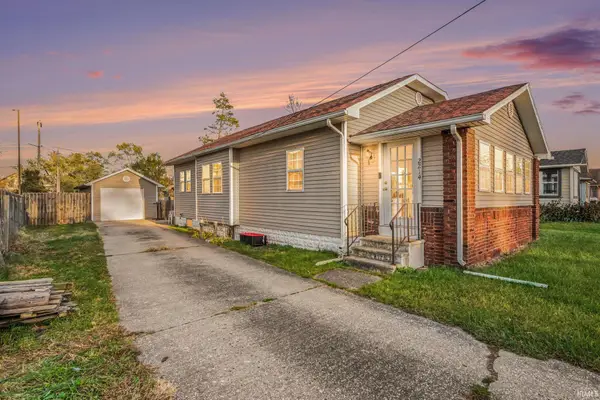 $169,900Active3 beds 2 baths1,332 sq. ft.
2214 S Main Street, Elkhart, IN 46517
MLS# 202647688Listed by: MCKINNIES REALTY, LLC ELKHART - New
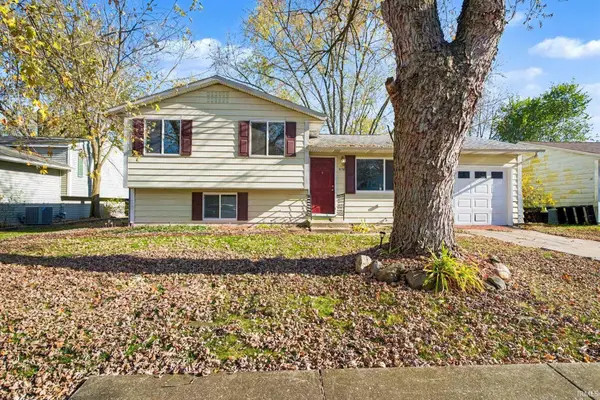 $199,900Active4 beds 2 baths1,554 sq. ft.
56728 Driftwood Drive, Elkhart, IN 46516
MLS# 202647683Listed by: MCKINNIES REALTY, LLC - New
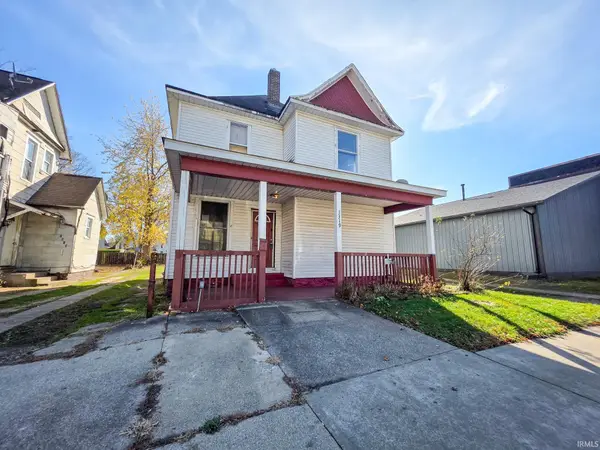 $125,000Active3 beds 2 baths1,556 sq. ft.
1319 W Franklin Street, Elkhart, IN 46516
MLS# 202647666Listed by: REALTY EXPERTS LLC - New
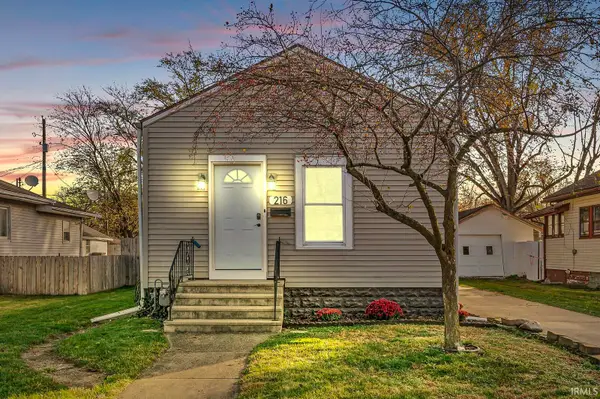 $209,000Active2 beds 1 baths966 sq. ft.
216 Manor Avenue, Elkhart, IN 46516
MLS# 202647566Listed by: BERKSHIRE HATHAWAY HOMESERVICES ELKHART - New
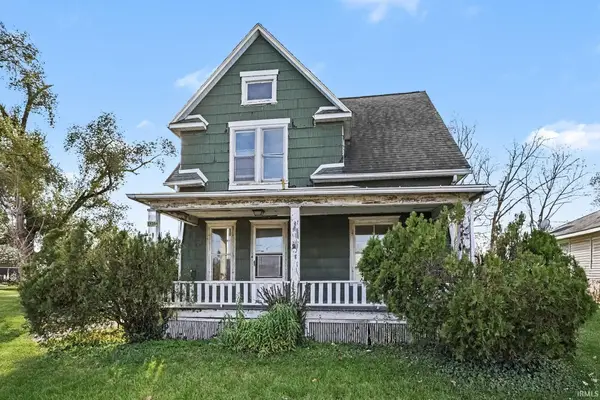 $119,900Active3 beds 1 baths1,456 sq. ft.
2525 S Main Street, Elkhart, IN 46517
MLS# 202647539Listed by: MCKINNIES REALTY, LLC - New
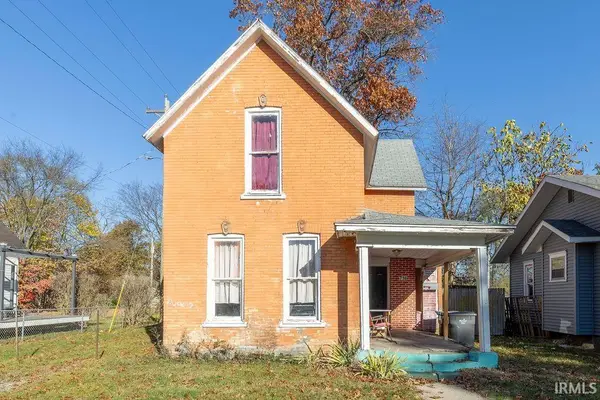 $85,000Active3 beds 1 baths1,389 sq. ft.
716 W Blaine Avenue, Elkhart, IN 46516
MLS# 202647540Listed by: MYERS TRUST REAL ESTATE - New
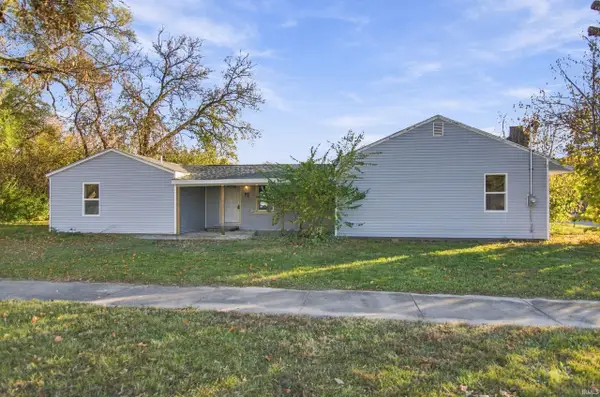 $249,900Active4 beds 3 baths1,750 sq. ft.
1800 Oakland Avenue, Elkhart, IN 46516
MLS# 202647560Listed by: ST. JOSEPH REALTY GROUP - New
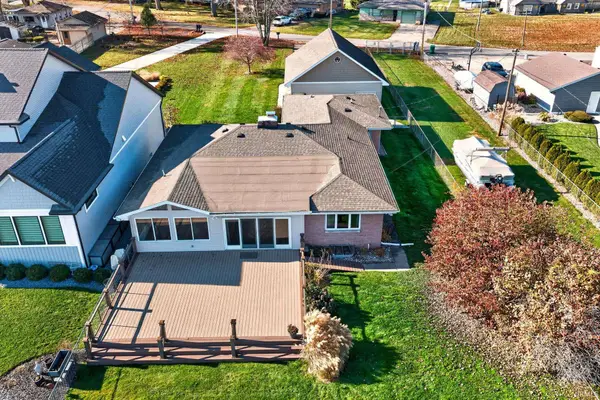 $825,000Active3 beds 3 baths2,392 sq. ft.
51034 N Shore Drive, Elkhart, IN 46514
MLS# 202647561Listed by: CRESSY & EVERETT- ELKHART - New
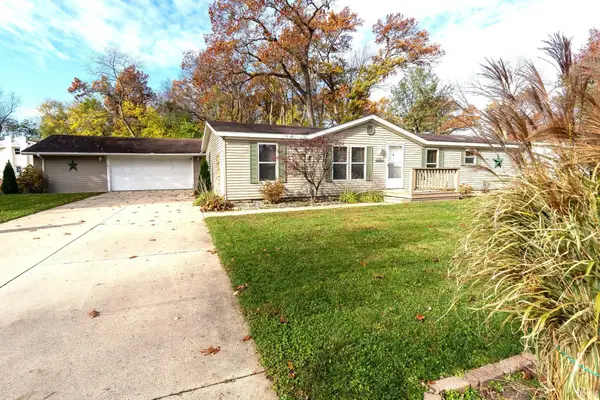 $179,900Active3 beds 2 baths1,512 sq. ft.
57985 County Road 105, Elkhart, IN 46517
MLS# 202647521Listed by: HALLMARK EXCELLENCE REALTY


Protect your home and budget from life's surprises with an Assurant Home Warranty, backed by a partner that supports you through every step of homeownership. Explore Plans.
© 2026 Better Homes and Gardens Real Estate LLC. An Anywhere Real Estate company. All rights reserved. Better Homes and Gardens® Real Estate is a registered trademark owned by Meredith Operations Corporation, licensed to Better Homes and Gardens Real Estate LLC and used with permission. Better Homes and Gardens Real Estate LLC fully supports the principles of the Fair Housing Act and the Equal Opportunity Act. Listing information is deemed reliable but is not guaranteed accurate.
Each office is independently owned and operated.
Any services or products provided by third parties are not provided by, affiliated with or related to Better Homes and Gardens Real Estate LLC, or its affiliated companies.