
53598 Hickory Lane, Elkhart, IN 46514
Local realty services provided by:Better Homes and Gardens Real Estate Connections
53598 Hickory Lane,Elkhart, IN 46514
$320,000
- 3 Beds
- 2 Baths
- - sq. ft.
- Single family
- Sold
Listed by: joshua vidaOffice: 574-626-8432
Office: paradigm realty solutions
MLS#:202632279
Source:Indiana Regional MLS
Sorry, we are unable to map this address
Price summary
- Price:$320,000
About this home
Quality new construction home by J & J Home Builders LLC. 3 bedroom, 2 bath home located in the quiet Manor Estates Subdivision. The inviting front porch and craftsman inspired design create excellent curb appeal. Inside this 1642 sq ft home you'll find a bright open main living area featuring an appealing kitchen with large island, plentiful cabinet space, soft close doors and drawers, and a complete stainless steel appliance package included. The split-bedroom floor plan offers privacy, while the master suite includes a walk-in closet, dual-sink vanity, and full-sized low curb shower with seat. Great location just outside city limits with a rural feel yet close to many amenities and nearby walker park for those who enjoy outdoor activities. This home is move-in ready and designed for comfortable everyday living.
Contact an agent
Home facts
- Year built:2026
- Subdivision & Development:Manor Estates
- Listing ID #:202632279
- Added:46 day(s) ago
- Updated:September 23, 2026 at 06:55 AM
Rooms and interior
- Bedrooms:3
- Total bathrooms:2
- Full bathrooms:2
- Rooms Total:3
- Flooring:Carpet, Vinyl
- Dining Description:Main Level
- Kitchen Description:Dishwasher, Kitchen Island, Microwave, On Main Level, Range-Gas, Range/Oven Hookup, Refrigerator
Heating and cooling
- Cooling:Central Air
- Heating:Forced Air
Structure and exterior
- Roof:Shingle
- Year built:2026
- Lot Features:Irregular, Level
- Architectural Style:One Story, Ranch
- Construction Materials:Cedar, Shingle, Vinyl
- Exterior Features:Patio Open, Porch Covered
- Levels:1 Story
Schools
- High school:Elkhart
- Middle school:North Side
- Elementary school:Eastwood
Utilities
- Water:City
- Sewer:Septic
Finances and disclosures
- Price:$320,000
- Tax amount:$239
Features and amenities
- Laundry features:Dryer Hook Up Gas, Main Floor Laundry, Washer Hook-Up
- Amenities:Ceiling Fan(s), Closet(s) Walk-in, Countertops-Laminate, Crown Molding, Detector-Carbon Monoxide, Detector-Smoke, Double Pane Windows, Garage Door Opener, Home Warranty Included, Insulated Doors, Insulated Glass Windows, Pocket Doors
Parking
- Parking description:Attached, Concrete Driveway, Off Street Parking
- Garage spaces:2
New listings near 53598 Hickory Lane
- Coming Soon
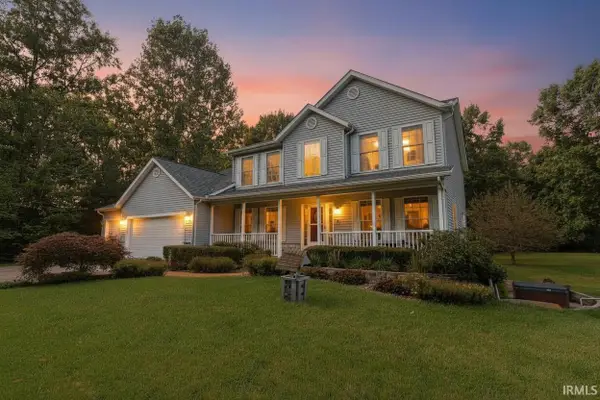 $625,000Coming Soon4 beds 4 baths4,385 sq. ft.
29553 Lakefield Court, Elkhart, IN 46514
MLS# 202637808Listed by: WEICHERT RLTRS-J.DUNFEE&ASSOC. - New
 $129,000Active4 beds 2 baths1,476 sq. ft.
925 S 2nd Street, Elkhart, IN 46516
MLS# 202639278Listed by: MCKINNIES REALTY, LLC ELKHART - New
 $190,000Active2 beds 1 baths1,016 sq. ft.
26321 Leland Road, Elkhart, IN 46514
MLS# 202639179Listed by: BERKSHIRE HATHAWAY HOMESERVICES ELKHART - New
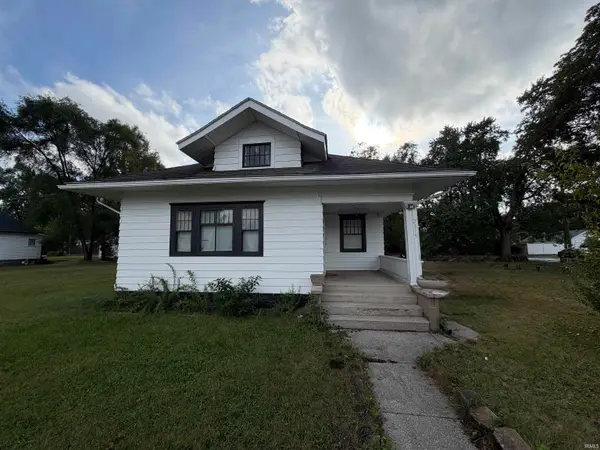 $160,000Active2 beds 1 baths976 sq. ft.
2319 S Main Street, Elkhart, IN 46517
MLS# 202639151Listed by: RE/MAX RESULTS THE VIRUEZ TEAM - New
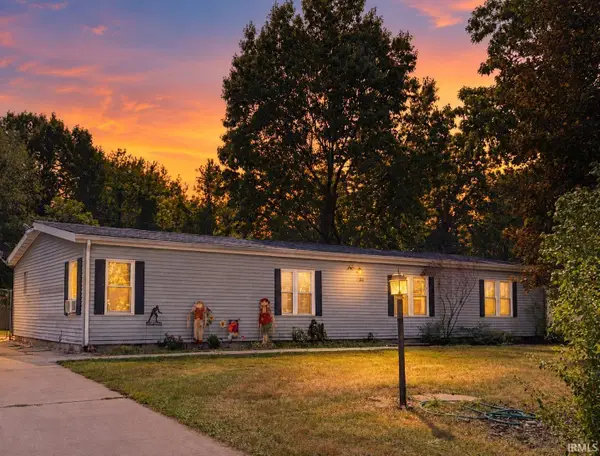 $143,000Active3 beds 2 baths1,620 sq. ft.
30122 Wren Street, Elkhart, IN 46517
MLS# 202639072Listed by: ST. JOSEPH REALTY GROUP 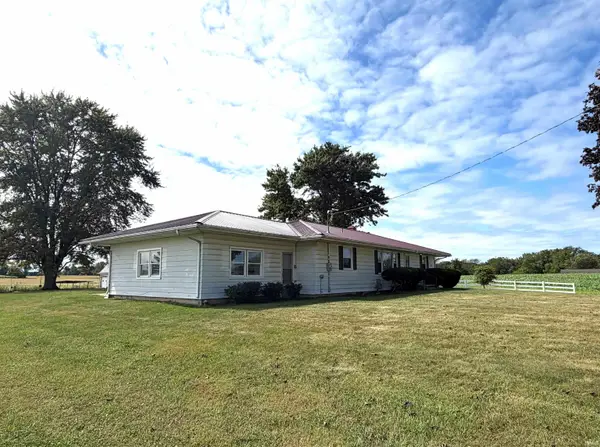 $365,000Pending3 beds 2 baths2,700 sq. ft.
28112 County Road 26, Elkhart, IN 46517
MLS# 202638854Listed by: PRICE INVESTMENTS- New
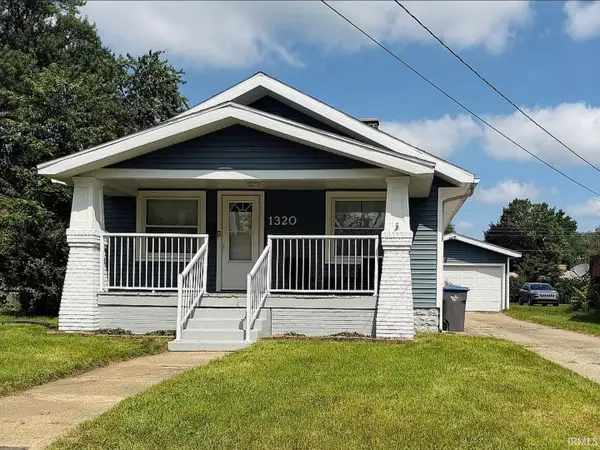 $199,000Active2 beds 1 baths1,029 sq. ft.
1320 E Beardsley Avenue, Elkhart, IN 46514
MLS# 202638872Listed by: INSPIRED HOMES INDIANA  $219,900Pending3 beds 2 baths1,144 sq. ft.
51574 Downey Street, Elkhart, IN 46514
MLS# 202638881Listed by: MCKINNIES REALTY, LLC- New
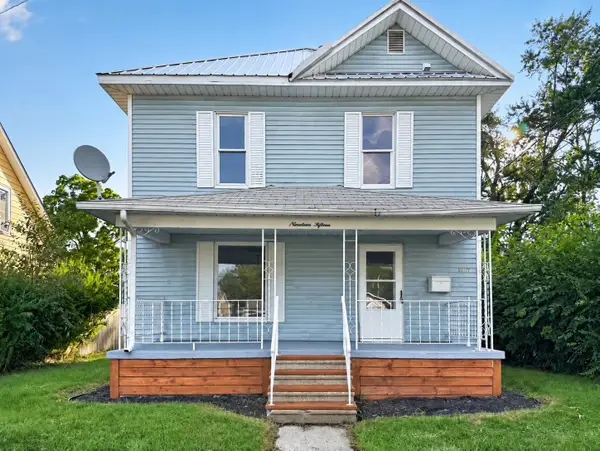 $179,999Active3 beds 2 baths1,248 sq. ft.
1915 Lane Avenue, Elkhart, IN 46516
MLS# 202638824Listed by: COLDWELL BANKER REAL ESTATE GROUP 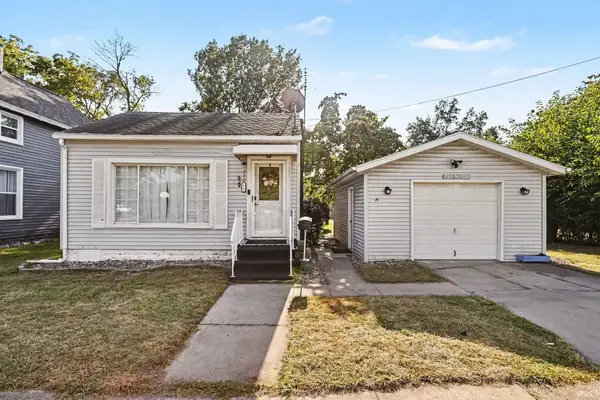 $174,990Pending2 beds 1 baths800 sq. ft.
629 James Street, Elkhart, IN 46516
MLS# 202638723Listed by: MCKINNIES REALTY, LLC ELKHART


Protect your home and budget from life's surprises with an Assurant Home Warranty, backed by a partner that supports you through every step of homeownership. Explore Plans.
© 2026 Better Homes and Gardens Real Estate LLC. An Anywhere Real Estate company. All rights reserved. Better Homes and Gardens® Real Estate is a registered trademark owned by Meredith Operations Corporation, licensed to Better Homes and Gardens Real Estate LLC and used with permission. Better Homes and Gardens Real Estate LLC fully supports the principles of the Fair Housing Act and the Equal Opportunity Act. Listing information is deemed reliable but is not guaranteed accurate.
Each office is independently owned and operated.
Any services or products provided by third parties are not provided by, affiliated with or related to Better Homes and Gardens Real Estate LLC, or its affiliated companies.