
56045 Riverdale Drive, Elkhart, IN 46514
Local realty services provided by:Better Homes and Gardens Real Estate Connections
56045 Riverdale Drive,Elkhart, IN 46514
$595,000
- 3 Beds
- 4 Baths
- - sq. ft.
- Single family
- Sold
Listed by: tom canarecci, katrina canarecciCell: 574-298-1153
Office: coldwell banker real estate group
MLS#:202626022
Source:Indiana Regional MLS
Sorry, we are unable to map this address
Price summary
- Price:$595,000
- Monthly HOA dues:$4.17
About this home
Breathtaking west-facing river views and resort-style living await you at this stunning Elkhart St. Joseph river estate! Situated on over a half-acre with 126 feet of prime river frontage, this home is an entertainer's dream. Enjoy spectacular daily sunsets from the gorgeous sunroom or the primary suite's private deck. A main-level wet bar is perfectly situated just outside the sunroom, making indoor-outdoor hosting a breeze next to your pristine inground saltwater pool. Inside, find 3 bedrooms, 4 full baths, main-level laundry, and a beautifully finished lower level for extra living space including a fireplace, family room, office/bedroom and full bath. Complete with stunning landscaping and a whole-house generator, this waterfront paradise has it all!
Contact an agent
Home facts
- Year built:1958
- Subdivision & Development:Oak Manor
- Listing ID #:202626022
- Added:78 day(s) ago
- Updated:September 18, 2026 at 06:41 AM
Rooms and interior
- Bedrooms:3
- Total bathrooms:4
- Full bathrooms:4
- Rooms Total:8
- Flooring:Hardwood Floors
- Dining Description:Main Level
- Kitchen Description:Dishwasher, In Basement, Microwave, Range-Gas, Refrigerator
- Basement Description:Finished, Partial Basement
Heating and cooling
- Cooling:Central Air
- Heating:Forced Air, Gas
Structure and exterior
- Roof:Asphalt
- Year built:1958
- Architectural Style:One Story, Ranch
- Construction Materials:Brick, Stone
- Exterior Features:Deck Open, Landscaped, Porch Covered
- Levels:1 Story
Schools
- High school:Elkhart
- Middle school:Pierre Moran
- Elementary school:Woodland
Utilities
- Water:Well
- Sewer:Septic
Finances and disclosures
- Price:$595,000
- Tax amount:$4,886
Features and amenities
- Laundry features:Main Floor Laundry
- Amenities:Ceiling Fan(s), Generator-Whole House, Irrigation System, Wet Bar
- Pool features:Below Ground
Parking
- Parking description:Attached, Off Street Parking
- Garage spaces:3
New listings near 56045 Riverdale Drive
- Coming Soon
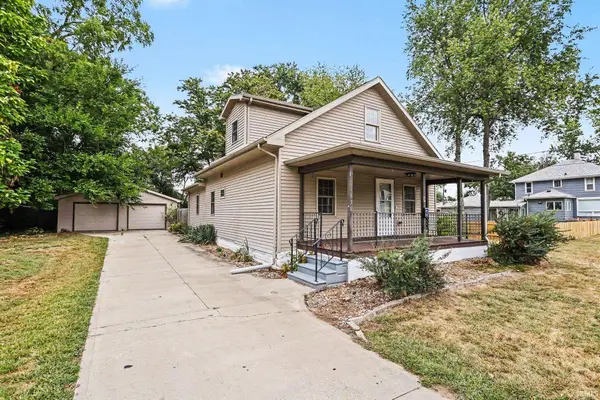 $240,000Coming Soon3 beds 2 baths1,824 sq. ft.
1630 Grant Street, Elkhart, IN 46514
MLS# 202638494Listed by: BERKSHIRE HATHAWAY HOMESERVICES ELKHART - Coming Soon
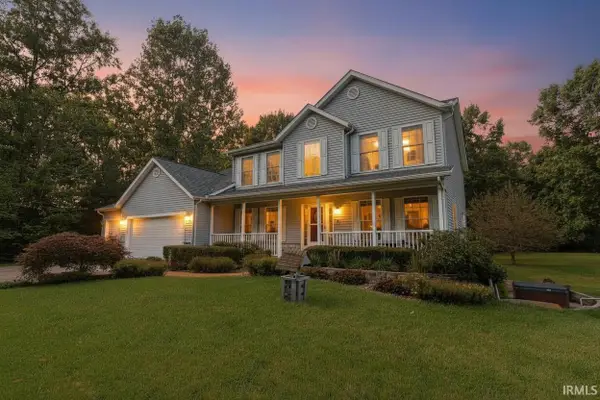 $625,000Coming Soon4 beds 4 baths4,385 sq. ft.
29553 Lakefield Court, Elkhart, IN 46514
MLS# 202637808Listed by: WEICHERT RLTRS-J.DUNFEE&ASSOC. - New
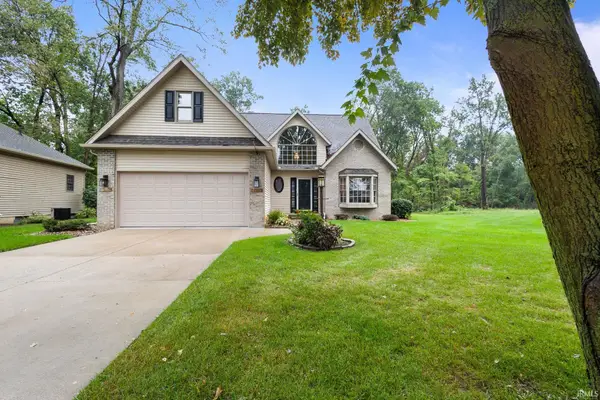 $364,000Active3 beds 3 baths2,652 sq. ft.
2208 Woodland Court, Elkhart, IN 46514
MLS# 202638598Listed by: BERKSHIRE HATHAWAY HOMESERVICES ELKHART - New
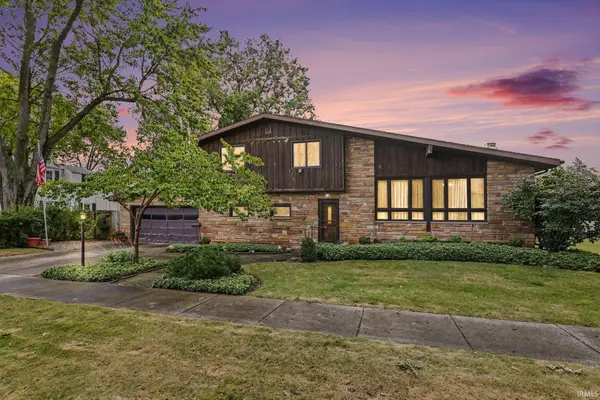 $310,000Active4 beds 2 baths1,752 sq. ft.
310 Massachusetts Avenue, Elkhart, IN 46514
MLS# 202638616Listed by: MCKINNIES REALTY, LLC ELKHART - New
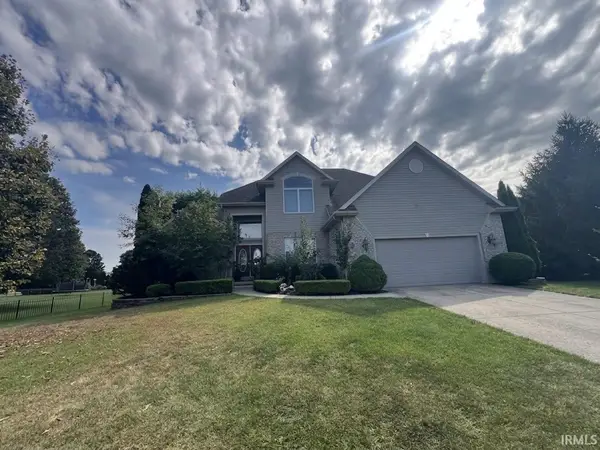 $937,300Active6 beds 4 baths5,212 sq. ft.
57471 Cabriolet Court, Elkhart, IN 46516
MLS# 202638580Listed by: SUNRISE REALTY - New
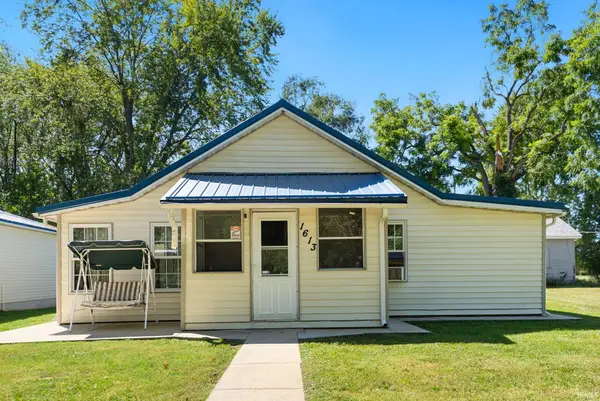 $195,000Active2 beds 1 baths788 sq. ft.
1613 Huron Street, Elkhart, IN 46516
MLS# 202638515Listed by: RE/MAX RESULTS - New
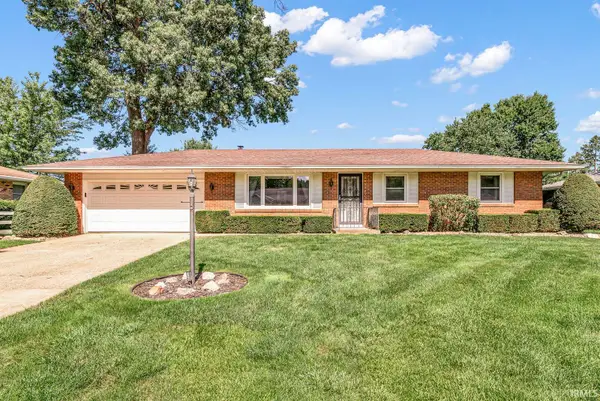 $199,900Active3 beds 2 baths1,059 sq. ft.
25821 Kiser Court, Elkhart, IN 46514
MLS# 202638470Listed by: KELLER WILLIAMS REALTY GROUP - New
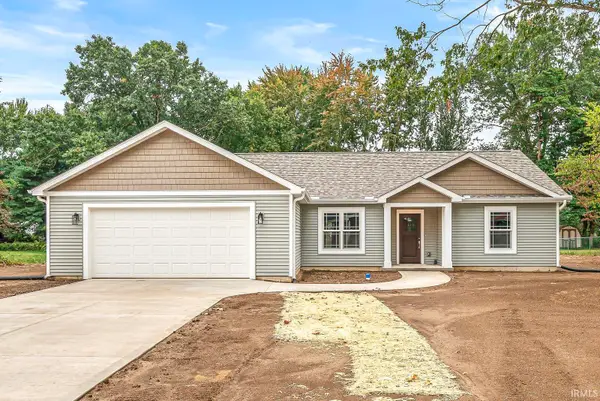 $335,000Active3 beds 2 baths1,622 sq. ft.
30416 Lantern Lane, Elkhart, IN 46514
MLS# 202638430Listed by: KELLER WILLIAMS REALTY GROUP - New
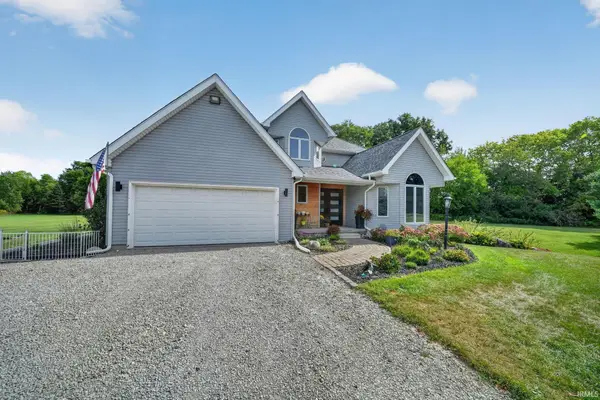 $634,900Active4 beds 4 baths3,097 sq. ft.
28887 County Road 22, Elkhart, IN 46517
MLS# 202638401Listed by: MCKINNIES REALTY, LLC - New
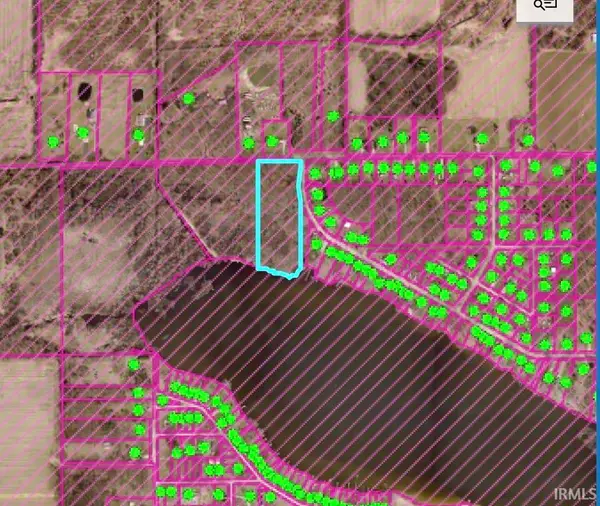 $140,000Active5.1 Acres
00001 Lake Shore Drive, Elkhart, IN 46514
MLS# 202638024Listed by: MCKINNIES REALTY, LLC ELKHART


Protect your home and budget from life's surprises with an Assurant Home Warranty, backed by a partner that supports you through every step of homeownership. Explore Plans.
© 2026 Better Homes and Gardens Real Estate LLC. An Anywhere Real Estate company. All rights reserved. Better Homes and Gardens® Real Estate is a registered trademark owned by Meredith Operations Corporation, licensed to Better Homes and Gardens Real Estate LLC and used with permission. Better Homes and Gardens Real Estate LLC fully supports the principles of the Fair Housing Act and the Equal Opportunity Act. Listing information is deemed reliable but is not guaranteed accurate.
Each office is independently owned and operated.
Any services or products provided by third parties are not provided by, affiliated with or related to Better Homes and Gardens Real Estate LLC, or its affiliated companies.