
58335 County Road 105, Elkhart, IN 46517
Local realty services provided by:Better Homes and Gardens Real Estate Connections
58335 County Road 105,Elkhart, IN 46517
$253,000
- 4 Beds
- 2 Baths
- - sq. ft.
- Single family
- Sold
Listed by: toni bontragerOffice: 574-293-1010
Office: berkshire hathaway homeservices elkhart
MLS#:202626986
Source:Indiana Regional MLS
Sorry, we are unable to map this address
Price summary
- Price:$253,000
About this home
Charming historic farmhouse full of character and timeless appeal! Relax on the beuatiful covered front porch while enjoying peaceful morning views. Inside, you will be welcomed by a spacious living room featuring soaring ceilings, abundant natural light, beautiful built-in cabinetry, and a stunning stone fireplace that creates a warm and inviting atmosphere. Adjacent to the living room is a versatile space that can be used as a formal dining room, sitting area, or home office. This room also features custom built-in cabinetry and a convenient dry bar making it perfect for entertaining. The kitchen. is conveniently located just off the dining area, with the main level laundry nearby. The primary bedroom is also located on the main floor along with a full bathroom, providing comfortable main level living. Upstairs you will find 3 oversized bedrooms, all freshly updated with new flooring &. paint. Step outside to enjoy the newly installed privacy fence surrounding the backyard, complete with a cozy fire pit & charming gazebo-an ideal space for relaxing or gathering with family & friends. This beautiful farmhouse blends historic charm with thoughtful updates & is ready for you to start making memories!...
Contact an agent
Home facts
- Year built:1840
- Subdivision & Development:None
- Listing ID #:202626986
- Added:43 day(s) ago
- Updated:August 20, 2026 at 06:58 AM
Rooms and interior
- Bedrooms:4
- Total bathrooms:2
- Full bathrooms:2
- Rooms Total:8
- Kitchen Description:Dishwasher, On Main Level, Range-Electric, Refrigerator
- Basement Description:Partial Basement, Partially Finished
Heating and cooling
- Cooling:Central Air
- Heating:Forced Air, Gas
Structure and exterior
- Year built:1840
- Lot Features:Corner, Irregular
- Architectural Style:Traditional, Two Story
- Construction Materials:Aluminum
- Exterior Features:Landscaped, Patio Covered
- Levels:2 Stories
Schools
- High school:Concord
- Middle school:Concord
- Elementary school:Concord West Side
Utilities
- Water:Well
- Sewer:Septic
Finances and disclosures
- Price:$253,000
- Tax amount:$1,648
Features and amenities
- Laundry features:Main Floor Laundry
- Amenities:Built-In Bookcase, Cable Available, Ceiling Fan(s), Ceiling-9+, Ceilings-Beamed, Garage Door Opener, Sump Pump
Parking
- Parking description:Attached, Off Street Parking
- Garage spaces:1
New listings near 58335 County Road 105
- New
 $154,900Active2 beds 1 baths988 sq. ft.
149 Union Street, Elkhart, IN 46516
MLS# 202633967Listed by: REALTY GROUP RESOURCES - New
 $145,000Active2 beds 1 baths1,040 sq. ft.
29179 County Road 10, Elkhart, IN 46514
MLS# 202633961Listed by: BERKSHIRE HATHAWAY HOMESERVICES ELKHART  $164,900Pending4 beds 2 baths1,800 sq. ft.
902 Denver Street, Elkhart, IN 46516
MLS# 202633915Listed by: CENTURY 21 CIRCLE- New
 $319,900Active4 beds 3 baths2,399 sq. ft.
1505 Birch Drive, Elkhart, IN 46514
MLS# 202633886Listed by: MCKINNIES REALTY, LLC ELKHART - New
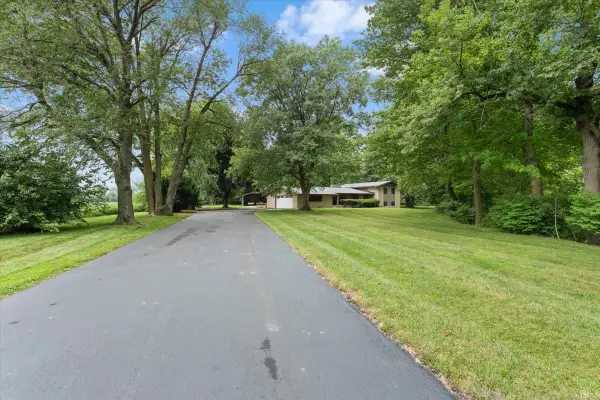 $529,000Active5 beds 4 baths3,266 sq. ft.
60491 County Road 15 Road, Elkhart, IN 46517
MLS# 202633804Listed by: CRESSY & EVERETT- ELKHART - New
 $159,000Active3 beds 1 baths1,056 sq. ft.
132 Floyd Street, Elkhart, IN 46514
MLS# 202633798Listed by: MCKINNIES REALTY, LLC ELKHART - New
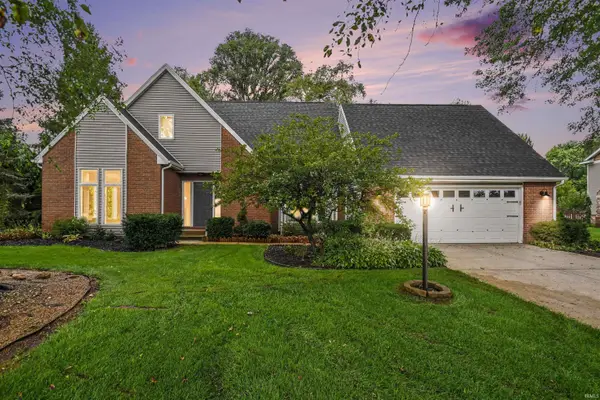 $431,000Active4 beds 3 baths3,810 sq. ft.
54563 Hunters Court, Elkhart, IN 46514
MLS# 202633778Listed by: CENTURY 21 CIRCLE - New
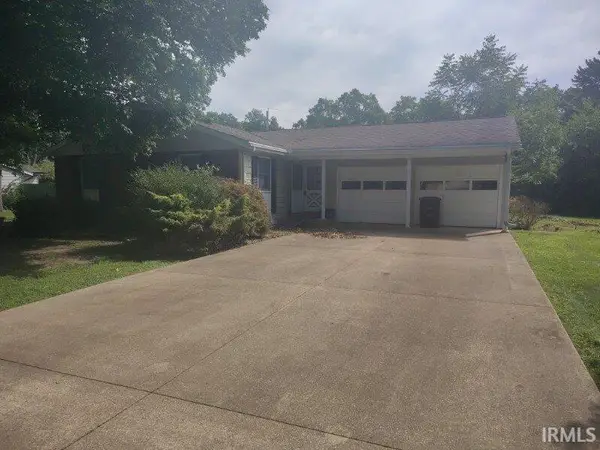 $124,900Active3 beds 2 baths1,856 sq. ft.
1506 Birch Drive, Elkhart, IN 46514
MLS# 202633768Listed by: MCKINNIES REALTY, LLC ELKHART - New
 $199,000Active3 beds 1 baths996 sq. ft.
26051 Lakeview Drive, Elkhart, IN 46514
MLS# 202633756Listed by: PARADIGM REALTY SOLUTIONS - New
 $49,900Active3 beds 1 baths1,372 sq. ft.
415 Sherman Street, Elkhart, IN 46516
MLS# 202633711Listed by: HEART CITY REALTY LLC


Protect your home and budget from life's surprises with an Assurant Home Warranty, backed by a partner that supports you through every step of homeownership. Explore Plans.
© 2026 Better Homes and Gardens Real Estate LLC. An Anywhere Real Estate company. All rights reserved. Better Homes and Gardens® Real Estate is a registered trademark owned by Meredith Operations Corporation, licensed to Better Homes and Gardens Real Estate LLC and used with permission. Better Homes and Gardens Real Estate LLC fully supports the principles of the Fair Housing Act and the Equal Opportunity Act. Listing information is deemed reliable but is not guaranteed accurate.
Each office is independently owned and operated.
Any services or products provided by third parties are not provided by, affiliated with or related to Better Homes and Gardens Real Estate LLC, or its affiliated companies.