
1126 N Forest View Drive, Ellettsville, IN 47429
Local realty services provided by:Better Homes and Gardens Real Estate Connections
Listed by: lisa funkhouserCell: 812-322-0070
Office: funkhouser real estate & property manage
MLS#:202634570
Source:Indiana Regional MLS
Price summary
- Price:$172,000
- Price per sq. ft.:$204.76
About this home
Immaculate two bedroom condo on Ellettsville's near Westside. This home has updated paint and laminate flooring throughout. The bathroom has a nice stand up shower. The secluded back yard and covered patio area give a feel of being in your own private oasis. This home has a large garage with extra high ceiling to allow for added storage and work area. Light flows through the home for a warm inviting vibe that you will want to come home to.
Contact an agent
Home facts
- Year built:2000
- Subdivision & Development:Forest View
- Listing ID #:202634570
- Added:1 day(s) ago
- Updated:August 25, 2026 at 04:58 AM
Rooms and interior
- Bedrooms:2
- Total bathrooms:1
- Full bathrooms:1
- Rooms Total:4
- Flooring:Laminate
- Kitchen Description:Dishwasher, On Main Level, Range-Electric, Refrigerator
- Basement Description:Crawl
- Living area:840 sq. ft.
Heating and cooling
- Cooling:Central Air
- Heating:Electric, Heat Pump
Structure and exterior
- Roof:Asphalt
- Year built:2000
- Building area:840 sq. ft.
- Lot Features:Level
- Architectural Style:One Story
- Construction Materials:Vinyl
- Exterior Features:Patio Covered, Porch Covered
- Levels:1 Story
Schools
- High school:Edgewood
- Middle school:Edgewood
- Elementary school:Edgewood
Utilities
- Water:City
- Sewer:City
Finances and disclosures
- Price:$172,000
- Price per sq. ft.:$204.76
- Tax amount:$1,214
Features and amenities
- Laundry features:Main Floor Laundry, Washer Hook-Up
- Amenities:Countertops-Laminate
Parking
- Parking description:Attached, Concrete Driveway
- Garage spaces:1
New listings near 1126 N Forest View Drive
- New
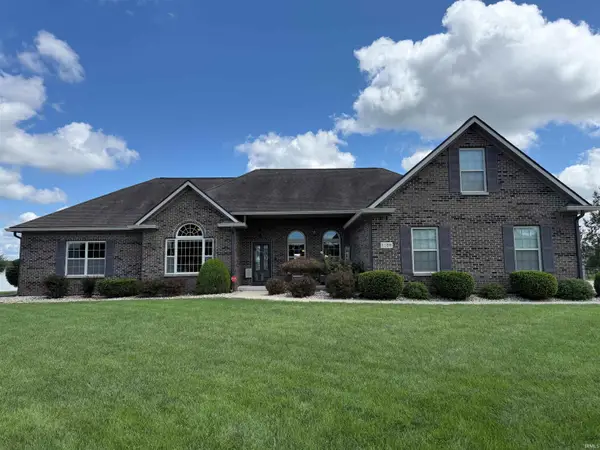 $579,000Active3 beds 3 baths2,472 sq. ft.
1109 S Deer Run, Ellettsville, IN 47429
MLS# 202634526Listed by: RE/MAX ACCLAIMED PROPERTIES - New
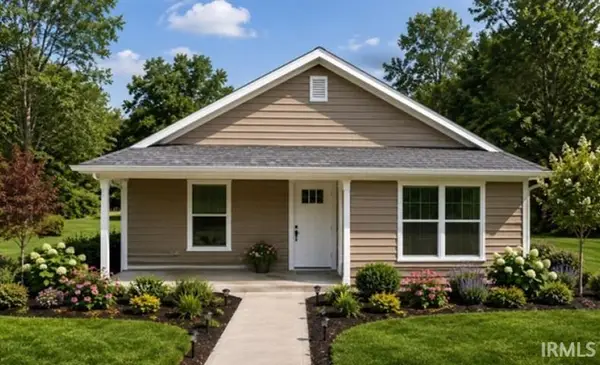 $305,000Active3 beds 2 baths1,156 sq. ft.
7638 W Julia Drive, Ellettsville, IN 47429
MLS# 202634108Listed by: RE/MAX ACCLAIMED PROPERTIES - New
 $365,000Active3 beds 2 baths1,638 sq. ft.
7503 W Upland Drive, Bloomington, IN 47404
MLS# 202633218Listed by: THE INDIANA TEAM LLC  $218,000Active2 beds 3 baths1,551 sq. ft.
5715 W Vinca Lane, Ellettsville, IN 47429
MLS# 202632878Listed by: STELLAR REALTY GROUP- Open Sun, 12 to 2pm
 $215,000Active3 beds 3 baths1,551 sq. ft.
5676 W Vinca Lane, Ellettsville, IN 47429
MLS# 202632880Listed by: RE/MAX ACCLAIMED PROPERTIES 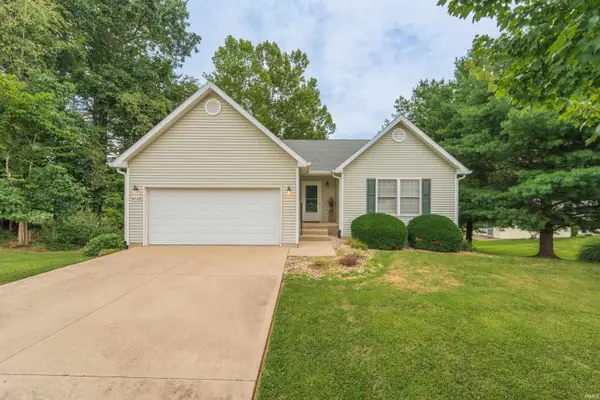 $368,000Pending3 beds 3 baths2,632 sq. ft.
4720 W Teresa Lane, Bloomington, IN 47404
MLS# 202632496Listed by: THE INDIANA TEAM LLC $629,000Active4 beds 3 baths2,947 sq. ft.
7243 N Red Hill Road, Ellettsville, IN 47429
MLS# 202632404Listed by: CENTURY 21 SCHEETZ - BLOOMINGTON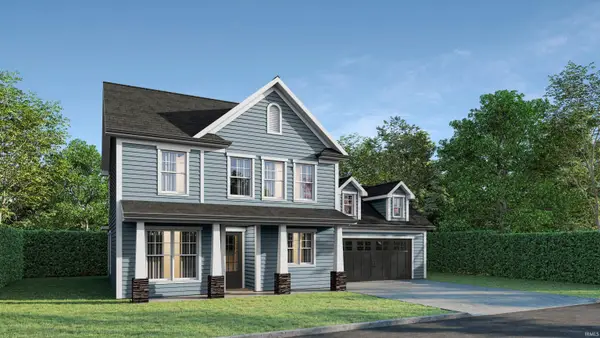 $379,800Active3 beds 3 baths1,623 sq. ft.
7669 W Julia Drive, Ellettsville, IN 47429
MLS# 202631744Listed by: RE/MAX ACCLAIMED PROPERTIES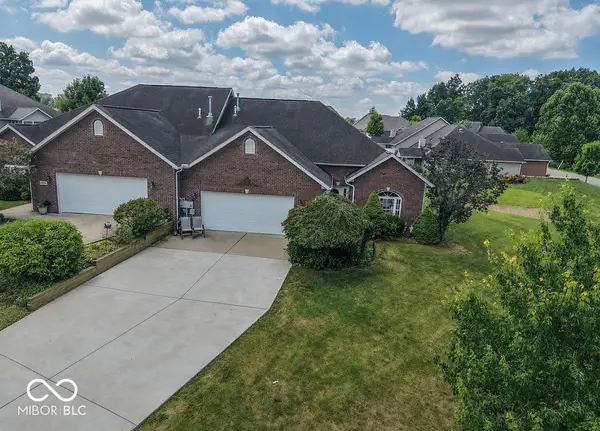 $335,000Active2 beds 2 baths1,622 sq. ft.
5009 W September Drive, Bloomington, IN 47404
MLS# 22115239Listed by: THE STEWART HOME GROUP


Protect your home and budget from life's surprises with an Assurant Home Warranty, backed by a partner that supports you through every step of homeownership. Explore Plans.
© 2026 Better Homes and Gardens Real Estate LLC. An Anywhere Real Estate company. All rights reserved. Better Homes and Gardens® Real Estate is a registered trademark owned by Meredith Operations Corporation, licensed to Better Homes and Gardens Real Estate LLC and used with permission. Better Homes and Gardens Real Estate LLC fully supports the principles of the Fair Housing Act and the Equal Opportunity Act. Listing information is deemed reliable but is not guaranteed accurate.
Each office is independently owned and operated.
Any services or products provided by third parties are not provided by, affiliated with or related to Better Homes and Gardens Real Estate LLC, or its affiliated companies.