
211 E Renee Drive, Ellettsville, IN 47429
Local realty services provided by:Better Homes and Gardens Real Estate Connections
Listed by: sadie miskufCell: 812-583-4055
Office: sadie miskuf real estate
MLS#:202646008
Source:Indiana Regional MLS
Price summary
- Price:$300,000
- Price per sq. ft.:$148.81
About this home
Welcome Home! This beautifully maintained 4-bedroom, 3-bath home offers the perfect combination of space, comfort, and convenience, with plenty of updates and move-in-ready appeal! As you enter this established neighborhood, you'll be greeted by mature trees and a welcoming setting that makes you feel right at home. The thoughtfully designed split-level layout provides room for everyone, while the spacious lower level offers incredible flexibility. The large family room is ready to become your ultimate game room, man cave, she-shed retreat, or whatever suits your lifestyle. With additional living space and a full bath, the lower level also offers excellent potential for a private in-law suite. Step outside and enjoy the peaceful wooded views from the back deck, conveniently located just off the kitchen and perfect for entertaining, grilling, or simply unwinding at the end of the day. The fenced backyard provides even more space to enjoy the outdoors. Located in a desirable Ellettsville neighborhood, you'll appreciate the convenience of being just a short drive from Bloomington while still enjoying the charm and feel of small-town living. Space to spread out, room to entertain, and a location you'll love. This one is ready to welcome you home!...
Contact an agent
Home facts
- Year built:1980
- Subdivision & Development:Kelli Heights
- Listing ID #:202646008
- Added:1 day(s) ago
- Updated:November 09, 2026 at 04:18 PM
Rooms and interior
- Bedrooms:4
- Total bathrooms:3
- Full bathrooms:3
- Rooms Total:8
- Flooring:Carpet, Laminate
- Kitchen Description:Dishwasher, On Upper Level, Range-Electric, Refrigerator
- Basement Description:Slab
- Living area:2,016 sq. ft.
Heating and cooling
- Cooling:Central Air
- Heating:Gas
Structure and exterior
- Roof:Metal
- Year built:1980
- Building area:2,016 sq. ft.
- Lot area:0.23 Acres
- Lot Features:Level
- Architectural Style:Bi-Level
- Construction Materials:Brick, Vinyl
Schools
- High school:Edgewood
- Middle school:Edgewood
- Elementary school:Edgewood
Utilities
- Water:Public
- Sewer:Public
Finances and disclosures
- Price:$300,000
- Price per sq. ft.:$148.81
- Tax amount:$1,448
Features and amenities
- Laundry features:On Lower Level
Parking
- Parking description:Concrete Driveway, Off Street Parking
New listings near 211 E Renee Drive
- New
 $80,000Active3 beds 2 baths1,624 sq. ft.
7113 W Tabor Hill Road, Ellettsville, IN 47429
MLS# 202645825Listed by: WILLIAMS CARPENTER REALTORS - New
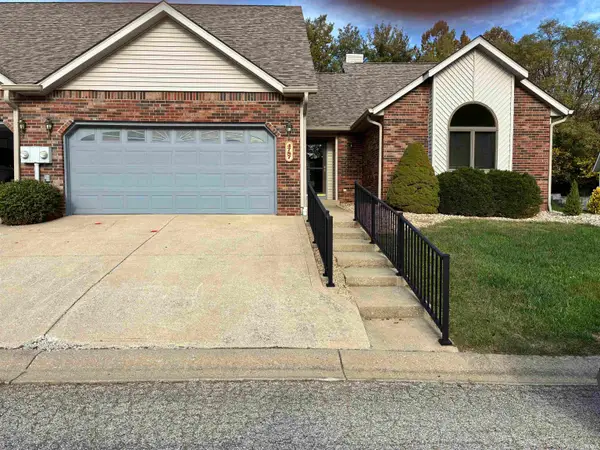 $250,500Active3 beds 2 baths1,486 sq. ft.
4787 W Briar Gate Court, Bloomington, IN 47404
MLS# 202645613Listed by: UNITED COUNTRY COFFEY REALTY & AUCTION - New
 $205,000Active2 beds 1 baths1,000 sq. ft.
214 W Chester Drive, Ellettsville, IN 47429
MLS# 202645565Listed by: FC TUCKER/BLOOMINGTON REALTORS  $433,900Pending4 beds 3 baths2,198 sq. ft.
6197 N Litten Court, Ellettsville, IN 47429
MLS# 202645587Listed by: DEB TOMARO REAL ESTATE- New
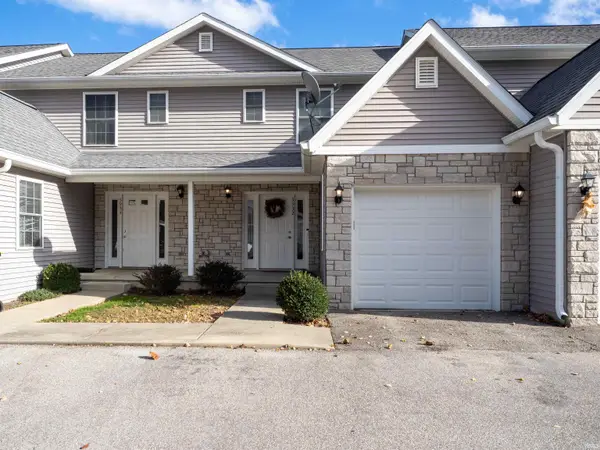 $224,900Active3 beds 3 baths1,407 sq. ft.
5932 N Ajuga Ct, Ellettsville, IN 47429
MLS# 202645555Listed by: RE/MAX ACCLAIMED PROPERTIES  $365,000Pending3 beds 2 baths1,474 sq. ft.
6195 N Morel Way, Ellettsville, IN 47429
MLS# 202611203Listed by: RE/MAX ACCLAIMED PROPERTIES- New
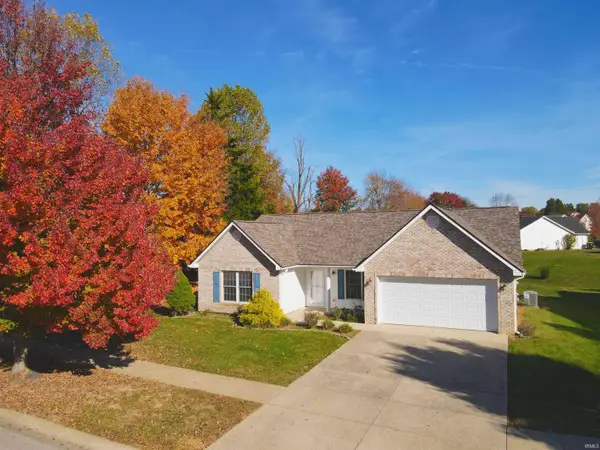 $335,000Active3 beds 2 baths1,520 sq. ft.
5404 N Andrea Drive, Bloomington, IN 47404
MLS# 202645180Listed by: THE INDIANA TEAM LLC - New
 $539,900Active5 beds 4 baths3,884 sq. ft.
5452 W Channing Way, Ellettsville, IN 47429
MLS# 202645094Listed by: BARBERRY REALTY  $81,500Pending0.16 Acres
6135 N Wallace Harman Way, Ellettsville, IN 47429
MLS# 202644300Listed by: RE/MAX ACCLAIMED PROPERTIES


Protect your home and budget from life's surprises with an Assurant Home Warranty, backed by a partner that supports you through every step of homeownership. Explore Plans.
© 2026 Better Homes and Gardens Real Estate LLC. An Anywhere Real Estate company. All rights reserved. Better Homes and Gardens® Real Estate is a registered trademark owned by Meredith Operations Corporation, licensed to Better Homes and Gardens Real Estate LLC and used with permission. Better Homes and Gardens Real Estate LLC fully supports the principles of the Fair Housing Act and the Equal Opportunity Act. Listing information is deemed reliable but is not guaranteed accurate.
Each office is independently owned and operated.
Any services or products provided by third parties are not provided by, affiliated with or related to Better Homes and Gardens Real Estate LLC, or its affiliated companies.