
7654 W Julia Drive, Ellettsville, IN 47429
Local realty services provided by:Better Homes and Gardens Real Estate Connections
7654 W Julia Drive,Ellettsville, IN 47429
$352,500
- 3 Beds
- 2 Baths
- 1,399 sq. ft.
- Single family
- Pending
Listed by: chris smithCell: 812-219-3030
Office: re/max acclaimed properties
MLS#:202603361
Source:Indiana Regional MLS
Price summary
- Price:$352,500
- Price per sq. ft.:$251.97
- Monthly HOA dues:$6.25
About this home
New construction in the Village at Harman Farm! This thoughtfully designed home features a covered front porch that opens directly into the living room. The living room opens to the dining area, which connects directly to the kitchen, creating a cohesive main living space. The primary suite includes a walk-in closet and a private bathroom. Two additional bedrooms share a full hall bathroom, offering flexibility for guests, home office space, or hobbies. An attached two-car garage is accessible from the rear alley, providing convenient access while maintaining curb appeal. Designed with comfort and efficiency in mind, this home offers practical living in a growing community. Set on the west side of Ellettsville just off State Road 46, the location places Ellettsville amenities nearby while remaining easily accessible to Spencer and Bloomington. A Phase 1 drone video is available! See the Virtual Tour link for an overview of the Village at Harman Farm.
Contact an agent
Home facts
- Year built:2026
- Subdivision & Development:The Village at Harman Farm
- Listing ID #:202603361
- Added:191 day(s) ago
- Updated:August 14, 2026 at 07:57 AM
Rooms and interior
- Bedrooms:3
- Total bathrooms:2
- Full bathrooms:2
- Rooms Total:7
- Dining Description:Main Level
- Kitchen Description:Breakfast Bar, Dishwasher, Microwave, On Main Level, Range-Gas, Refrigerator
- Basement Description:Slab
- Living area:1,399 sq. ft.
Heating and cooling
- Cooling:Central Air
- Heating:Forced Air, Gas
Structure and exterior
- Roof:Asphalt
- Year built:2026
- Building area:1,399 sq. ft.
- Lot area:0.12 Acres
- Lot Features:Irregular
- Architectural Style:One Story
- Construction Materials:Vinyl
- Exterior Features:Porch Covered
- Levels:1 Story
Schools
- High school:Edgewood
- Middle school:Edgewood
- Elementary school:Edgewood
Utilities
- Water:Public
- Sewer:Public
Finances and disclosures
- Price:$352,500
- Price per sq. ft.:$251.97
- Tax amount:$40
Features and amenities
- Laundry features:Dryer Hook Up Electric, Washer Hook-Up
- Amenities:Ceiling-9+, Closet(s) Walk-in, Garage Door Opener, Sidewalks
Parking
- Parking description:Attached, Concrete Driveway, Off Street Parking
- Garage spaces:2
New listings near 7654 W Julia Drive
- New
 $218,000Active2 beds 3 baths1,551 sq. ft.
5715 W Vinca Lane, Ellettsville, IN 47429
MLS# 202632878Listed by: STELLAR REALTY GROUP - New
 $215,000Active3 beds 3 baths1,551 sq. ft.
5676 W Vinca Lane, Ellettsville, IN 47429
MLS# 202632880Listed by: RE/MAX ACCLAIMED PROPERTIES  $235,000Pending3 beds 3 baths2,112 sq. ft.
1624 N Ridgeway Drive, Ellettsville, IN 47429
MLS# 202632671Listed by: RE/MAX ACCLAIMED PROPERTIES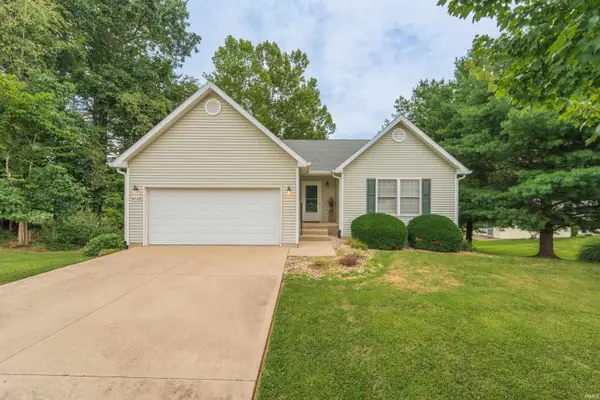 $368,000Pending3 beds 3 baths2,632 sq. ft.
4720 W Teresa Lane, Bloomington, IN 47404
MLS# 202632496Listed by: THE INDIANA TEAM LLC- Open Sun, 12 to 2pmNew
 $629,000Active4 beds 3 baths2,947 sq. ft.
7243 N Red Hill Road, Ellettsville, IN 47429
MLS# 202632404Listed by: CENTURY 21 SCHEETZ - BLOOMINGTON - New
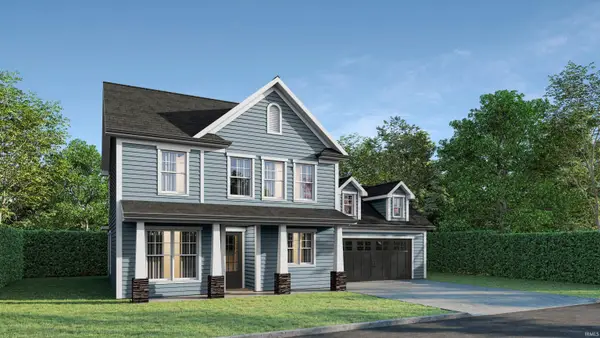 $379,800Active3 beds 3 baths1,623 sq. ft.
7669 W Julia Drive, Ellettsville, IN 47429
MLS# 202631744Listed by: RE/MAX ACCLAIMED PROPERTIES - New
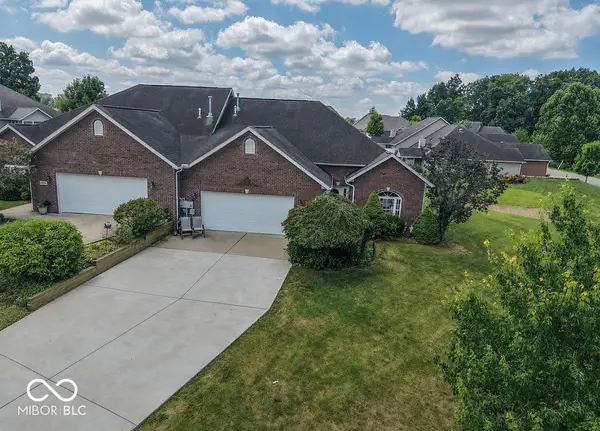 $335,000Active2 beds 2 baths1,622 sq. ft.
5009 W September Drive, Bloomington, IN 47404
MLS# 22115239Listed by: THE STEWART HOME GROUP  $352,900Pending3 beds 2 baths1,656 sq. ft.
4812 W Hidden Meadow Drive, Bloomington, IN 47404
MLS# 202631556Listed by: CENTURY 21 SCHEETZ - BLOOMINGTON $569,900Active4 beds 4 baths3,790 sq. ft.
860 N Abigail Lane, Ellettsville, IN 47429
MLS# 22116573Listed by: EBEYER REALTY, LLC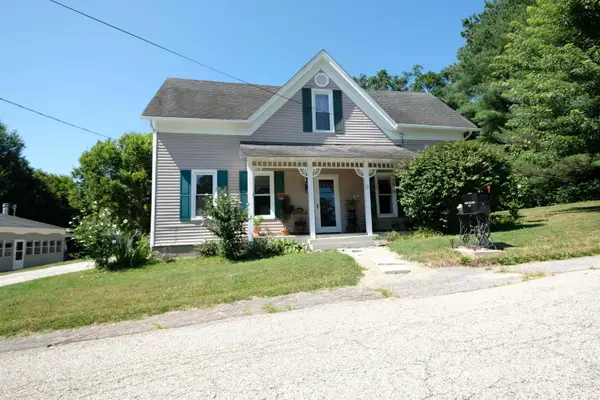 $300,000Active3 beds 2 baths1,942 sq. ft.
621 W Oak Street, Ellettsville, IN 47429
MLS# 202630933Listed by: STAFFORD REAL ESTATE


Protect your home and budget from life's surprises with an Assurant Home Warranty, backed by a partner that supports you through every step of homeownership. Explore Plans.
© 2026 Better Homes and Gardens Real Estate LLC. An Anywhere Real Estate company. All rights reserved. Better Homes and Gardens® Real Estate is a registered trademark owned by Meredith Operations Corporation, licensed to Better Homes and Gardens Real Estate LLC and used with permission. Better Homes and Gardens Real Estate LLC fully supports the principles of the Fair Housing Act and the Equal Opportunity Act. Listing information is deemed reliable but is not guaranteed accurate.
Each office is independently owned and operated.
Any services or products provided by third parties are not provided by, affiliated with or related to Better Homes and Gardens Real Estate LLC, or its affiliated companies.