
7034 E 1600 N Road, Elnora, IN 47529
Local realty services provided by:Better Homes and Gardens Real Estate Connections
Listed by: darwin fleagledarwin@homeandharvestproperties.com
Office: home & harvest properties llc.
MLS#:202646182
Source:Indiana Regional MLS
Price summary
- Price:$219,000
- Price per sq. ft.:$83.91
About this home
Enjoy the peace and privacy of country living with this 3-bedroom, 1.5-bath home situated on 1.6 acres in the desirable North Daviess School District! If you're looking for room to spread out, space for your hobbies, and a large yard to enjoy the outdoors, this property is worth a look. The property features a 32x20 detached garage and an additional 40x20 pole building, providing plenty of room for vehicles, equipment, storage, or your favorite hobbies. The spacious backyard offers plenty of room for kids and pets to play, family gatherings, summer cookouts, and outdoor entertaining. Inside, the finished basement provides valuable additional living space with endless possibilities, including a home office, extra sleeping areas, recreational rooms, or additional storage. The basement also features an additional shower for added convenience and a gun safe included in the sale. Enjoy the best of country living with the space, outbuildings, and flexibility you've been looking for!
Contact an agent
Home facts
- Year built:1967
- Subdivision & Development:None
- Listing ID #:202646182
- Added:3 day(s) ago
- Updated:November 13, 2026 at 05:53 AM
Rooms and interior
- Bedrooms:3
- Total bathrooms:2
- Full bathrooms:1
- Rooms Total:12
- Flooring:Carpet, Vinyl
- Kitchen Description:Cooktop-Electric, Dishwasher, Oven-Electric, Refrigerator
- Basement Description:Finished
- Living area:2,610 sq. ft.
Heating and cooling
- Cooling:Central Air
- Heating:Forced Air, Heat Pump, Wood
Structure and exterior
- Roof:Shingle
- Year built:1967
- Building area:2,610 sq. ft.
- Lot area:1.64 Acres
- Lot Features:Corner, Level
- Architectural Style:One and Half Story, Ranch
- Construction Materials:Stone
- Levels:1 1/2 Stories
Schools
- High school:North Daviess
- Middle school:North Daviess
- Elementary school:North Daviess
Utilities
- Water:Well
- Sewer:Septic
Finances and disclosures
- Price:$219,000
- Price per sq. ft.:$83.91
- Tax amount:$408
Features and amenities
- Laundry features:On Lower Level, Washer Hook-Up
- Amenities:Great Room, Workshop
Parking
- Parking description:Concrete Driveway, Detached, Off Street Parking
- Garage spaces:2
New listings near 7034 E 1600 N Road
- New
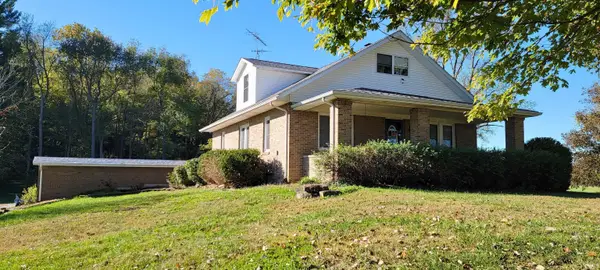 Active3 beds 2 baths2,476 sq. ft.
5407 E 1550 N, Elnora, IN 47529
MLS# 202646066Listed by: INTEGRITY REALTY GROUP LLC 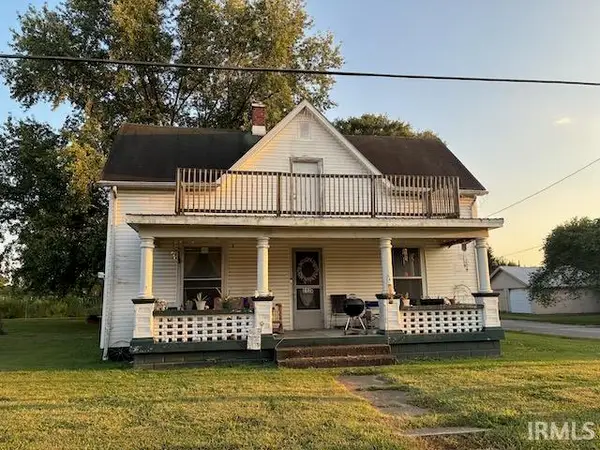 $105,000Active3 beds 1 baths1,700 sq. ft.
212 W Hwy 57 Road, Elnora, IN 47562
MLS# 202636528Listed by: VIC HOPKINS AGENCY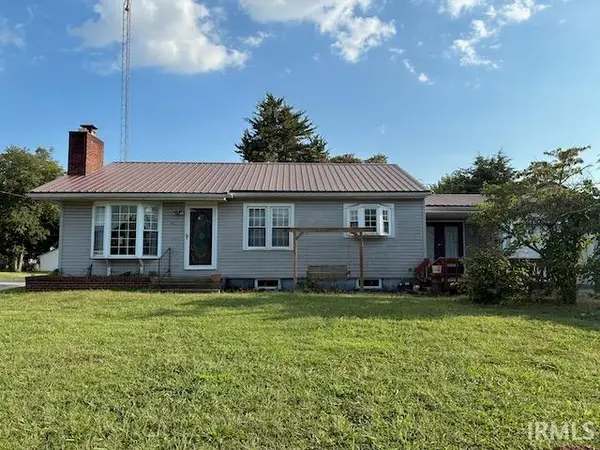 $135,000Active3 beds 2 baths1,566 sq. ft.
206 S Ellen Street, Elnora, IN 47529
MLS# 202636529Listed by: VIC HOPKINS AGENCY $1,074,450Pending82.65 Acres
5500 E 1550 N Road, Elnora, IN 47529
MLS# 202549152Listed by: VIC HOPKINS AGENCY


Protect your home and budget from life's surprises with an Assurant Home Warranty, backed by a partner that supports you through every step of homeownership. Explore Plans.
© 2026 Better Homes and Gardens Real Estate LLC. An Anywhere Real Estate company. All rights reserved. Better Homes and Gardens® Real Estate is a registered trademark owned by Meredith Operations Corporation, licensed to Better Homes and Gardens Real Estate LLC and used with permission. Better Homes and Gardens Real Estate LLC fully supports the principles of the Fair Housing Act and the Equal Opportunity Act. Listing information is deemed reliable but is not guaranteed accurate.
Each office is independently owned and operated.
Any services or products provided by third parties are not provided by, affiliated with or related to Better Homes and Gardens Real Estate LLC, or its affiliated companies.