
1300 N F Street, Elwood, IN 46036
Local realty services provided by:Better Homes and Gardens Real Estate Connections
Listed by: amanda westMain: 765-454-7300
Office: re/max realty one
MLS#:202534279
Source:Indiana Regional MLS
Price summary
- Price:$185,000
- Price per sq. ft.:$92.5
About this home
Modern Comfort & Endless Potential On A Corner Lot!! Perfectly positioned on a sprawling .49-acres, the expansive yard features a newer privacy fence installed in 2023 and provides the ideal footprint to build a pole barn or workshop. The interior has been modernized with luxury vinyl plank flooring (2025). Improvements for 2026 include; new kitchen and bathroom plumbing, new shower pan and drain, and a new toilet. The gourmet kitchen features stainless steel appliances. The great room is anchored by a warm fireplace, built-in shelving and skylights. A sun-filled bay window in the dining room offers a perfect nook for relaxation, while the spacious bathroom features a jetted garden tub for a calming soak. The upper level is designed as a unique dual-wing retreat, featuring a traditional bedroom on one side and a mezzanine-style loft bedroom overlooking the main floor on the other. Whether you are enjoying the covered front porch, the large back deck, or planning your future outbuilding on the extra acreage, this home is full of possibilities....
Contact an agent
Home facts
- Year built:1879
- Listing ID #:202534279
- Added:271 day(s) ago
- Updated:May 26, 2026 at 07:33 AM
Rooms and interior
- Bedrooms:3
- Total bathrooms:1
- Full bathrooms:1
- Rooms Total:6
- Flooring:Carpet, Vinyl
- Dining Description:Main Level
- Kitchen Description:Cooktop-Gas, Dishwasher, Kitchen Island, On Main Level, Oven-Built-In, Refrigerator
- Basement Description:Crawl, Slab
- Living area:2,000 sq. ft.
Heating and cooling
- Cooling:Central Air
- Heating:Forced Air, Gas
Structure and exterior
- Roof:Shingle
- Year built:1879
- Building area:2,000 sq. ft.
- Lot area:0.49 Acres
- Lot Features:Corner
- Architectural Style:One and Half Story, Traditional
- Construction Materials:Vinyl
- Exterior Features:Deck Open, Porch Covered
- Levels:1 1/2 Stories
Schools
- High school:Elwood
- Middle school:Elwood
- Elementary school:Elwood
Utilities
- Water:City
- Sewer:City
Finances and disclosures
- Price:$185,000
- Price per sq. ft.:$92.5
- Tax amount:$1,527
Features and amenities
- Laundry features:Main Floor Laundry
- Amenities:Built-In Bookcase, Skylight(s)
Parking
- Parking description:Detached
- Garage spaces:1
New listings near 1300 N F Street
- New
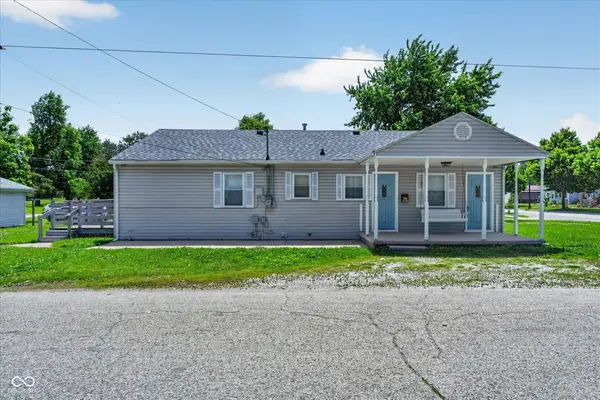 $169,900Active3 beds 2 baths1,288 sq. ft.
707 N Anderson Street, Elwood, IN 46036
MLS# 22097825Listed by: HIGHGARDEN REAL ESTATE - New
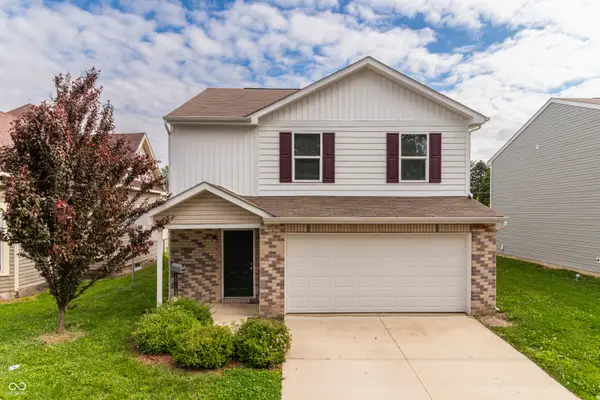 $217,900Active3 beds 3 baths1,614 sq. ft.
1815 S J Street, Elwood, IN 46036
MLS# 22103431Listed by: HIGHGARDEN REAL ESTATE - New
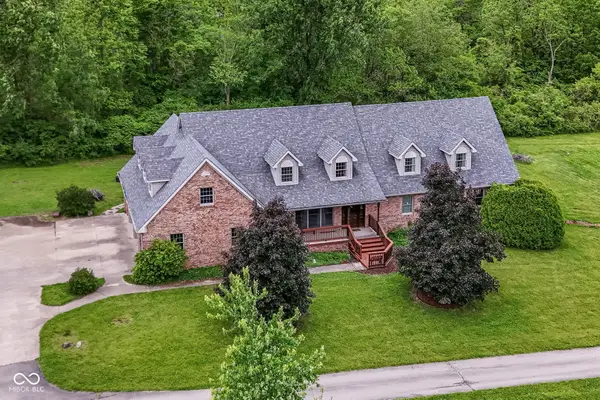 $545,000Active5 beds 4 baths4,488 sq. ft.
10261 N State Road 37, Elwood, IN 46036
MLS# 22103133Listed by: CENTURY 21 SCHEETZ  $9,500Active0.12 Acres
xxx N D St, Other, IN 46036
MLS# 13364Listed by: SOUTHERN CROSS- New
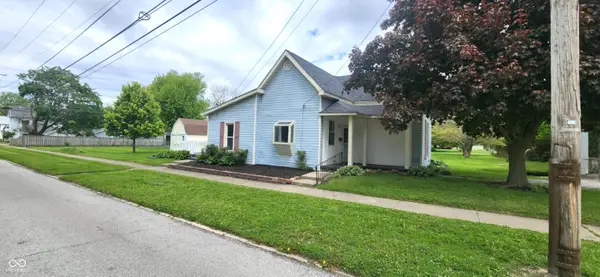 $168,000Active3 beds 1 baths1,086 sq. ft.
900 N 16th Street, Elwood, IN 46036
MLS# 22102866Listed by: ARC REALTY - New
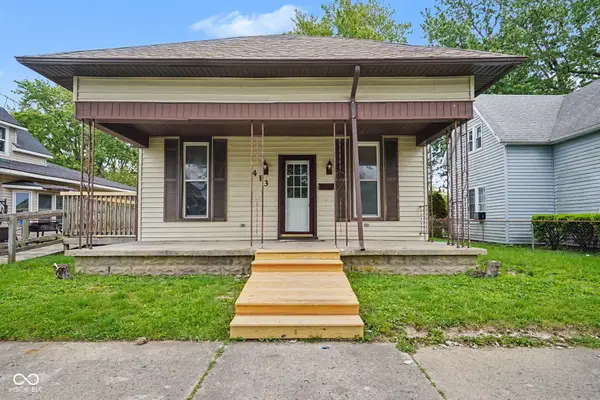 $155,000Active2 beds 1 baths912 sq. ft.
413 N 12th Street, Elwood, IN 46036
MLS# 22102592Listed by: TRUEBLOOD REAL ESTATE  $217,900Pending3 beds 3 baths1,614 sq. ft.
1216 N D Street, Elwood, IN 46036
MLS# 22102359Listed by: HIGHGARDEN REAL ESTATE $199,900Active4 beds 2 baths3,482 sq. ft.
1909 S J Street, Elwood, IN 46036
MLS# 22102119Listed by: EXP REALTY, LLC $190,000Active3 beds 3 baths1,392 sq. ft.
805 S 17th Street, Elwood, IN 46036
MLS# 202618304Listed by: @PROPERTIES $190,000Active4 beds 2 baths1,596 sq. ft.
618 S 17th Street, Elwood, IN 46036
MLS# 202617589Listed by: RE/MAX FIRST INTEGRITY


Protect your home and budget from life's surprises with an Assurant Home Warranty, backed by a partner that supports you through every step of homeownership. Explore Plans.
© 2026 Better Homes and Gardens Real Estate LLC. An Anywhere Real Estate company. All rights reserved. Better Homes and Gardens® Real Estate is a registered trademark owned by Meredith Operations Corporation, licensed to Better Homes and Gardens Real Estate LLC and used with permission. Better Homes and Gardens Real Estate LLC fully supports the principles of the Fair Housing Act and the Equal Opportunity Act. Listing information is deemed reliable but is not guaranteed accurate.
Each office is independently owned and operated.
Any services or products provided by third parties are not provided by, affiliated with or related to Better Homes and Gardens Real Estate LLC, or its affiliated companies.