
2806 S L Street, Elwood, IN 46036
Local realty services provided by:Better Homes and Gardens Real Estate Gold Key
2806 S L Street,Elwood, IN 46036
$176,000
- 2 Beds
- 2 Baths
- 1,536 sq. ft.
- Single family
- Pending
Listed by: jonathan ash, richard shepherd
Office: arc realty
MLS#:22132606
Source:IN_MIBOR | Licensed in Indiana
Price summary
- Price:$176,000
- Price per sq. ft.:$114.58
About this home
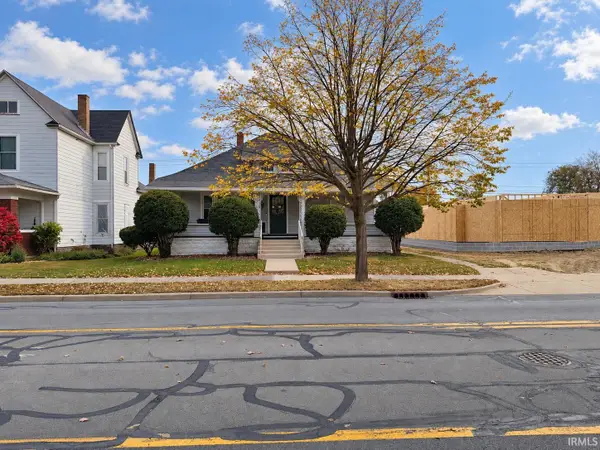
Welcome to this charming, well-maintained, single-story home at 2806 S L St, offering 1,536 sq. ft. of comfortable living space. Built in 1991, this home features two spacious bedrooms and two full bathrooms, providing plenty of flexibility for relaxing or working from home. Step into the large, enclosed sunroom and enjoy peaceful views, situated on four generous lots that offer an open, private feel. Additional peace of mind is built right in with an included home generator system. Combined with a spacious 32' x 24' detached three-car garage providing ample room for parking, storage, and workspace, this convenient single-level layout and generous outdoor space make this home truly ready for its next owner
Contact an agent
Home facts
- Year built:1991
- Subdivision & Development:Tin Plate
- Listing ID #:22132606
- Added:4 day(s) ago
- Updated:November 08, 2026 at 09:00 AM
Rooms and interior
- Bedrooms:2
- Total bathrooms:2
- Full bathrooms:2
- Dining Description:Dining Combo/Kitchen
- Kitchen Description:Dishwasher, Electric Cooktop, Electric Oven, Microwave, Refrigerator
- Living area:1,536 sq. ft.
Heating and cooling
- Cooling:Central Electric
- Heating:Forced Air
- Central air:Yes
Structure and exterior
- Year built:1991
- Building area:1,536 sq. ft.
- Lot area:0.26 Acres
- Lot Features:Mature Trees
- Architectural Style:Ranch
- Construction Materials:Vinyl Siding
- Foundation Description:Block
Utilities
- Water:Public Water
Finances and disclosures
- Price:$176,000
- Price per sq. ft.:$114.58
Features and amenities
- Appliances:Microwave, Refrigerator, Washer, Water Heater
- Laundry features:Dryer, Washer
- Amenities:Attic Access
Parking
- Garage:Yes
- Garage spaces:3
New listings near 2806 S L Street
- Coming Soon
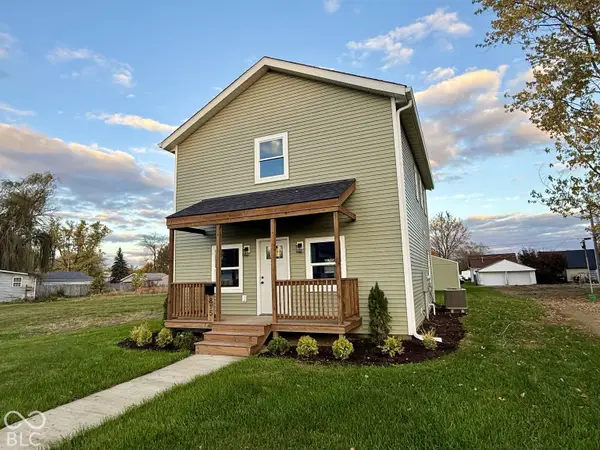 $264,900Coming Soon3 beds 3 baths1,518 sq. ft.
815 N 12th Street, Elwood, IN 46036
MLS# 22135207Listed by: GREENSIDE REALTY GROUP - New
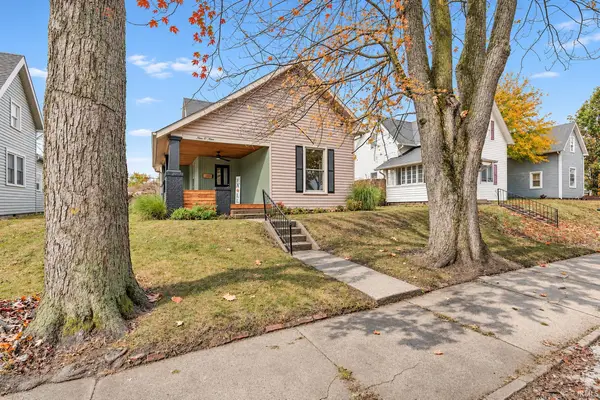 $139,900Active3 beds 1 baths1,710 sq. ft.
909 S A Street, Elwood, IN 46036
MLS# 202645981Listed by: RE/MAX ANEW REALTY - New
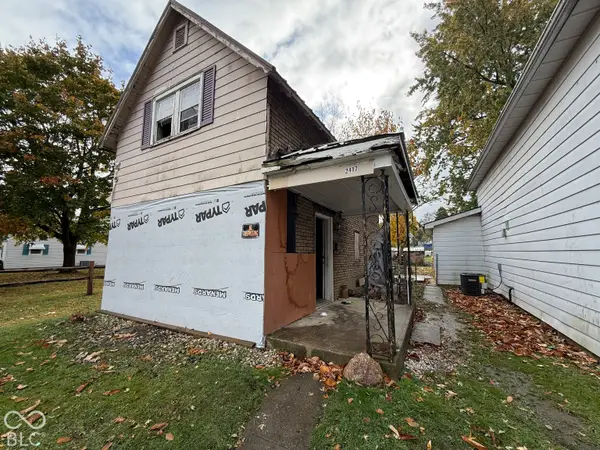 $35,000Active3 beds 1 baths1,028 sq. ft.
2417 N C Street, Elwood, IN 46036
MLS# 22135153Listed by: INDIANA FORD REALTY LLC - New
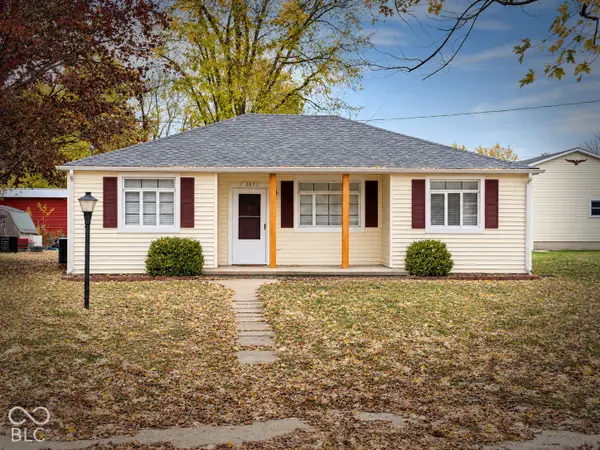 $167,000Active3 beds 1 baths1,352 sq. ft.
207 N 4th Street, Elwood, IN 46036
MLS# 22135350Listed by: BILL BROGDON REALTY - Open Sun, 12 to 2pmNew
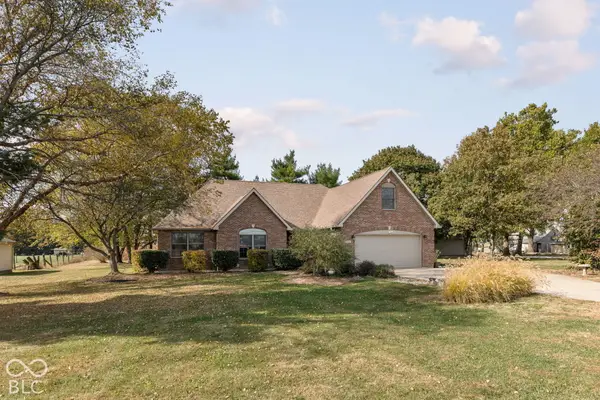 $449,000Active3 beds 2 baths2,117 sq. ft.
1710 S 800 E, Elwood, IN 46036
MLS# 22134593Listed by: LPT REALTY - Open Sun, 12 to 2pmNew
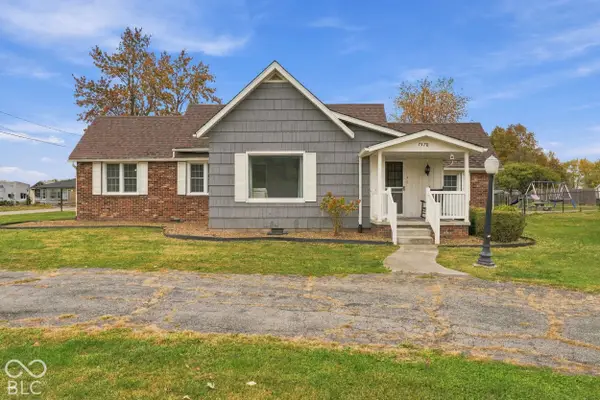 $240,000Active3 beds 2 baths1,776 sq. ft.
7578 E State Road 28, Elwood, IN 46036
MLS# 22134891Listed by: ANTHONY-SHEFFERLY & ASSOCIATES - New
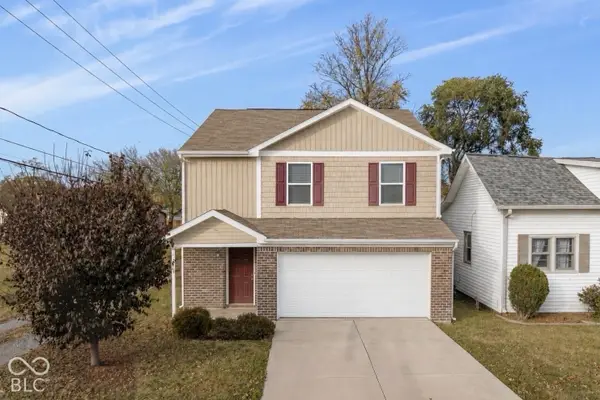 $217,900Active3 beds 3 baths1,606 sq. ft.
2204 S E, Elwood, IN 46036
MLS# 22134694Listed by: HIGHGARDEN REAL ESTATE - New
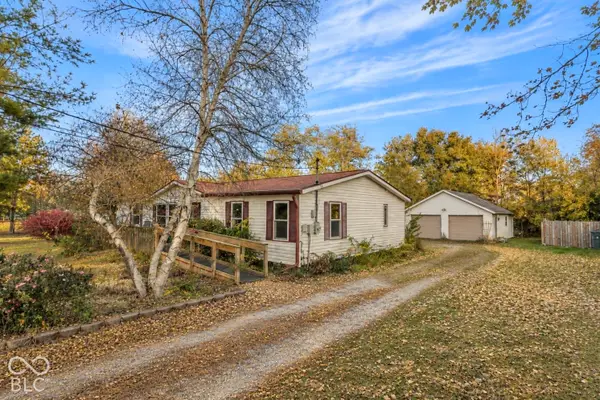 $150,000Active3 beds 2 baths1,456 sq. ft.
315 S 3rd, Elwood, IN 46036
MLS# 22134701Listed by: HIGHGARDEN REAL ESTATE - New
 $165,000Active2 beds 1 baths1,512 sq. ft.
1015 S Anderson Street, Elwood, IN 46036
MLS# 202645122Listed by: NEXTHOME ELITE REAL ESTATE


Protect your home and budget from life's surprises with an Assurant Home Warranty, backed by a partner that supports you through every step of homeownership. Explore Plans.
© 2026 Better Homes and Gardens Real Estate LLC. An Anywhere Real Estate company. All rights reserved. Better Homes and Gardens® Real Estate is a registered trademark owned by Meredith Operations Corporation, licensed to Better Homes and Gardens Real Estate LLC and used with permission. Better Homes and Gardens Real Estate LLC fully supports the principles of the Fair Housing Act and the Equal Opportunity Act. Listing information is deemed reliable but is not guaranteed accurate.
Each office is independently owned and operated.
Any services or products provided by third parties are not provided by, affiliated with or related to Better Homes and Gardens Real Estate LLC, or its affiliated companies.