
515 Main Street, Elwood, IN 46036
Local realty services provided by:Better Homes and Gardens Real Estate Gold Key
Listed by: jessica noble
Office: carpenter, realtors
MLS#:22097996
Source:IN_MIBOR | Licensed in Indiana
Price summary
- Price:$465,000
- Price per sq. ft.:$135.69
About this home
Step into a living piece of history-an extraordinary Greek Revival home built in 1859. Situated on a rare 0.85-acre corner lot spanning two corners, this 4-bedroom home blends timeless character with thoughtful modern updates. Mature trees, manicured landscaping, wrought iron fencing, and a wraparound driveway create a private, secret-garden setting. Inside, you'll find original hardwoods, door transoms, a curved staircase crafted with 5 different wood types, original working shutters, a solid steel balcony, and 2 wood-burning fireplaces. The updated 2024 kitchen features granite countertops, beautiful cabinetry, & LVP flooring. Spacious living areas, a formal dining room, finished third-floor flex space, a 2-car garage with an attached workshop-originally built as a horse barn with loft-mini barn, a private outdoor retreat, a concrete chessboard, and a back porch fireplace make this property truly one of a kind. A rare opportunity to own one of Elwood's historic treasures while enjoying space, privacy, charm, and modern functionality....
Contact an agent
Home facts
- Year built:1859
- Subdivision & Development:No Subdivision
- Listing ID #:22097996
- Added:119 day(s) ago
- Updated:September 24, 2026 at 03:53 PM
Rooms and interior
- Bedrooms:4
- Total bathrooms:3
- Full bathrooms:1
- Half bathrooms:2
- Dining Description:Formal Dining Room
- Kitchen Description:Dishwasher, Disposal, Electric Cooktop, Electric Oven, Microwave, Refrigerator
- Basement:Yes
- Basement Description:Basement, Partial, Unfinished
- Living area:3,165 sq. ft.
Heating and cooling
- Cooling:Window Unit(s)
Structure and exterior
- Year built:1859
- Building area:3,165 sq. ft.
- Lot area:0.85 Acres
- Lot Features:Corner Lot, Mature Trees, Not In Subdivision
- Construction Materials:Brick
- Exterior Features:Balcony, Barn Mini
- Foundation Description:Concrete Perimeter, Crawl Space, Partial
Schools
- High school:Elwood Jr-Sr High School
- Elementary school:Elwood Elementary School
Utilities
- Water:Public Water
Finances and disclosures
- Price:$465,000
- Price per sq. ft.:$135.69
Features and amenities
- Appliances:Microwave, Refrigerator, Washer, Water Heater
- Laundry features:Dryer, Washer
- Amenities:Attic Stairway
Parking
- Garage:Yes
- Garage spaces:3
New listings near 515 Main Street
- New
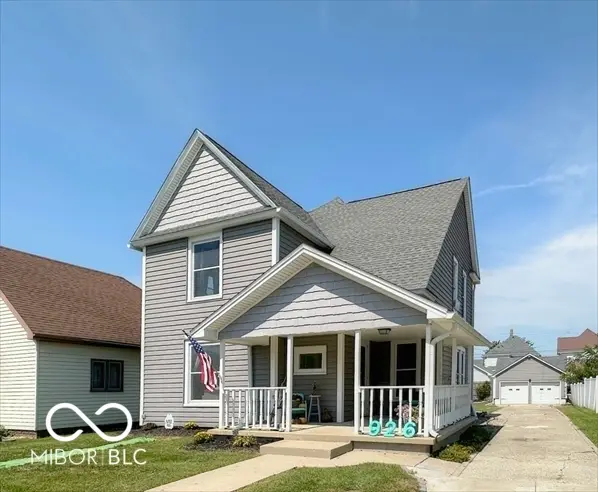 $217,000Active3 beds 2 baths2,028 sq. ft.
926 S A Street, Elwood, IN 46036
MLS# 22127176Listed by: HARDIE GROUP - New
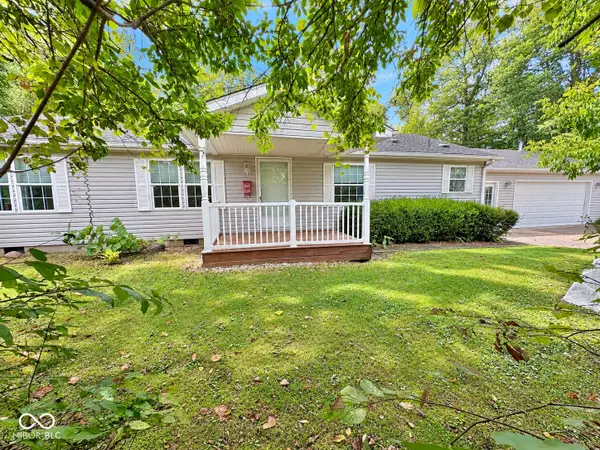 $164,900Active2 beds 2 baths1,404 sq. ft.
9701 N State Road 37, Elwood, IN 46036
MLS# 22125983Listed by: CARPENTER, REALTORS - New
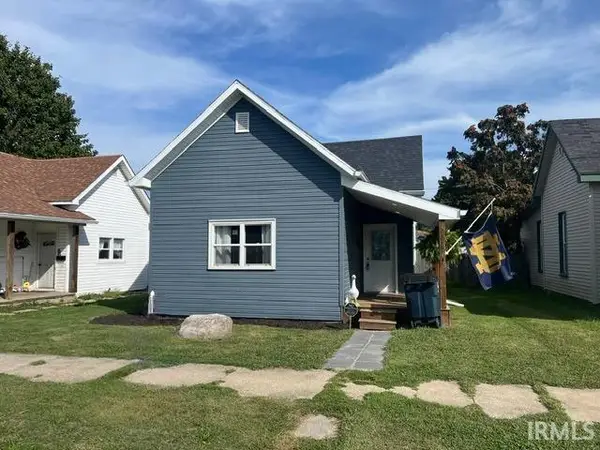 $125,000Active2 beds 1 baths840 sq. ft.
2316 S B Street, Elwood, IN 46036
MLS# 202637882Listed by: NEXTHOME ELITE REAL ESTATE 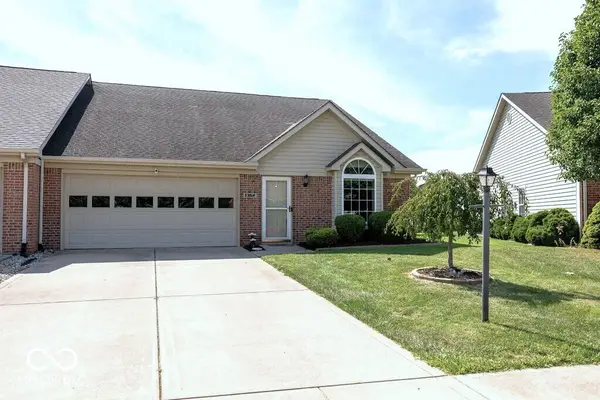 $249,900Pending3 beds 2 baths1,654 sq. ft.
1362 Willow Walk Parkway, Elwood, IN 46036
MLS# 22124808Listed by: ARC REALTY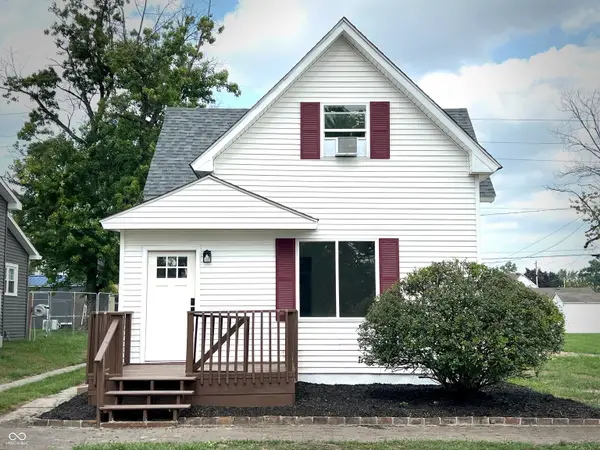 $174,900Active3 beds 1 baths1,504 sq. ft.
1914 S L Street, Elwood, IN 46036
MLS# 22125542Listed by: BILL BROGDON REALTY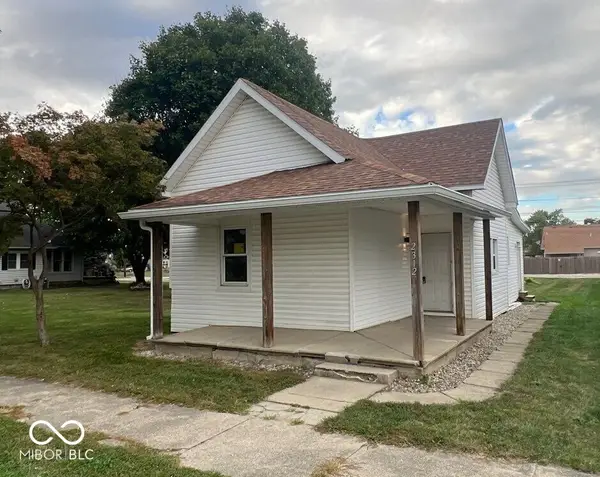 $165,000Active3 beds 1 baths996 sq. ft.
2312 S B Street, Elwood, IN 46036
MLS# 22124844Listed by: PETER KHOSLA, INC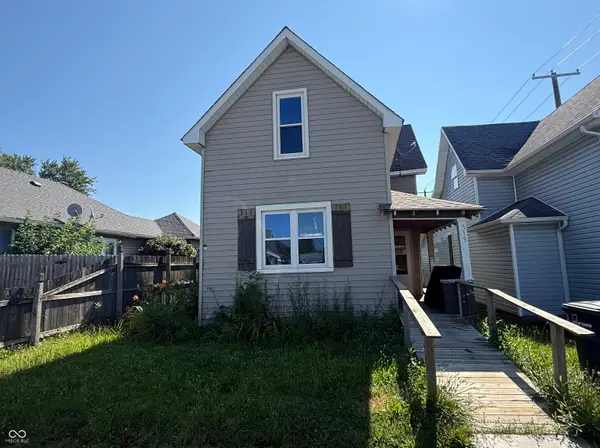 $43,500Pending3 beds 2 baths1,448 sq. ft.
119 N 10th Street, Elwood, IN 46036
MLS# 22124927Listed by: GREENSIDE REALTY GROUP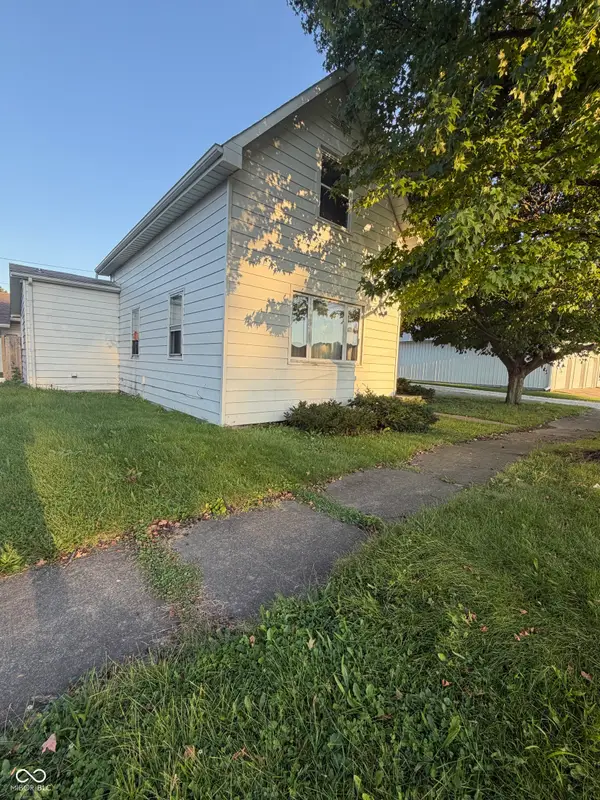 $64,900Active2 beds 1 baths1,038 sq. ft.
113 N 21st Street, Elwood, IN 46036
MLS# 22124661Listed by: GREENSIDE REALTY GROUP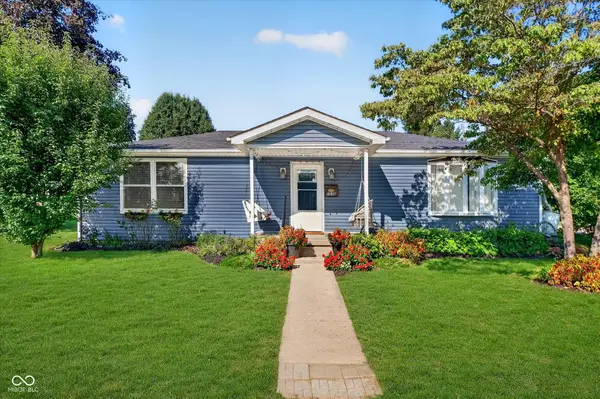 $200,000Pending3 beds 1 baths1,152 sq. ft.
1530 S 21 Street, Elwood, IN 46036
MLS# 22122992Listed by: KELLER WILLIAMS INDY METRO NE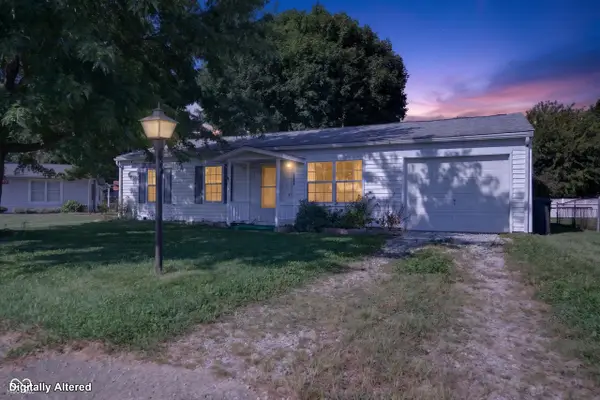 $135,000Active3 beds 1 baths925 sq. ft.
1522 Wilkie Court, Elwood, IN 46036
MLS# 22117687Listed by: KELLER WILLIAMS INDY METRO NE


Protect your home and budget from life's surprises with an Assurant Home Warranty, backed by a partner that supports you through every step of homeownership. Explore Plans.
© 2026 Better Homes and Gardens Real Estate LLC. An Anywhere Real Estate company. All rights reserved. Better Homes and Gardens® Real Estate is a registered trademark owned by Meredith Operations Corporation, licensed to Better Homes and Gardens Real Estate LLC and used with permission. Better Homes and Gardens Real Estate LLC fully supports the principles of the Fair Housing Act and the Equal Opportunity Act. Listing information is deemed reliable but is not guaranteed accurate.
Each office is independently owned and operated.
Any services or products provided by third parties are not provided by, affiliated with or related to Better Homes and Gardens Real Estate LLC, or its affiliated companies.