
613 N 4th Street, Elwood, IN 46036
Local realty services provided by:Better Homes and Gardens Real Estate Gold Key
613 N 4th Street,Elwood, IN 46036
$120,000
- 2 Beds
- 1 Baths
- - sq. ft.
- Single family
- Sold
Listed by: joshua sanders
Office: exp realty, llc.
MLS#:22115073
Source:IN_MIBOR | Licensed in Indiana
Sorry, we are unable to map this address
Price summary
- Price:$120,000
About this home
Investor Opportunity with Incredible Upside! Unlock the potential at 613 N. 4th Street, Elwood, Indiana! This 2-bedroom, 1-bath home offers approximately 1,120 square feet of main-level living space and sits on three parcels totaling approximately 0.30 acres, providing plenty of room for future possibilities. The property also features a 2-car attached garage and a spacious floor plan that's ready to be reimagined. While the home is in unfinished condition and requires significant renovation, it presents an exceptional opportunity for investors, flippers, or buyers looking to build equity through a full renovation. Whether you're searching for your next investment project, a fix-and-flip, or a long-term rental opportunity, this property offers the space, lot size, and potential to create something truly special. With three included parcels, there may be added flexibility for future use or expansion (buyer to verify all intended uses). Included Parcel Numbers: 48-04-09-302-042.000-027 48-04-09-302-041.000-027 48-04-09-302-040.000-027...
Contact an agent
Home facts
- Year built:1996
- Subdivision & Development:No Subdivision
- Listing ID #:22115073
- Added:52 day(s) ago
- Updated:September 11, 2026 at 07:00 AM
Rooms and interior
- Bedrooms:2
- Total bathrooms:1
- Full bathrooms:1
- Dining Description:Dining Combo/Kitchen
- Kitchen Description:Electric Oven, Microwave, Refrigerator
Heating and cooling
- Cooling:Central Electric
- Heating:Electric
- Central air:Yes
Structure and exterior
- Year built:1996
- Construction Materials:Wood Siding
- Exterior Features:Storage Shed
- Foundation Description:Slab
Schools
- Elementary school:Elwood Elementary School
Finances and disclosures
- Price:$120,000
Features and amenities
- Appliances:Microwave, Refrigerator, Washer, Water Heater, Water Softener Owned
- Laundry features:Dryer, Laundry in Garage, Washer
- Amenities:Attic Access
Parking
- Garage:Yes
- Garage spaces:2
New listings near 613 N 4th Street
- New
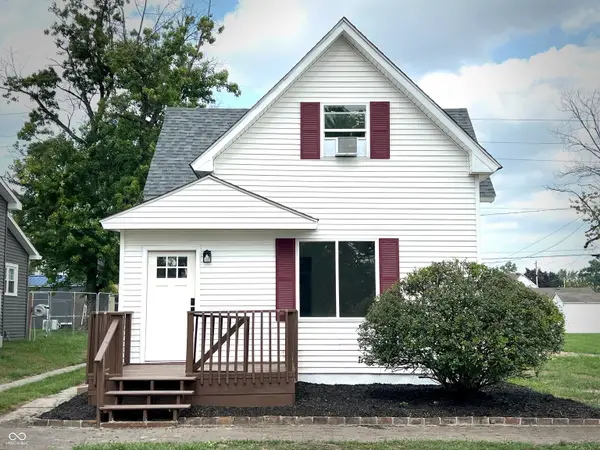 $177,000Active3 beds 1 baths1,504 sq. ft.
1914 S L Street, Elwood, IN 46036
MLS# 22125542Listed by: BILL BROGDON REALTY - New
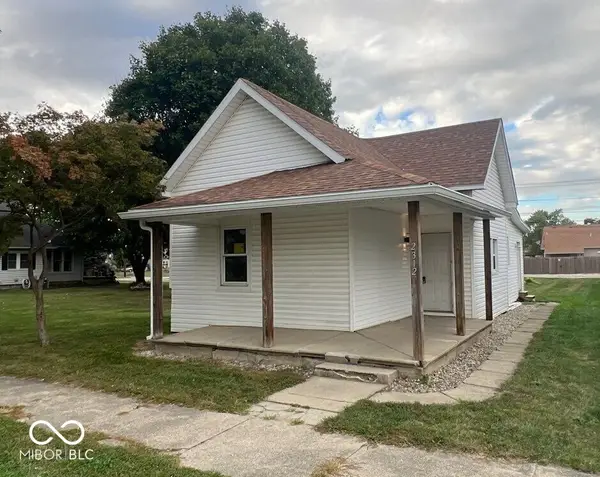 $165,000Active3 beds 1 baths996 sq. ft.
2312 S B Street, Elwood, IN 46036
MLS# 22124844Listed by: PETER KHOSLA, INC - New
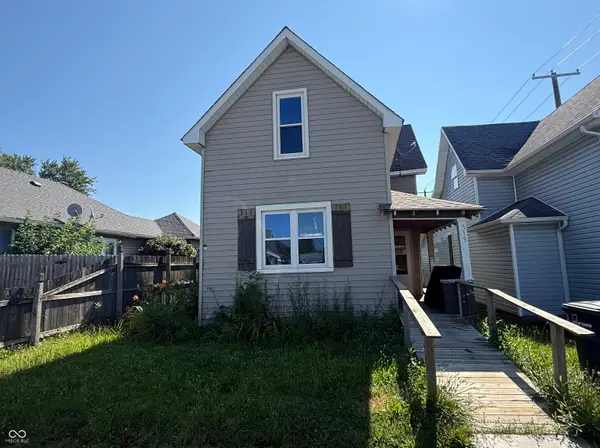 $43,500Active3 beds 2 baths1,448 sq. ft.
119 N 10th Street, Elwood, IN 46036
MLS# 22124927Listed by: GREENSIDE REALTY GROUP - New
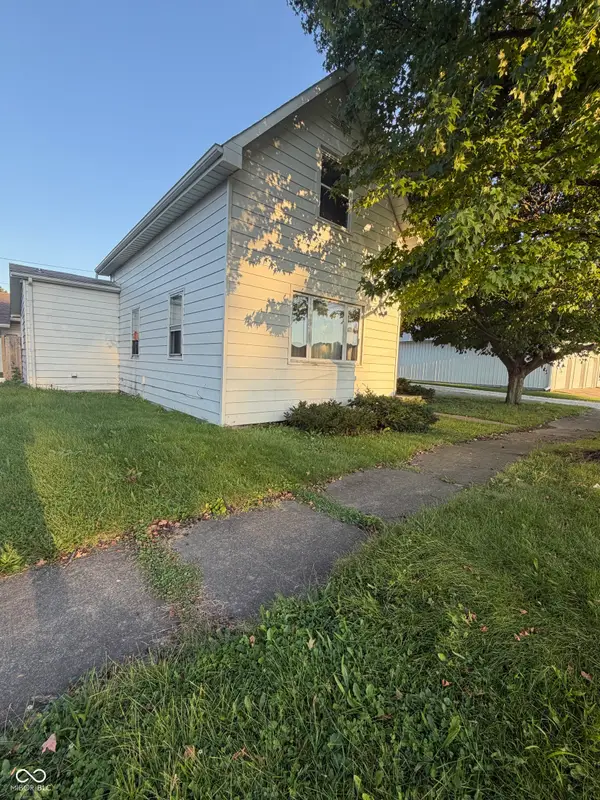 $69,900Active2 beds 1 baths1,038 sq. ft.
113 N 21st Street, Elwood, IN 46036
MLS# 22124661Listed by: GREENSIDE REALTY GROUP - New
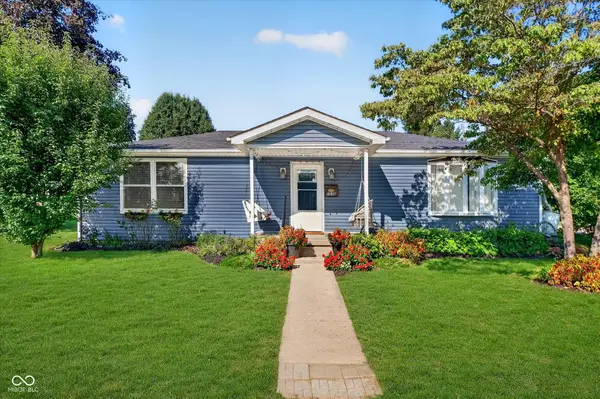 $200,000Active3 beds 1 baths1,152 sq. ft.
1530 S 21 Street, Elwood, IN 46036
MLS# 22122992Listed by: KELLER WILLIAMS INDY METRO NE - New
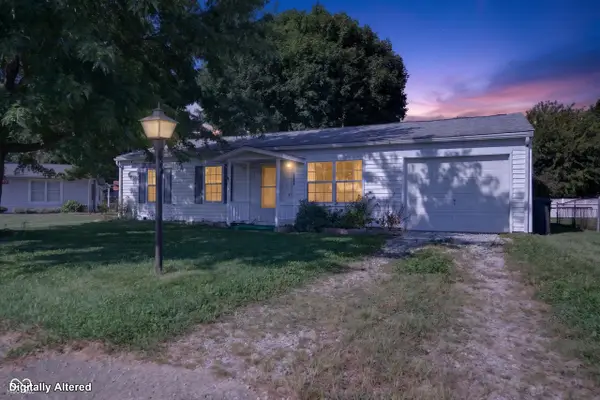 $135,000Active3 beds 1 baths925 sq. ft.
1522 Wilkie Court, Elwood, IN 46036
MLS# 22117687Listed by: KELLER WILLIAMS INDY METRO NE 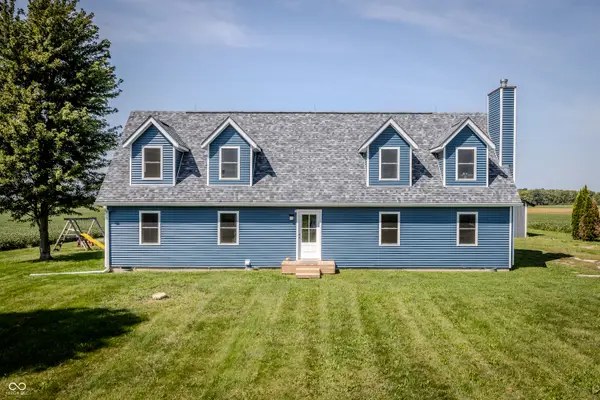 $339,900Pending4 beds 2 baths4,386 sq. ft.
10313 N 775 W, Elwood, IN 46036
MLS# 22122727Listed by: REALTY WORLD INDY- New
 $122,500Active3 beds 1 baths1,400 sq. ft.
103 W North B Street, Elwood, IN 46036
MLS# 22123642Listed by: CENTURY 21 SCHEETZ - New
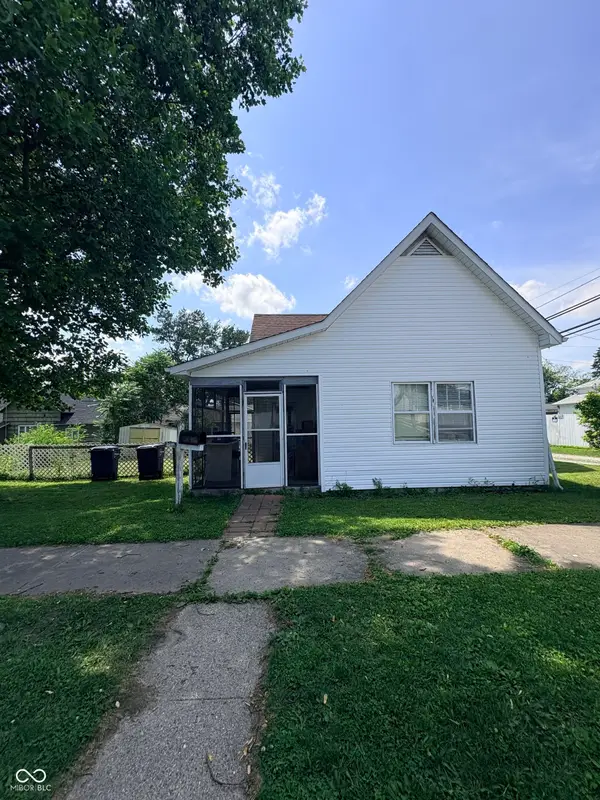 $155,000Active3 beds 1 baths928 sq. ft.
214 S 10th Street, Elwood, IN 46036
MLS# 22108423Listed by: THE WYMAN GROUP 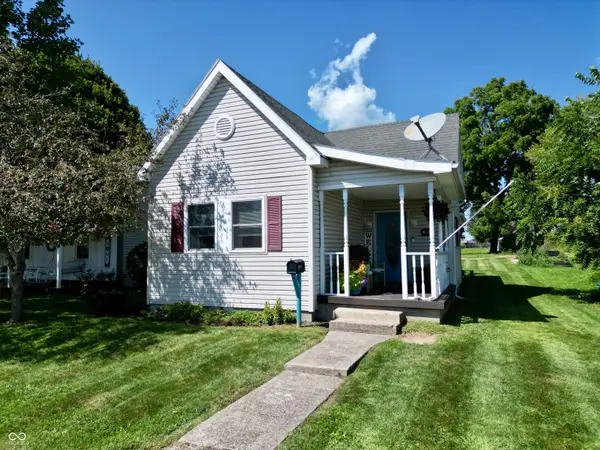 $154,900Active3 beds 1 baths1,236 sq. ft.
2826 N B Street, Elwood, IN 46036
MLS# 22123259Listed by: GREENSIDE REALTY GROUP


Protect your home and budget from life's surprises with an Assurant Home Warranty, backed by a partner that supports you through every step of homeownership. Explore Plans.
© 2026 Better Homes and Gardens Real Estate LLC. An Anywhere Real Estate company. All rights reserved. Better Homes and Gardens® Real Estate is a registered trademark owned by Meredith Operations Corporation, licensed to Better Homes and Gardens Real Estate LLC and used with permission. Better Homes and Gardens Real Estate LLC fully supports the principles of the Fair Housing Act and the Equal Opportunity Act. Listing information is deemed reliable but is not guaranteed accurate.
Each office is independently owned and operated.
Any services or products provided by third parties are not provided by, affiliated with or related to Better Homes and Gardens Real Estate LLC, or its affiliated companies.