
7620 W Harmony Drive, Elwood, IN 46036
Local realty services provided by:Better Homes and Gardens Real Estate Gold Key
7620 W Harmony Drive,Elwood, IN 46036
$174,900
- 3 Beds
- 1 Baths
- 1,232 sq. ft.
- Single family
- Active
Listed by: diana dunham
Office: keller williams indy metro ne
MLS#:22136540
Source:IN_MIBOR | Licensed in Indiana
Price summary
- Price:$174,900
- Price per sq. ft.:$141.96
About this home
Discover the ease of single-level living at 7620 W Harmony DR, Elwood, IN. This 1,232-square-foot single-family ranch residence is move-in ready, offering an inviting atmosphere that blends functional design with everyday comfort. The heart of the home is an open-concept kitchen that seamlessly flows into the living area, anchored by a practical peninsula that serves as a central hub for daily routines and social gatherings. This thoughtful layout ensures that the kitchen remains integrated with the rest of the home, allowing for effortless transitions between preparing meals and relaxing. The bathroom is designed for accessibility and efficiency, featuring a modern walk-in shower that streamlines your morning routine. This property maximizes convenience with a dedicated laundry room and an attached garage for ease of access. The generous 13,504-square-foot lot includes an outdoor patio, providing a functional space to enjoy the property's expansive grounds.
Contact an agent
Home facts
- Year built:1958
- Subdivision & Development:Wilburns
- Listing ID #:22136540
- Added:1 day(s) ago
- Updated:November 22, 2026 at 04:08 PM
Rooms and interior
- Bedrooms:3
- Total bathrooms:1
- Full bathrooms:1
- Dining Description:Dining Combo/Kitchen
- Kitchen Description:Dishwasher, Electric Cooktop, Microwave Hood, Oven
- Living area:1,232 sq. ft.
Heating and cooling
- Cooling:Window Unit(s)
- Heating:Radiant Ceiling
Structure and exterior
- Year built:1958
- Building area:1,232 sq. ft.
- Lot area:0.31 Acres
- Lot Features:Mature Trees
- Architectural Style:Ranch
- Construction Materials:Brick
- Exterior Features:Fire Pit, Storage Shed
- Foundation Description:Brick
Schools
- High school:Eminence Jr-Sr High School
- Elementary school:Eminence Elementary School
Utilities
- Water:Public Water
Finances and disclosures
- Price:$174,900
- Price per sq. ft.:$141.96
Features and amenities
- Appliances:Water Softener Owned
- Laundry features:Laundry in Unit
- Amenities:Attic Access
Parking
- Parking description:Finished Garage, Garage Door Opener, Keyless Entry, Service Door
- Garage:Yes
- Garage spaces:2
New listings near 7620 W Harmony Drive
- Coming Soon
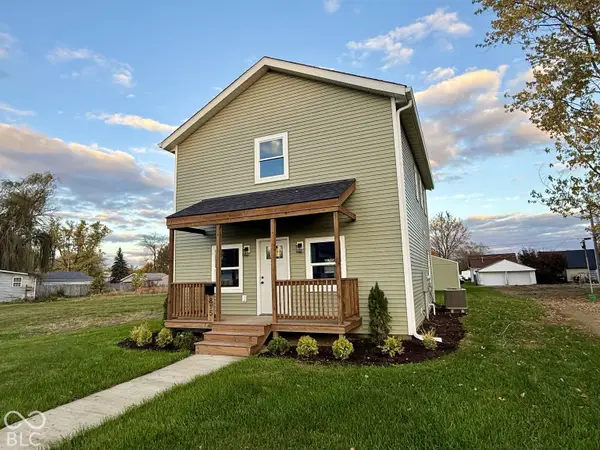 $264,900Coming Soon3 beds 3 baths1,518 sq. ft.
815 N 12th Street, Elwood, IN 46036
MLS# 22135207Listed by: GREENSIDE REALTY GROUP - New
 $89,000Active2 beds 1 baths1,616 sq. ft.
416 N 16th Street, Elwood, IN 46036
MLS# 22137199Listed by: INSTATE REALTY, LLC - New
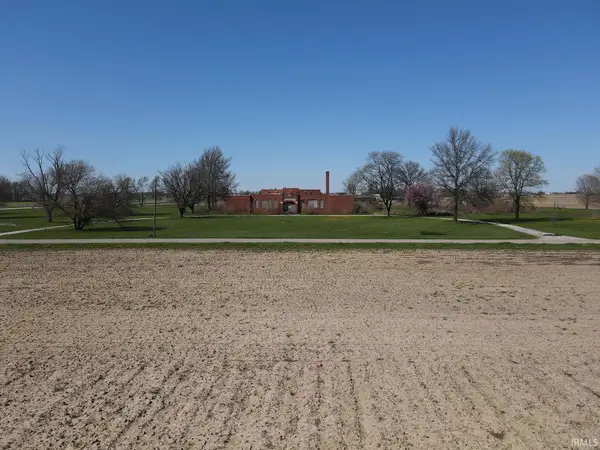 $300,000Active5.4 Acres
5972 W 1650 N, Elwood, IN 46036
MLS# 202647097Listed by: F.C. TUCKER COMPANY - New
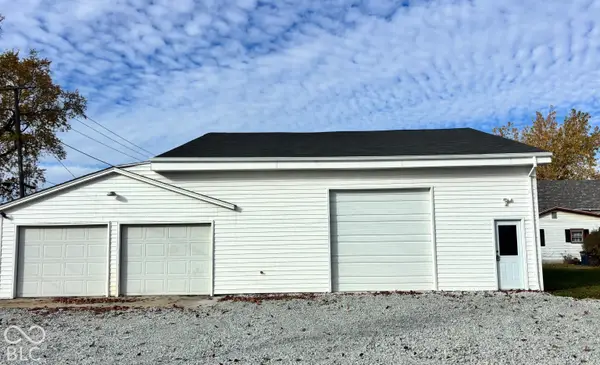 $99,000Active0.16 Acres
2033 S A Street, Elwood, IN 46036
MLS# 22136385Listed by: F.C. TUCKER COMPANY - New
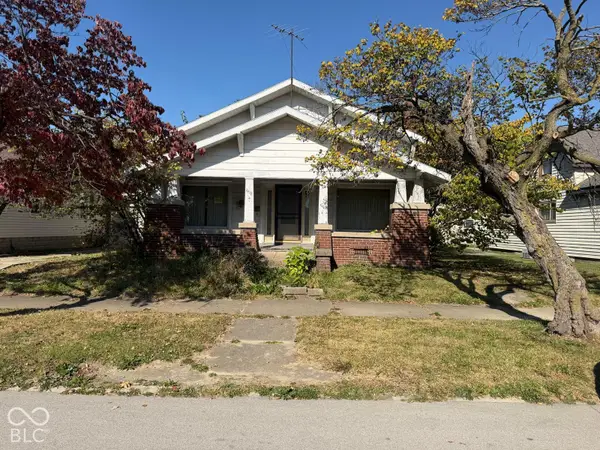 $50,000Active2 beds 1 baths1,092 sq. ft.
2428 S A, Elwood, IN 46036
MLS# 22134603Listed by: ASK PAT ABOUT REAL ESTATE 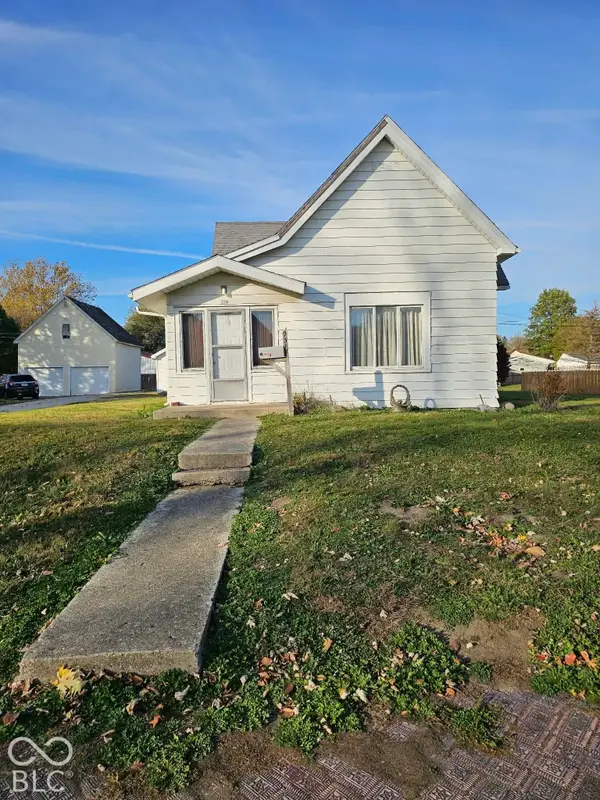 $84,900Active3 beds 1 baths1,600 sq. ft.
2314 N A Street, Elwood, IN 46036
MLS# 22135803Listed by: ARC REALTY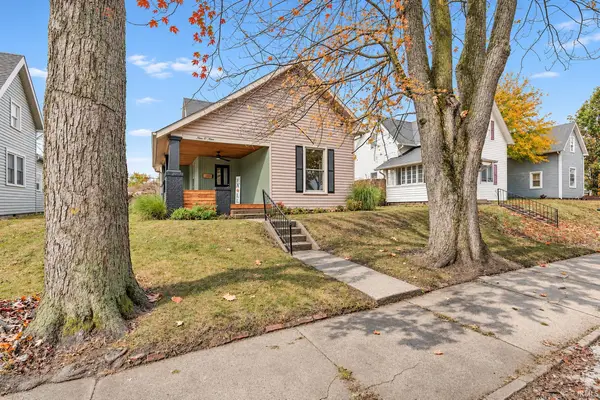 $139,900Pending3 beds 1 baths1,710 sq. ft.
909 S A Street, Elwood, IN 46036
MLS# 202645981Listed by: RE/MAX ANEW REALTY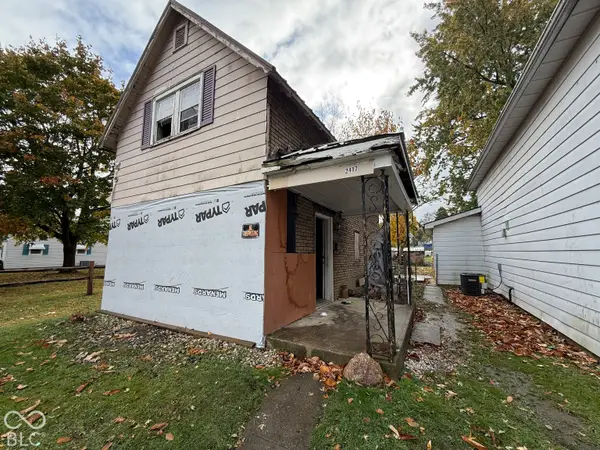 $35,000Active3 beds 1 baths1,028 sq. ft.
2417 N C Street, Elwood, IN 46036
MLS# 22135153Listed by: INDIANA FORD REALTY LLC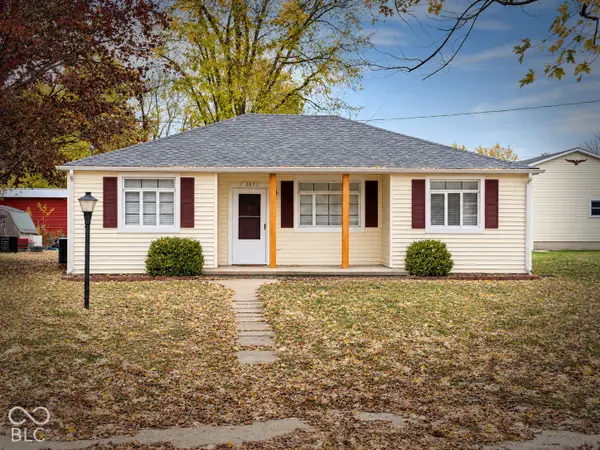 $157,700Active3 beds 1 baths1,352 sq. ft.
207 N 4th Street, Elwood, IN 46036
MLS# 22135350Listed by: BILL BROGDON REALTY


Protect your home and budget from life's surprises with an Assurant Home Warranty, backed by a partner that supports you through every step of homeownership. Explore Plans.
© 2026 Better Homes and Gardens Real Estate LLC. An Anywhere Real Estate company. All rights reserved. Better Homes and Gardens® Real Estate is a registered trademark owned by Meredith Operations Corporation, licensed to Better Homes and Gardens Real Estate LLC and used with permission. Better Homes and Gardens Real Estate LLC fully supports the principles of the Fair Housing Act and the Equal Opportunity Act. Listing information is deemed reliable but is not guaranteed accurate.
Each office is independently owned and operated.
Any services or products provided by third parties are not provided by, affiliated with or related to Better Homes and Gardens Real Estate LLC, or its affiliated companies.