
8989 W 1400 N, Elwood, IN 46036
Local realty services provided by:Better Homes and Gardens Real Estate Gold Key
Listed by: landon whetsel
Office: century 21 scheetz
MLS#:22104580
Source:IN_MIBOR | Licensed in Indiana
Price summary
- Price:$444,000
- Price per sq. ft.:$265.23
About this home
Have you been looking for some country living, this well-maintained property is your answer! A beautiful all brick 3 bedroom/2 bathroom ranch home located on 5 acres is a must see. An open concept floor plan has a large kitchen that opens up directly into the dinning and living room making it perfect for entertaining or simply sharing a quaint meal. Luxury vinyl plank flooring in the front of the home and new carpet in the 3 bedrooms makes this house move in ready! The entire house has been freshly painted. All appliances stay with the house & all mechanicals are less than 6 years old. Not enough, well how about a 32x40 pole barn with an added loft, yes you read that correctly! The covered back patio and newly refreshed firepit make this house an outdoor lovers dream. Don't wait properties like this don't come along often.
Contact an agent
Home facts
- Year built:2000
- Subdivision & Development:No Subdivision
- Listing ID #:22104580
- Added:110 day(s) ago
- Updated:September 16, 2026 at 03:14 PM
Rooms and interior
- Bedrooms:3
- Total bathrooms:2
- Full bathrooms:2
- Dining Description:Dining Combo/Living Room
- Kitchen Description:Dishwasher, Electric Cooktop, Electric Oven, Microwave, Refrigerator
- Living area:1,674 sq. ft.
Heating and cooling
- Cooling:Central Electric, Heat Pump
- Heating:Electric, Forced Air, Heat Pump
- Central air:Yes
Structure and exterior
- Year built:2000
- Building area:1,674 sq. ft.
- Lot area:5 Acres
- Lot Features:Corner Lot
- Architectural Style:Ranch
- Construction Materials:Brick
- Exterior Features:Barn Pole
- Foundation Description:Block, Full
Utilities
- Water:Well
Finances and disclosures
- Price:$444,000
- Price per sq. ft.:$265.23
Features and amenities
- Appliances:Microwave, Refrigerator
Parking
- Garage:Yes
- Garage spaces:2
New listings near 8989 W 1400 N
- New
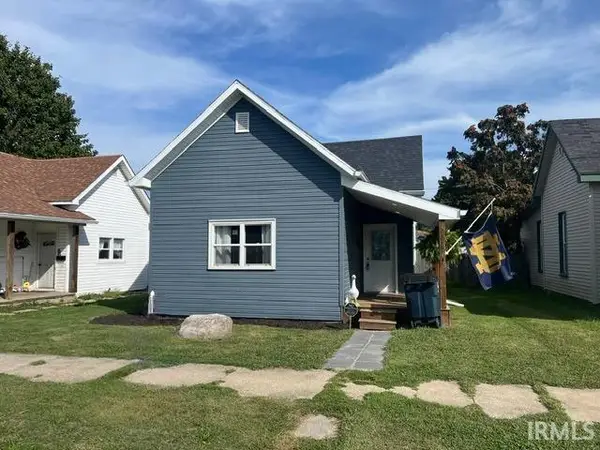 $125,000Active2 beds 1 baths840 sq. ft.
2316 S B Street, Elwood, IN 46036
MLS# 202637882Listed by: NEXTHOME ELITE REAL ESTATE - New
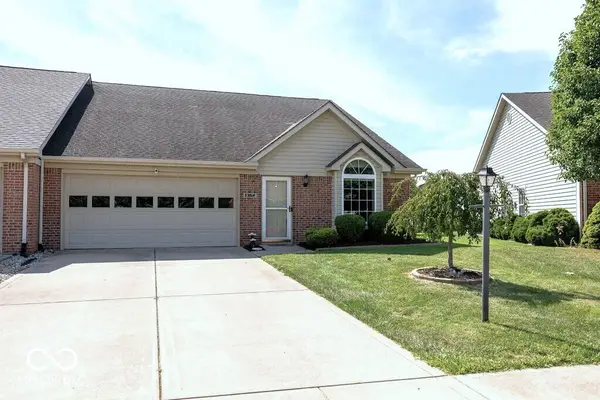 $249,900Active3 beds 2 baths1,654 sq. ft.
1362 Willow Walk Parkway, Elwood, IN 46036
MLS# 22124808Listed by: ARC REALTY - New
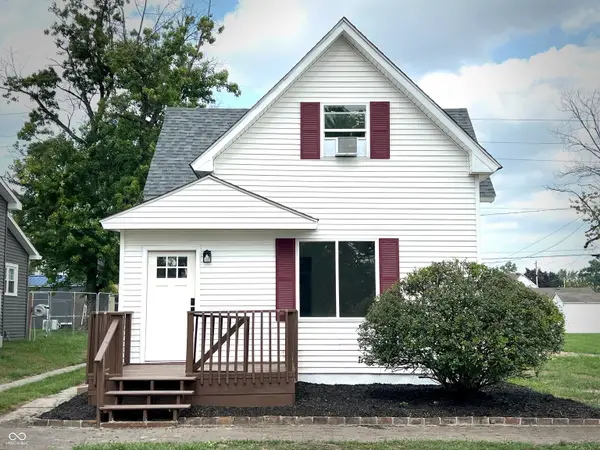 $177,000Active3 beds 1 baths1,504 sq. ft.
1914 S L Street, Elwood, IN 46036
MLS# 22125542Listed by: BILL BROGDON REALTY - New
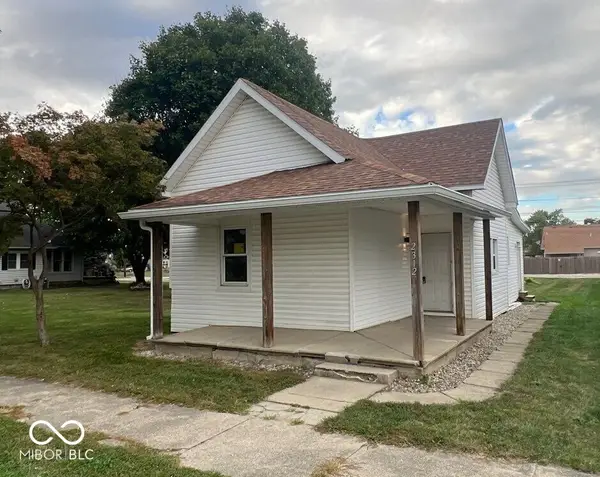 $165,000Active3 beds 1 baths996 sq. ft.
2312 S B Street, Elwood, IN 46036
MLS# 22124844Listed by: PETER KHOSLA, INC - New
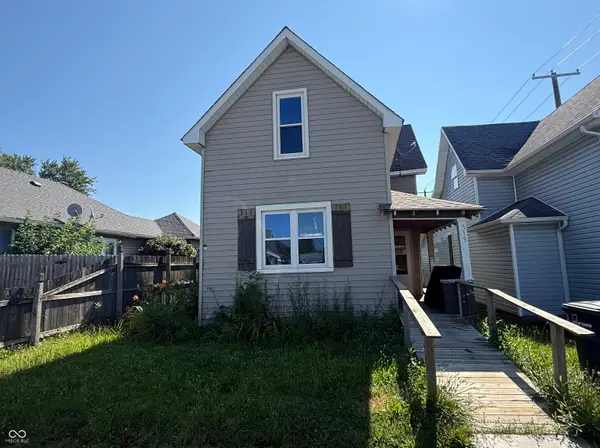 $43,500Active3 beds 2 baths1,448 sq. ft.
119 N 10th Street, Elwood, IN 46036
MLS# 22124927Listed by: GREENSIDE REALTY GROUP - New
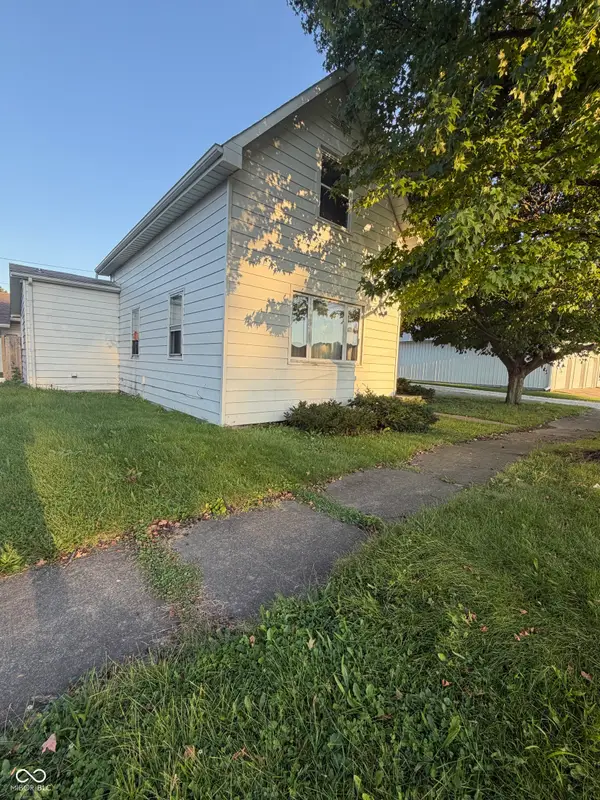 $69,900Active2 beds 1 baths1,038 sq. ft.
113 N 21st Street, Elwood, IN 46036
MLS# 22124661Listed by: GREENSIDE REALTY GROUP 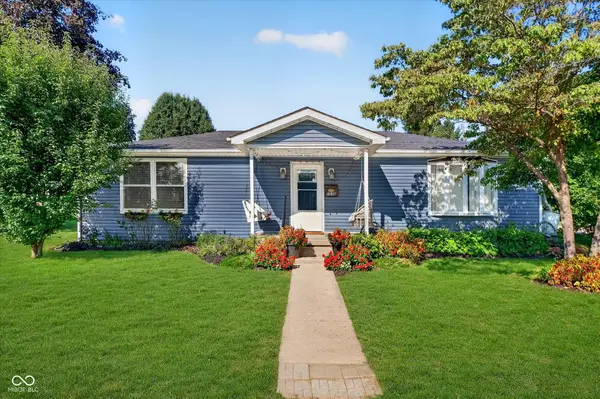 $200,000Pending3 beds 1 baths1,152 sq. ft.
1530 S 21 Street, Elwood, IN 46036
MLS# 22122992Listed by: KELLER WILLIAMS INDY METRO NE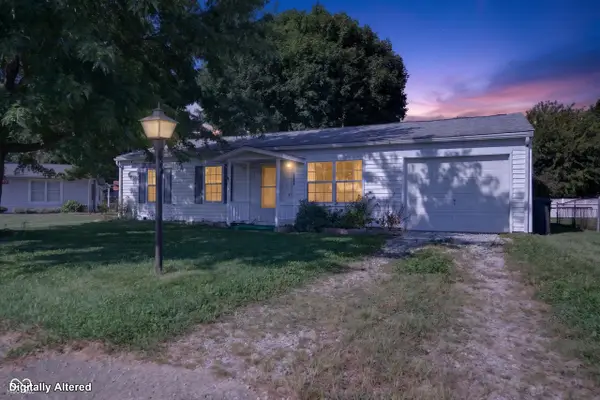 $135,000Active3 beds 1 baths925 sq. ft.
1522 Wilkie Court, Elwood, IN 46036
MLS# 22117687Listed by: KELLER WILLIAMS INDY METRO NE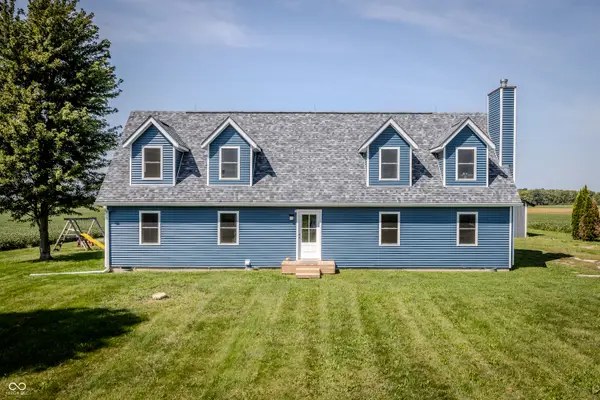 $339,900Pending4 beds 2 baths4,386 sq. ft.
10313 N 775 W, Elwood, IN 46036
MLS# 22122727Listed by: REALTY WORLD INDY $122,500Active3 beds 1 baths1,400 sq. ft.
103 W North B Street, Elwood, IN 46036
MLS# 22123642Listed by: CENTURY 21 SCHEETZ


Protect your home and budget from life's surprises with an Assurant Home Warranty, backed by a partner that supports you through every step of homeownership. Explore Plans.
© 2026 Better Homes and Gardens Real Estate LLC. An Anywhere Real Estate company. All rights reserved. Better Homes and Gardens® Real Estate is a registered trademark owned by Meredith Operations Corporation, licensed to Better Homes and Gardens Real Estate LLC and used with permission. Better Homes and Gardens Real Estate LLC fully supports the principles of the Fair Housing Act and the Equal Opportunity Act. Listing information is deemed reliable but is not guaranteed accurate.
Each office is independently owned and operated.
Any services or products provided by third parties are not provided by, affiliated with or related to Better Homes and Gardens Real Estate LLC, or its affiliated companies.