
9759 W Sunset Lane, Elwood, IN 46036
Local realty services provided by:Better Homes and Gardens Real Estate Gold Key
9759 W Sunset Lane,Elwood, IN 46036
$205,000
- 3 Beds
- 2 Baths
- 1,544 sq. ft.
- Single family
- Active
Listed by: evan deal, jocelyn deal
Office: exp realty, llc.
MLS#:22130544
Source:IN_MIBOR | Licensed in Indiana
Price summary
- Price:$205,000
- Price per sq. ft.:$132.77
About this home
Space, privacy, and easy one-level living come together at 9759 W Sunset Ln. Set on a 0.48-acre lot with no HOA, this brick-and-vinyl ranch gives you the elbow room that's hard to find at this price. Inside, 1,544 square feet flow comfortably across a single level with brand new carpet and floors throughout. The great room centers on a fireplace made for cool evenings, and the spacious kitchen has room to cook and gather. With a full office/den and three main-level bedrooms, you have room to work, play, and grow with dedicated spaces. The sun room may be your favorite spot: morning coffee, summer dinners, and quiet sunsets without the bugs. Outside, the generous yard is ready for gardens, a fire pit, pets, all with a private woods view with easy access to Duck Creek. An attached oversized two-car garage rounds it out.
Contact an agent
Home facts
- Year built:1958
- Subdivision & Development:No Subdivision
- Listing ID #:22130544
- Added:1 day(s) ago
- Updated:October 10, 2026 at 04:47 AM
Rooms and interior
- Bedrooms:3
- Total bathrooms:2
- Full bathrooms:2
- Dining Description:Dining-L
- Kitchen Description:Dishwasher, Disposal, Gas Oven, Microwave, Refrigerator
- Living area:1,544 sq. ft.
Heating and cooling
- Cooling:Central Electric
- Heating:Gas
- Central air:Yes
Structure and exterior
- Year built:1958
- Building area:1,544 sq. ft.
- Lot area:0.48 Acres
- Lot Features:Mature Trees, Wooded
- Architectural Style:Ranch
- Construction Materials:Stone, Vinyl With Brick
- Foundation Description:Crawl Space
Utilities
- Water:Well
Finances and disclosures
- Price:$205,000
- Price per sq. ft.:$132.77
Features and amenities
- Appliances:Microwave, Refrigerator, Smoke Alarm, Washer
- Laundry features:Dryer, Washer
Parking
- Garage:Yes
- Garage spaces:2
New listings near 9759 W Sunset Lane
- Coming Soon
 $264,900Coming Soon3 beds 2 baths1,784 sq. ft.
406 N 10th Street, Elwood, IN 46036
MLS# 22122493Listed by: GREENSIDE REALTY GROUP - New
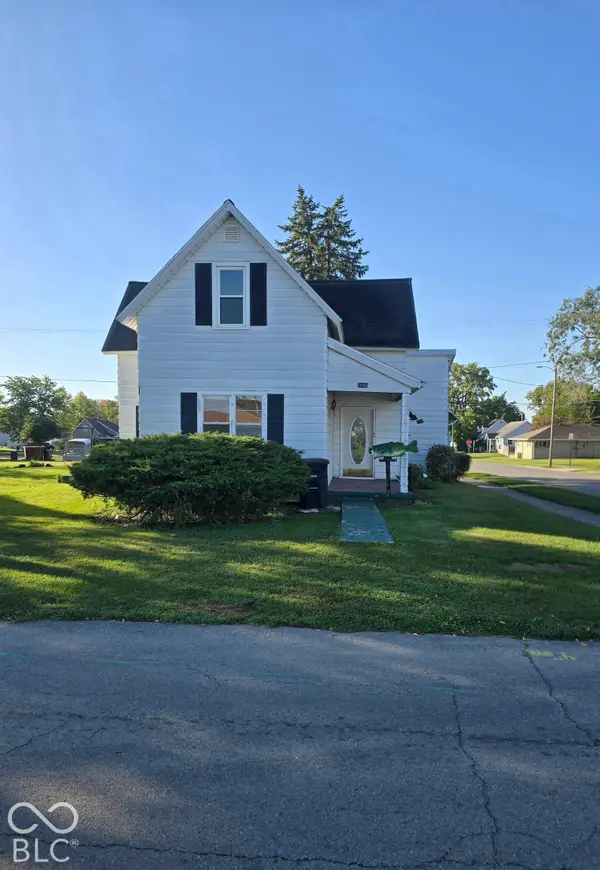 $145,000Active3 beds 1 baths1,792 sq. ft.
1901 N E Street, Elwood, IN 46036
MLS# 22130481Listed by: GREENSIDE REALTY GROUP - New
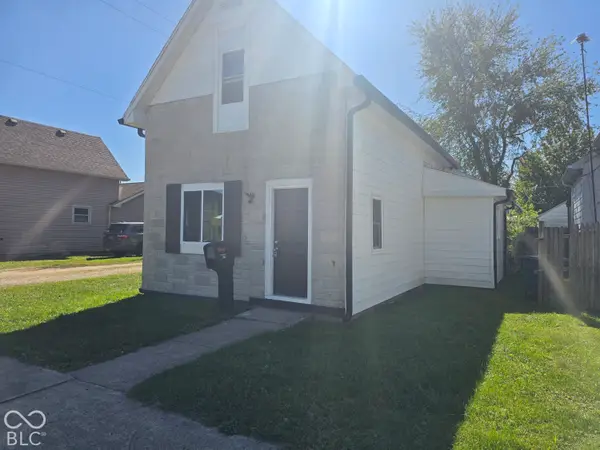 $154,900Active3 beds 1 baths1,371 sq. ft.
1609 N D Street, Elwood, IN 46036
MLS# 22129632Listed by: REALTY WEALTH ADVISORS - New
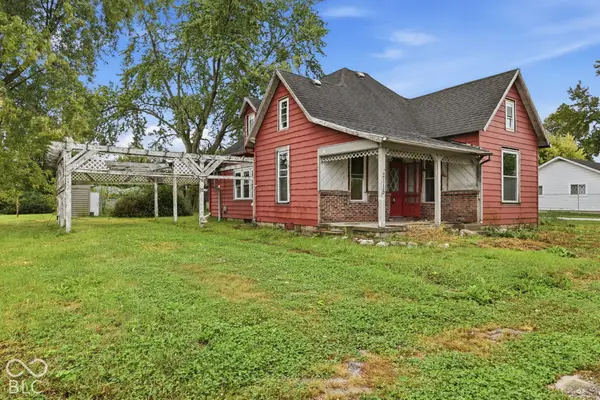 $139,900Active3 beds 3 baths2,160 sq. ft.
2115 S I Street, Elwood, IN 46036
MLS# 22129703Listed by: HIGHGARDEN REAL ESTATE - New
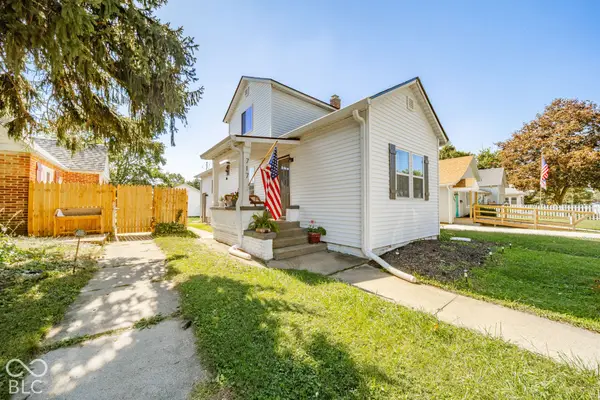 $259,900Active4 beds 3 baths2,570 sq. ft.
717 S A Street, Elwood, IN 46036
MLS# 22129370Listed by: REMAX ONE - New
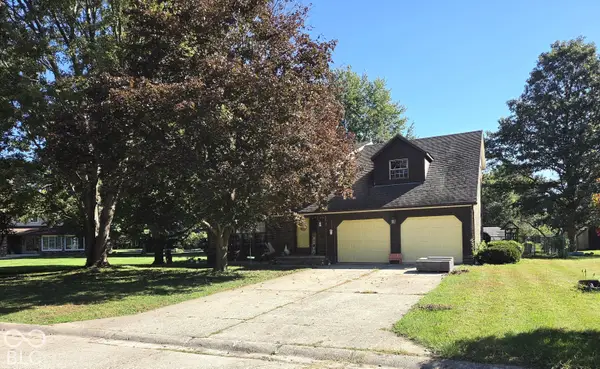 $239,900Active3 beds 3 baths2,072 sq. ft.
1205 N Oak Street, Elwood, IN 46036
MLS# 22128373Listed by: ARC REALTY  $140,000Active3 beds 1 baths1,403 sq. ft.
1636 S B Street, Elwood, IN 46036
MLS# 22128229Listed by: BOOKER REALTY $199,900Active3 beds 3 baths2,128 sq. ft.
624 N 11th Street, Elwood, IN 46036
MLS# 202639850Listed by: TARTER REALTY AUCTION AND APPRAISAL COMPANY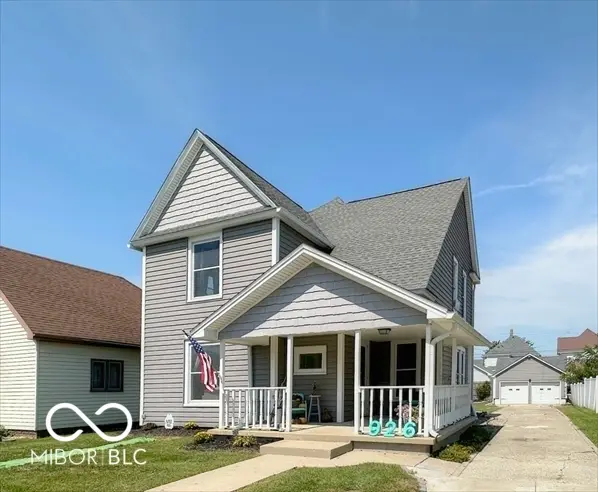 $217,000Active3 beds 2 baths2,028 sq. ft.
926 S A Street, Elwood, IN 46036
MLS# 22127176Listed by: HARDIE GROUP


Protect your home and budget from life's surprises with an Assurant Home Warranty, backed by a partner that supports you through every step of homeownership. Explore Plans.
© 2026 Better Homes and Gardens Real Estate LLC. An Anywhere Real Estate company. All rights reserved. Better Homes and Gardens® Real Estate is a registered trademark owned by Meredith Operations Corporation, licensed to Better Homes and Gardens Real Estate LLC and used with permission. Better Homes and Gardens Real Estate LLC fully supports the principles of the Fair Housing Act and the Equal Opportunity Act. Listing information is deemed reliable but is not guaranteed accurate.
Each office is independently owned and operated.
Any services or products provided by third parties are not provided by, affiliated with or related to Better Homes and Gardens Real Estate LLC, or its affiliated companies.