
438 W Railroad Street, Etna Green, IN 46524
Local realty services provided by:Better Homes and Gardens Real Estate Connections
Listed by: michael mooreCell: 574-315-1822
Office: milestone realty, llc.
MLS#:202643747
Source:Indiana Regional MLS
Price summary
- Price:$200,000
- Price per sq. ft.:$169.49
About this home
Space to spread out, inviting outdoor gathering areas, and substantial outbuilding storage—all on 1.72 acres! This 3-bedroom, 2-full-bath home offers a spacious living room with large windows, natural light, and plenty of room to arrange seating. The eat-in kitchen features white cabinetry, contrasting countertops, appliances included, and flooring updated in 2025. The owner’s suite adds comfort, and a double-sink vanity in one of the two full baths provides additional counter and storage space. Outside, enjoy the deck or gather around the built-in firepit on the stamped concrete patio, complete with grilling grates and crank adjustments for cooking over the fire. The expansive yard offers space for gardening, outdoor activities, and relaxation. A 30-by-64-foot pole barn features two overhead doors, a concrete floor, and electricity, providing room for storage, equipment, or workshop projects. A detached garage adds even more versatility. Located near US 30 and State Road 19, this property brings together comfortable living spaces, acreage, and room for your projects. New roof in 2021....
Contact an agent
Home facts
- Year built:2001
- Subdivision & Development:None
- Listing ID #:202643747
- Added:1 day(s) ago
- Updated:October 23, 2026 at 04:49 AM
Rooms and interior
- Bedrooms:3
- Total bathrooms:2
- Full bathrooms:2
- Rooms Total:7
- Flooring:Carpet, Laminate, Vinyl
- Kitchen Description:Eat-In Kitchen, On Main Level, Oven-Electric, Range-Electric, Range/Oven Hookup, Refrigerator
- Basement Description:Crawl
- Living area:1,180 sq. ft.
Heating and cooling
- Cooling:Central Air
- Heating:Forced Air, Gas
Structure and exterior
- Roof:Asphalt, Shingle
- Year built:2001
- Building area:1,180 sq. ft.
- Lot area:1.72 Acres
- Lot Features:Irregular, Level
- Architectural Style:One Story
- Construction Materials:Vinyl
- Levels:1 Story
Schools
- High school:Triton
- Middle school:Triton
- Elementary school:Triton
Utilities
- Water:City
- Sewer:City
Finances and disclosures
- Price:$200,000
- Price per sq. ft.:$169.49
- Tax amount:$538
Features and amenities
- Laundry features:Dryer Hook Up Gas/Electric, Main Floor Laundry, Washer Hook-Up
- Amenities:Ceiling Fan(s), Ceilings-Vaulted, Closet(s) Walk-in, Countertops-Laminate, Workshop
Parking
- Parking description:Concrete Driveway, Detached, Gravel Driveway, Off Street Parking
- Garage spaces:2
New listings near 438 W Railroad Street
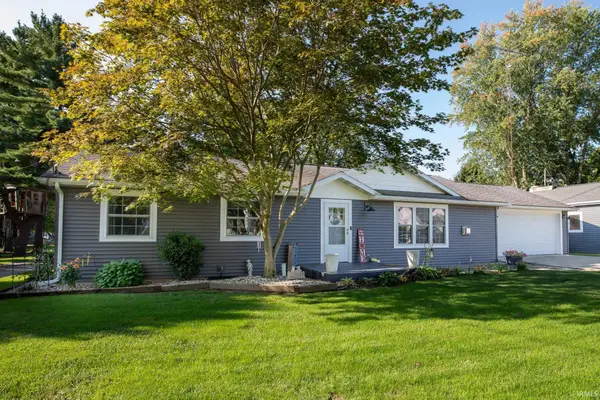 $290,000Pending3 beds 2 baths1,367 sq. ft.
121 W Pleasant Street, Etna Green, IN 46524
MLS# 202637718Listed by: RE/MAX RESULTS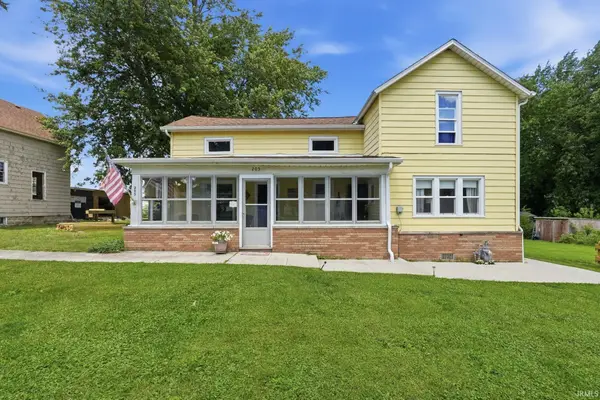 $219,900Pending3 beds 2 baths1,527 sq. ft.
205 E Spring Street, Etna Green, IN 46524
MLS# 202624489Listed by: CENTURY 21 BRADLEY REALTY, INC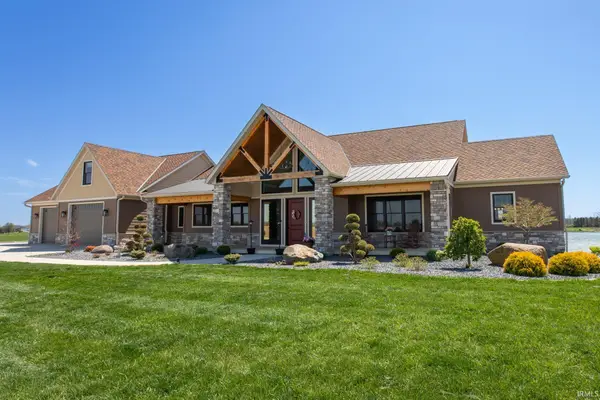 $1,650,000Active4 beds 5 baths9,441 sq. ft.
10985 W 250 N, Etna Green, IN 46524
MLS# 202614567Listed by: RE/MAX RESULTS $497,500Active3 beds 1 baths2,191 sq. ft.
7335 W 850 N, Etna Green, IN 46524
MLS# 202609548Listed by: BRIGHT STAR REAL ESTATE SERVICES LLC $1,700,000Active4 beds 3 baths4,991 sq. ft.
9135 W 750 North, Etna Green, IN 46524
MLS# 202526223Listed by: BRIGHT STAR REAL ESTATE SERVICES LLC


Protect your home and budget from life's surprises with an Assurant Home Warranty, backed by a partner that supports you through every step of homeownership. Explore Plans.
© 2026 Better Homes and Gardens Real Estate LLC. An Anywhere Real Estate company. All rights reserved. Better Homes and Gardens® Real Estate is a registered trademark owned by Meredith Operations Corporation, licensed to Better Homes and Gardens Real Estate LLC and used with permission. Better Homes and Gardens Real Estate LLC fully supports the principles of the Fair Housing Act and the Equal Opportunity Act. Listing information is deemed reliable but is not guaranteed accurate.
Each office is independently owned and operated.
Any services or products provided by third parties are not provided by, affiliated with or related to Better Homes and Gardens Real Estate LLC, or its affiliated companies.