
101 Buckingham Drive, Evansville, IN 47715
Local realty services provided by:Better Homes and Gardens Real Estate Connections
Listed by: trae daubyCell: 812-777-4611
Office: dauby real estate
MLS#:202635028
Source:Indiana Regional MLS
Price summary
- Price:$105,000
- Price per sq. ft.:$117.71
- Monthly HOA dues:$206
About this home
Updated 2-Bedroom Condo with Private Patio in Hampton Court Discover the convenience of condo living in Hampton Court, a gated community located just off South Green River Road. This well-maintained 2-bedroom, 1.5-bath unit offers a comfortable floor plan, inviting outdoor space, and several updates that make it an appealing choice for both homeowners and investors. Step inside to a welcoming main level featuring beautiful hardwood floors and neutral finishes throughout. The spacious living room is filled with natural light thanks to new sliding glass doors, which open directly to the private, fenced-in back patio. The patio provides a great space to relax or entertain and includes a storage shed for additional storage. The kitchen features neutral cabinetry and countertops with a practical layout that connects easily to the living space. A convenient half bath is located on the main level, along with an in-unit laundry closet equipped with a washer and dryer. Upstairs, both bedrooms offer generous space and oversized closets, providing plenty of room for storage. The shared full bathroom completes the second level. Additional improvements include newer replacement windows and a newer storm door. Currently leased for $850 per month, this property offers an attractive investment opportunity with the tenant responsible for utilities. The HOA covers water, sewer, and trash, while residents also have access to the community's in-ground swimming pool. With its gated community setting, private outdoor area, low-maintenance lifestyle, and convenient Evansville location near shopping, dining, and everyday amenities, this Hampton Court condo is a property worth seeing—whether you're looking for your next home or adding to your rental portfolio....
Contact an agent
Home facts
- Year built:1966
- Subdivision & Development:Hampton Court Condos
- Listing ID #:202635028
- Added:1 day(s) ago
- Updated:August 27, 2026 at 04:45 AM
Rooms and interior
- Bedrooms:2
- Total bathrooms:2
- Full bathrooms:1
- Rooms Total:5
- Flooring:Hardwood Floors, Tile
- Kitchen Description:Dishwasher, On Main Level, Range-Electric, Range/Oven Hookup, Refrigerator
- Basement Description:Slab
- Living area:892 sq. ft.
Heating and cooling
- Cooling:Central Air
- Heating:Forced Air
Structure and exterior
- Year built:1966
- Building area:892 sq. ft.
- Lot Features:Level
- Architectural Style:Two Story
- Construction Materials:Brick
- Exterior Features:Patio Open
- Levels:2 Stories
Schools
- High school:William Henry Harrison
- Middle school:Plaza Park
- Elementary school:Hebron
Utilities
- Water:Public
- Sewer:Public
Finances and disclosures
- Price:$105,000
- Price per sq. ft.:$117.71
- Tax amount:$1,867
Features and amenities
- Laundry features:Dryer Hook Up Electric, Main Floor Laundry, Washer Hook-Up
- Amenities:Cable Available, Cable Ready, Ceiling Fan(s), Ceiling-9+, Clubhouse, Countertops-Laminate, Detector-Smoke, Exercise Room, Playground, Storm Doors, Storm Windows
- Pool features:Association
New listings near 101 Buckingham Drive
- Coming Soon
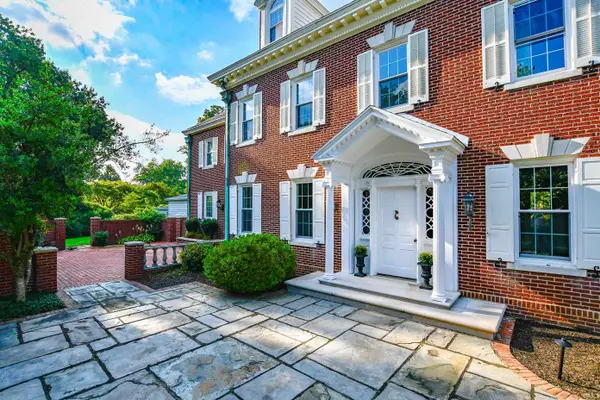 $1,297,700Coming Soon4 beds 5 baths6,138 sq. ft.
17 Johnson Place, Evansville, IN 47714
MLS# 202634937Listed by: F.C. TUCKER EMGE - Coming Soon
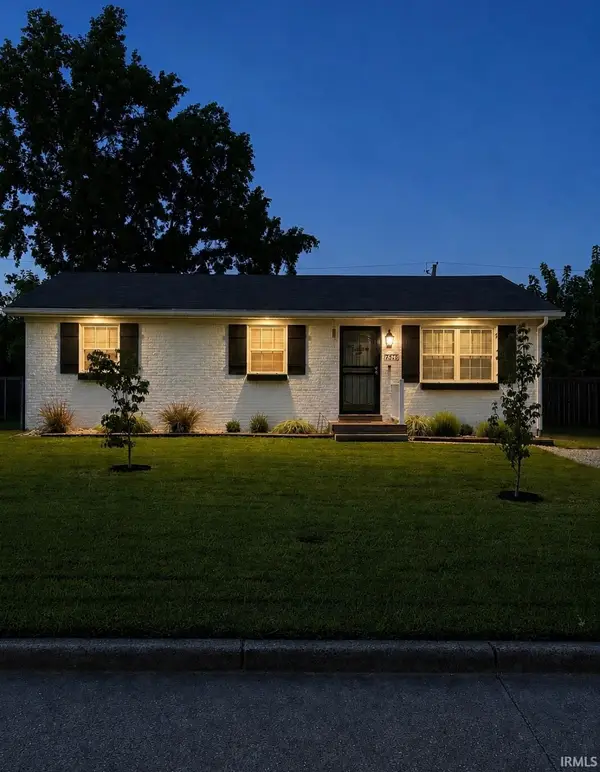 $175,000Coming Soon3 beds 2 baths975 sq. ft.
7516 E Chandler Avenue, Evansville, IN 47715
MLS# 202634812Listed by: ERA FIRST ADVANTAGE REALTY, INC - New
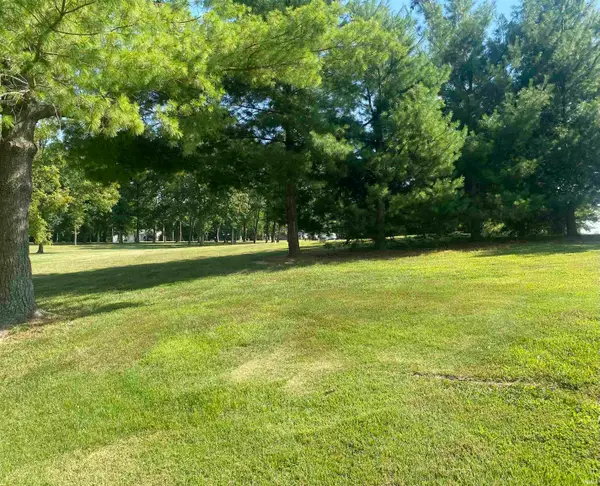 $235,000Active5 Acres
6200 E. Baseline Road Road, Evansville, IN 47725
MLS# 202635080Listed by: KEY ASSOCIATES SIGNATURE REALTY - Open Sun, 12:30 to 2pmNew
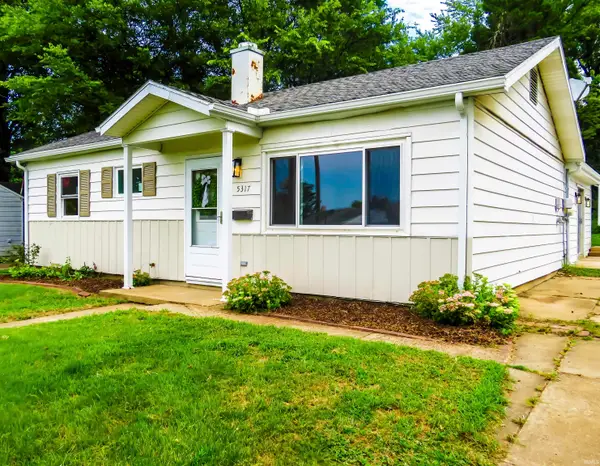 $199,000Active3 beds 1 baths1,315 sq. ft.
5317 Warren Drive, Evansville, IN 47710
MLS# 202635071Listed by: CATANESE REAL ESTATE - New
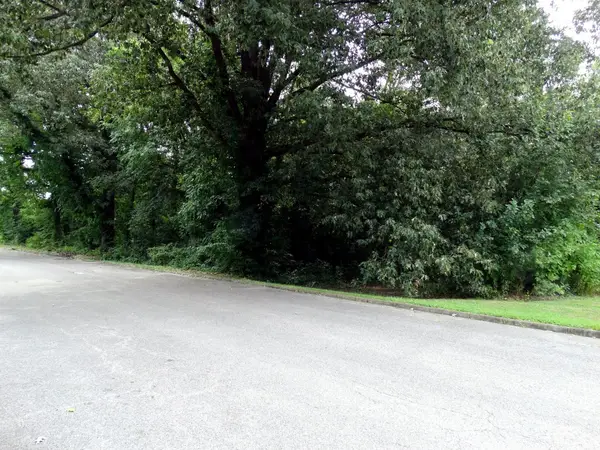 $7,500Active0.6 Acres
3901 3907 3913 Frisse Avenue, Evansville, IN 47714
MLS# 202634995Listed by: ERA FIRST ADVANTAGE REALTY, INC - New
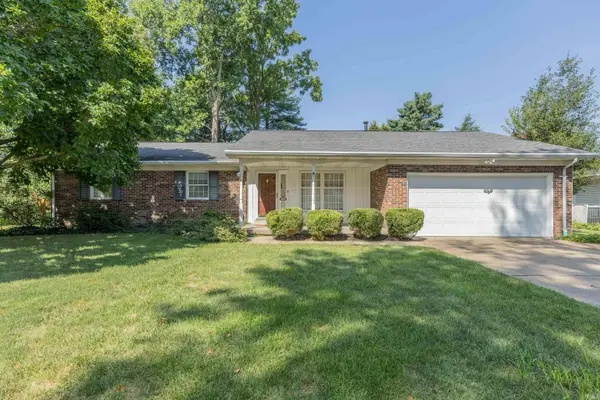 $247,900Active3 beds 2 baths1,910 sq. ft.
2410 Hialeah Drive, Evansville, IN 47715
MLS# 202635008Listed by: F.C. TUCKER EMGE - New
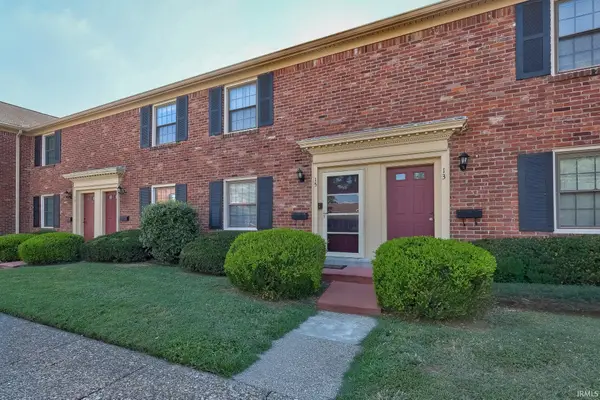 $115,034Active2 beds 2 baths980 sq. ft.
15 Hampton Drive, Evansville, IN 47715
MLS# 202635021Listed by: DAUBY REAL ESTATE - New
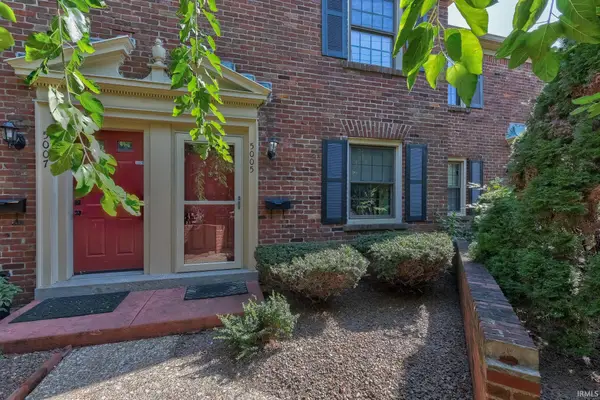 $117,111Active2 beds 2 baths1,156 sq. ft.
5005 Hampton Court, Evansville, IN 47715
MLS# 202635023Listed by: DAUBY REAL ESTATE - Open Sat, 11am to 12:30pmNew
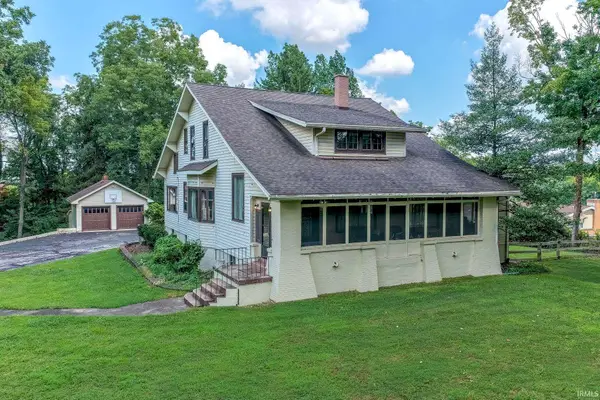 $475,000Active4 beds 3 baths4,389 sq. ft.
5206 Lincoln Avenue, Evansville, IN 47715
MLS# 202635066Listed by: DAUBY REAL ESTATE


Protect your home and budget from life's surprises with an Assurant Home Warranty, backed by a partner that supports you through every step of homeownership. Explore Plans.
© 2026 Better Homes and Gardens Real Estate LLC. An Anywhere Real Estate company. All rights reserved. Better Homes and Gardens® Real Estate is a registered trademark owned by Meredith Operations Corporation, licensed to Better Homes and Gardens Real Estate LLC and used with permission. Better Homes and Gardens Real Estate LLC fully supports the principles of the Fair Housing Act and the Equal Opportunity Act. Listing information is deemed reliable but is not guaranteed accurate.
Each office is independently owned and operated.
Any services or products provided by third parties are not provided by, affiliated with or related to Better Homes and Gardens Real Estate LLC, or its affiliated companies.