
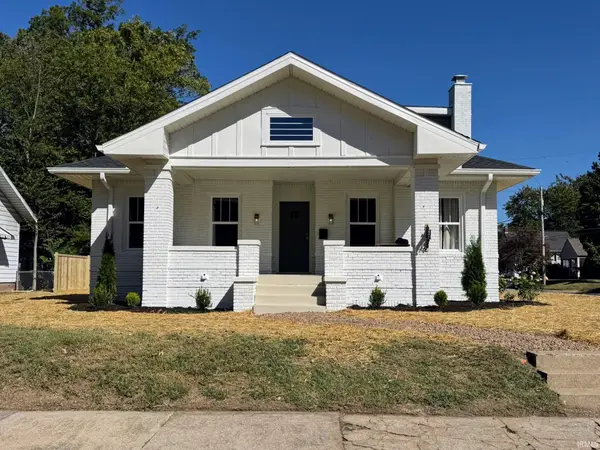
1011 Jefferson Avenue, Evansville, IN 47714
Local realty services provided by:Better Homes and Gardens Real Estate Connections
Listed by: ana moreraCell: 812-459-0586
Office: exp realty, llc.
MLS#:202633472
Source:Indiana Regional MLS
Price summary
- Price:$124,000
- Price per sq. ft.:$76.92
About this home
Move-in ready cozy 2 bedroom 1 bath, 1 story home features, vinyl flooring, and laminate in the hallway ( 2024), fresh paint, (2026) new windows (2025), updated bathroom, newer roof 2024, new gutters, HVAC, water heater, and eat in kitchen (2024). The open-concept main level offers generous living space filled with natural light, while the neutral finishes provide a modern, inviting feel throughout. The spacious great room flows into the eat-in kitchen area. The dry full basement offers ample storage with plenty of space and head room for potential future additional living space, a rec room, a home office with a closet, with convenient washer and dryer hook ups. Both nicely sized bedrooms on the main level have access to hall bathroom. This property is conveniently near shopping, dinning, schools, and everyday amenities. The backyard provides alley-access to parking and space for a future garage in addition to the street parking. Home could be a wonderful home or investment property....
Contact an agent
Home facts
- Year built:1950
- Subdivision & Development:None
- Listing ID #:202633472
- Added:52 day(s) ago
- Updated:October 08, 2026 at 12:57 PM
Rooms and interior
- Bedrooms:2
- Total bathrooms:1
- Full bathrooms:1
- Rooms Total:6
- Dining Description:Main Level
- Kitchen Description:On Main Level
- Basement Description:Full Basement, Partially Finished, Slab
- Living area:1,106 sq. ft.
Heating and cooling
- Cooling:Central Air
- Heating:Forced Air
Structure and exterior
- Year built:1950
- Building area:1,106 sq. ft.
- Lot area:0.1 Acres
- Lot Features:Level
- Architectural Style:Bungalow, One Story, Ranch
- Construction Materials:Vinyl
- Levels:1 Story
Schools
- High school:Bosse
- Middle school:Glenwood
- Elementary school:Glenwood
Utilities
- Water:City
- Sewer:City
Finances and disclosures
- Price:$124,000
- Price per sq. ft.:$76.92
- Tax amount:$774
Features and amenities
- Laundry features:In Basement
Parking
- Parking description:Off Street Parking
New listings near 1011 Jefferson Avenue
- Coming Soon
 $359,000Coming Soon3 beds 2 baths2,178 sq. ft.
2418 Lincoln Avenue, Evansville, IN 47714
MLS# 202641451Listed by: ERA FIRST ADVANTAGE REALTY, INC - Coming Soon
 $400,000Coming Soon3 beds 2 baths3,320 sq. ft.
1612 Felstead Road, Evansville, IN 47712
MLS# 202641441Listed by: MY AGENTS REALTY - Coming Soon
 $124,900Coming Soon2 beds 1 baths1,006 sq. ft.
2201 N Fulton Avenue, Evansville, IN 47710
MLS# 202641237Listed by: HARRIS HOWERTON REAL ESTATE - Coming Soon
 $540,000Coming Soon5 beds 3 baths3,298 sq. ft.
7500 Lauren Drive, Evansville, IN 47725
MLS# 202641082Listed by: EUPHORIC DEVELOPMENT PARTNERS - New
 $374,900Active5 beds 4 baths3,604 sq. ft.
731 SE Riverside Drive, Evansville, IN 47713
MLS# 202641702Listed by: BERKSHIRE HATHAWAY HOMESERVICES INDIANA REALTY - New
 $245,000Active3 beds 2 baths1,392 sq. ft.
2834 Elmridge Drive, Evansville, IN 47711
MLS# 202641705Listed by: KELLER WILLIAMS CAPITAL REALTY - New
 $324,900Active4 beds 3 baths1,990 sq. ft.
612 Southbrook Drive, Evansville, IN 47711
MLS# 202641692Listed by: ELITE HOME AND LAND REALTY - New
 $299,900Active3 beds 3 baths1,642 sq. ft.
5834 Bayer Drive, Evansville, IN 47712
MLS# 202641693Listed by: ELITE HOME AND LAND REALTY - New
 $770,000Active3 beds 3 baths3,921 sq. ft.
6101 Joes Drive, Evansville, IN 47720
MLS# 202641615Listed by: RE/MAX REVOLUTION - New
 $309,500Active4 beds 3 baths2,742 sq. ft.
1220 Bayard Park Drive, Evansville, IN 47714
MLS# 202641622Listed by: COMFORT HOMES


Protect your home and budget from life's surprises with an Assurant Home Warranty, backed by a partner that supports you through every step of homeownership. Explore Plans.
© 2026 Better Homes and Gardens Real Estate LLC. An Anywhere Real Estate company. All rights reserved. Better Homes and Gardens® Real Estate is a registered trademark owned by Meredith Operations Corporation, licensed to Better Homes and Gardens Real Estate LLC and used with permission. Better Homes and Gardens Real Estate LLC fully supports the principles of the Fair Housing Act and the Equal Opportunity Act. Listing information is deemed reliable but is not guaranteed accurate.
Each office is independently owned and operated.
Any services or products provided by third parties are not provided by, affiliated with or related to Better Homes and Gardens Real Estate LLC, or its affiliated companies.