
10405 Old Plantation Drive, Evansville, IN 47725
Local realty services provided by:Better Homes and Gardens Real Estate Connections
Listed by: evan birchCell: 812-215-1057
Office: exp realty, llc.
MLS#:202632026
Source:Indiana Regional MLS
Price summary
- Price:$1,590,000
- Price per sq. ft.:$151.13
About this home
One of the most exclusive luxury estates in Evansville, this extraordinary custom-built residence by Elpers Construction was originally hand-selected to be the personal home of the developer of Plantation Estates. Offering over 10,000 square feet of finished living space and situated on two lots totaling 4.43 acres, this expansive estate commands a presence reserved for its next owner while remaining remarkably private, surrounded by breathtaking natural beauty with a wooded backdrop and a private lake. The home's living space spans three levels plus a finished walk-out basement, showcasing timeless craftsmanship and exceptional amenities throughout. The grand foyer makes an unforgettable first impression with its dramatic twin-curved staircase. Throughout the home, you'll find extensive crown molding, polished hardwood floors, raised-panel custom cabinetry, custom stained glass windows, and luxury finishes at every turn. In addition to the attached three-car garage, the property includes a detached 3.5-car insulated garage/pole barn complete with power, heating, and cooling. Designed for elegant entertaining and comfortable everyday living, the home features five fireplaces, an elevator, a whole-house vacuum system, a security system, front and rear balconies, a climate-controlled sunroom, and countless additional upgrades. Start your mornings by stepping onto your private balcony off the primary bedroom before enjoying coffee in the sunroom overlooking the peaceful wooded backyard and the lake beyond. This is a rare opportunity to own one of Evansville's truly premier luxury estates....
Contact an agent
Home facts
- Year built:1986
- Subdivision & Development:Plantation Estates
- Listing ID #:202632026
- Added:48 day(s) ago
- Updated:September 24, 2026 at 03:53 PM
Rooms and interior
- Bedrooms:4
- Total bathrooms:6
- Full bathrooms:5
- Rooms Total:14
- Flooring:Carpet, Hardwood Floors
- Dining Description:Main Level
- Kitchen Description:Dishwasher, Kitchen Exhaust Hood, Microwave, On Main Level, Range-Electric, Refrigerator
- Basement Description:Finished, Full Basement
- Living area:10,051 sq. ft.
Heating and cooling
- Cooling:Central Air
- Heating:Gas
Structure and exterior
- Roof:Shingle
- Year built:1986
- Building area:10,051 sq. ft.
- Lot area:4.43 Acres
- Lot Features:Level, Wooded
- Architectural Style:Two and Half Story
- Construction Materials:Brick
- Levels:2 1/2 Stories
Schools
- High school:North
- Middle school:North
- Elementary school:Scott
Utilities
- Water:Public
- Sewer:Public
Finances and disclosures
- Price:$1,590,000
- Price per sq. ft.:$151.13
- Tax amount:$23,189
Parking
- Parking description:Attached, Concrete Driveway, Off Street Parking
- Garage spaces:3
New listings near 10405 Old Plantation Drive
- Coming Soon
 $200,000Coming Soon3 beds 2 baths1,232 sq. ft.
1835 Glenmoor Road, Evansville, IN 47715
MLS# 202639123Listed by: KELLER WILLIAMS CAPITAL REALTY - Coming Soon
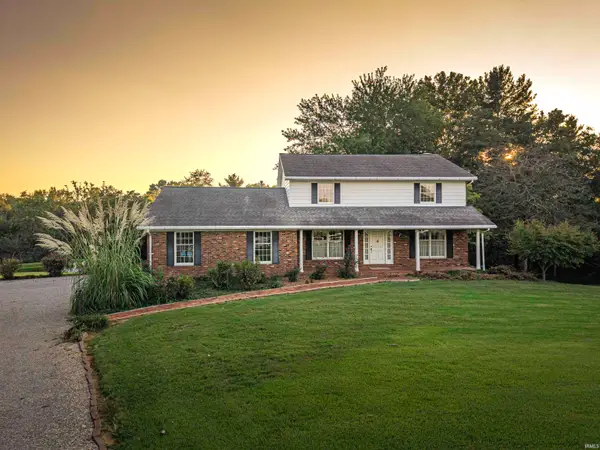 $469,000Coming Soon4 beds 4 baths3,206 sq. ft.
5100-5120 Char Mar Lane, Evansville, IN 47720
MLS# 202638364Listed by: HARRIS HOWERTON REAL ESTATE - Coming Soon
 $279,900Coming Soon3 beds 2 baths1,617 sq. ft.
1512 Brixton Road, Evansville, IN 47710
MLS# 202637481Listed by: F.C. TUCKER EMGE - New
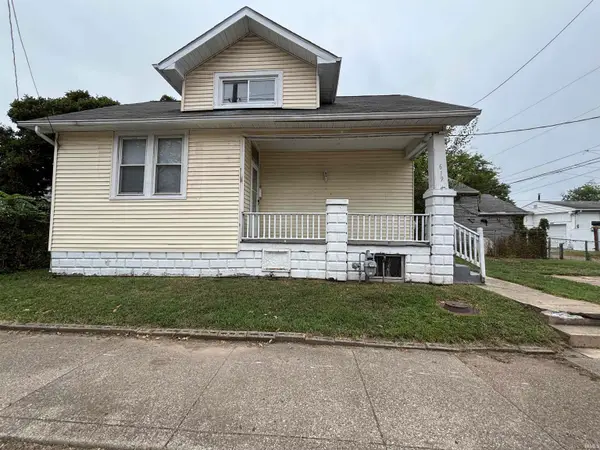 $74,900Active2 beds 1 baths1,095 sq. ft.
617 619 W Louisiana Street, Evansville, IN 47710
MLS# 202639581Listed by: STATEWIDE REALTY - New
 $75,000Active2 beds 1 baths946 sq. ft.
3101 Taylor Avenue, Evansville, IN 47714
MLS# 202639554Listed by: KELLER WILLIAMS CAPITAL REALTY - Open Sun, 12:30 to 2pmNew
 $265,000Active4 beds 2 baths1,574 sq. ft.
3100 Ridgewood Drive, Evansville, IN 47711
MLS# 202639529Listed by: KELLER WILLIAMS CAPITAL REALTY - New
 $219,900Active3 beds 2 baths1,352 sq. ft.
923 Forest Glen Drive, Evansville, IN 47712
MLS# 202639532Listed by: F.C. TUCKER EMGE - New
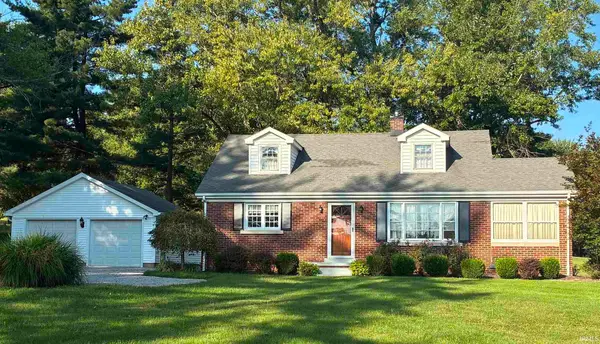 $329,000Active3 beds 2 baths1,763 sq. ft.
3210 Mesker Park Drive, Evansville, IN 47720
MLS# 202639508Listed by: SOHN & ASSOCIATES, LTD. - New
 $249,900Active3 beds 1 baths1,963 sq. ft.
1306 Terrace Avenue, Evansville, IN 47712
MLS# 202639493Listed by: BERKSHIRE HATHAWAY HOMESERVICES INDIANA REALTY - Open Sun, 2:30 to 4pmNew
 $284,900Active3 beds 3 baths2,726 sq. ft.
2906 Mockingbird Lane, Evansville, IN 47710
MLS# 202639479Listed by: WEICHERT REALTORS-THE SCHULZ GROUP


Protect your home and budget from life's surprises with an Assurant Home Warranty, backed by a partner that supports you through every step of homeownership. Explore Plans.
© 2026 Better Homes and Gardens Real Estate LLC. An Anywhere Real Estate company. All rights reserved. Better Homes and Gardens® Real Estate is a registered trademark owned by Meredith Operations Corporation, licensed to Better Homes and Gardens Real Estate LLC and used with permission. Better Homes and Gardens Real Estate LLC fully supports the principles of the Fair Housing Act and the Equal Opportunity Act. Listing information is deemed reliable but is not guaranteed accurate.
Each office is independently owned and operated.
Any services or products provided by third parties are not provided by, affiliated with or related to Better Homes and Gardens Real Estate LLC, or its affiliated companies.