
11051 Kahre Court, Evansville, IN 47710
Local realty services provided by:Better Homes and Gardens Real Estate Connections
Upcoming open houses
- Sat, Oct 3112:00 pm - 01:30 pm
Listed by: cara gilecell: 812-604-4081
Office: berkshire hathaway homeservices indiana realty
MLS#:202627623
Source:Indiana Regional MLS
Price summary
- Price:$699,000
- Price per sq. ft.:$136.42
- Monthly HOA dues:$18.75
About this home
Next Home, Next Adventure! On the private shores of 25 acre Kahre Lake with over 215 feet of LAKEFRONT, this stunning ranch-style retreat offers the rare combination of peaceful seclusion, effortless MAIN-LEVEL LIVING, and 2nd complete “home” in the walkout basement —all just minutes from shopping & dining. The main level centers around a dramatic great room with a soaring BEAMED cathedral ceiling, wood-burning fireplace, & large windows plus two sets of NEW Anderson sliding doors (2024) framing private lake views from nearly every angle. The kitchen & eat-in area connects directly to a NEW (2025) elevated deck overlooking the expansive backyard & lake —So much green high in the treetops feels like a BIG HUG! The expansive owner's suite —lovingly referred to as "the apartment" —features a large bedroom with a fireplace and picture window overlooking the backyard & lake, 2 large walk-in closets with built-in dressers, SKYLIGHTS and vaulted ceilings provide natural light & openness in the separate dressing room and WET ROOM. The wet room features a CUSTOM tile showering area and an 8-jet, two-seater jetted garden tub. A second main-level bedroom with a picture window and custom built-ins has been used as a den. When guests arrive or family needs their own space, the walkout lower level functions as a fully independent second home — a SPACIOUS family room anchored by a stone wood-burning 3rd FIREPLACE and wet bar with granite countertops steps to a large covered patio with direct lake access. A 2nd primary SUITE with two large closets, a picture window to the lake, & an en suite tub/shower combo offers vacation-like privacy. TWO ADDITIONAL non-conforming bedrooms with closets share a second full bath on this level with a long dual vanity. Extensive STORAGE and a full kitchenette make this space truly unique. Outside, your own private RECREATION destination awaits —3-level terraced garden lush with established perennial gardens, asparagus, blackberries, raspberries, & blueberries; a meandering stone path to a lakefront deck & private fishing DOCK; and plenty of room to roam. A HEATED & COOLED detached garage workshop with built-in cabinetry, countertop workspace, and a lake-facing window keeps the hobbyist happy, while a concrete UTILITY BAY below handles the boats, ATVs, and lake toys. An irrigation lake pump saves on water bills. Privacy, recreation, and convenience. This home has been PRE-INSPECTED and repaired (report available) — no surprises...
Contact an agent
Home facts
- Year built:1976
- Subdivision & Development:Kahre Lake
- Listing ID #:202627623
- Added:103 day(s) ago
- Updated:October 22, 2026 at 03:11 PM
Rooms and interior
- Bedrooms:3
- Total bathrooms:5
- Full bathrooms:3
- Rooms Total:11
- Flooring:Carpet, Hardwood Floors, Tile
- Dining Description:Main Level
- Kitchen Description:Cooktop-Electric, Dishwasher, Eat-In Kitchen, Freezer, Kitchen Exhaust Hood, Kitchenette, Microwave, On Main Level, Oven-Built-In, Oven-Electric, Range-Electric, Refrigerator, Trash Compactor
- Basement Description:Finished, Full Basement, Slab, Walk-Out Basement
- Living area:5,124 sq. ft.
Heating and cooling
- Cooling:Central Air, Heat Pump
- Heating:Electric, Heat Pump
Structure and exterior
- Roof:Asphalt, Shingle
- Year built:1976
- Building area:5,124 sq. ft.
- Lot area:2.54 Acres
- Lot Features:Cul-De-Sac, Irregular, Level, Partially Wooded, Slope
- Architectural Style:One Story, Ranch
- Construction Materials:Brick, Stone, Wood
- Exterior Features:Deck Open, Deck on Waterfront, Landscaped, Patio Covered, Porch Covered
- Levels:1 Story
Schools
- High school:Central
- Middle school:Thompkins
- Elementary school:Scott
Utilities
- Water:City
- Sewer:Septic
Finances and disclosures
- Price:$699,000
- Price per sq. ft.:$136.42
- Tax amount:$6,448
Features and amenities
- Laundry features:Main Floor Laundry
- Amenities:Alarm System-Security, Attic Pull Down Stairs, Attic Storage, Built-In Bookcase, Ceiling Fan(s), Ceiling-9+, Ceilings-Beamed, Ceilings-Vaulted, Closet(s) Cedar, Closet(s) Walk-in, Countertops-Solid Surf, Countertops-Stone, Crown Molding, Custom Cabinetry, Garage Door Opener, Garage Utilities, Garage-Heated, Great Room, Guest Quarters, Skylight(s), Wet Bar, Workshop
Parking
- Parking description:Asphalt Driveway, Attached
- Garage spaces:3
New listings near 11051 Kahre Court
- Coming Soon
 $124,900Coming Soon2 beds 1 baths1,006 sq. ft.
2201 N Fulton Avenue, Evansville, IN 47710
MLS# 202641237Listed by: HARRIS HOWERTON REAL ESTATE - New
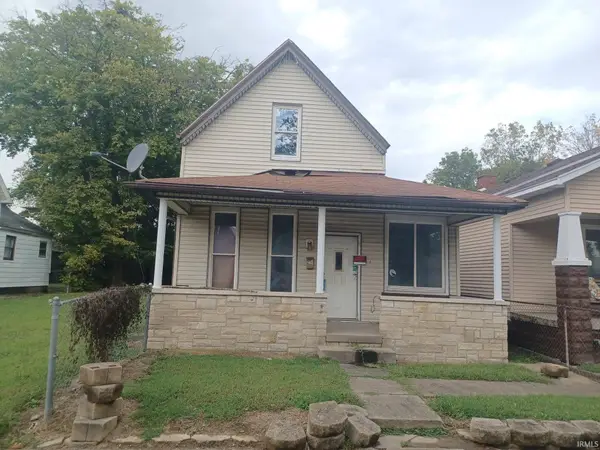 $25,000Active3 beds 1 baths1,584 sq. ft.
214 E Missouri Street, Evansville, IN 47711
MLS# 202643662Listed by: BAKER AUCTION & REALTY - New
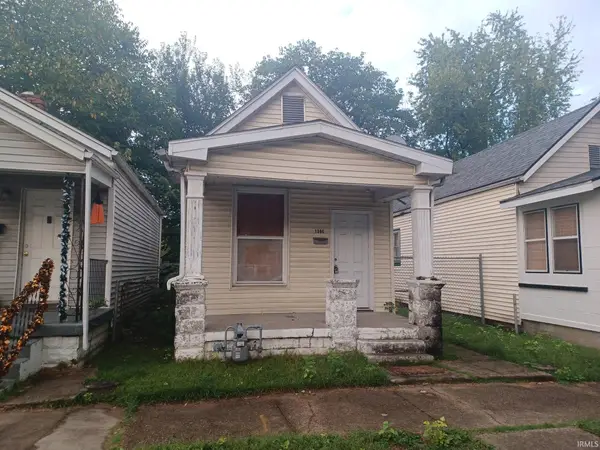 $36,000Active1 beds 1 baths658 sq. ft.
1306 E Illinois Street, Evansville, IN 47711
MLS# 202643663Listed by: BAKER AUCTION & REALTY - New
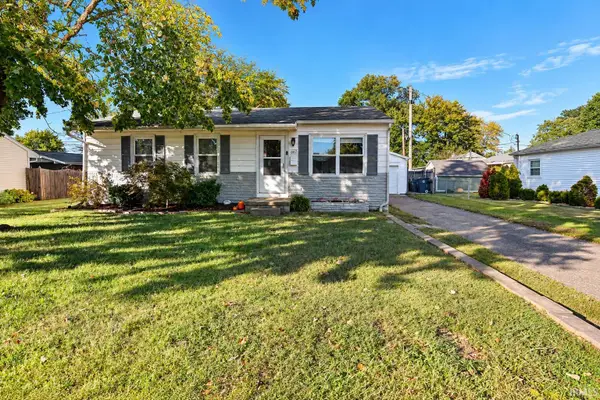 $194,888Active3 beds 1 baths925 sq. ft.
607 Lexington Road, Evansville, IN 47710
MLS# 202643657Listed by: FIRST CLASS REALTY - New
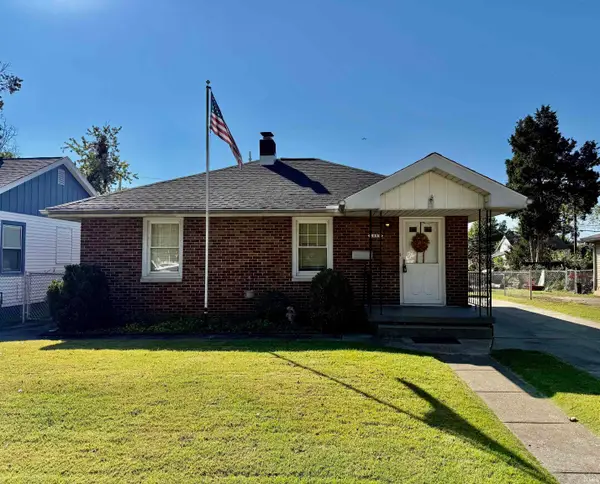 $169,000Active3 beds 2 baths1,099 sq. ft.
1567 Herndon Drive, Evansville, IN 47711
MLS# 202643642Listed by: CATANESE REAL ESTATE - New
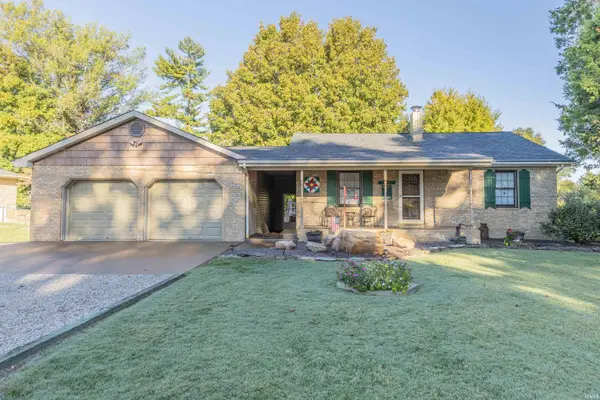 $455,000Active4 beds 3 baths2,432 sq. ft.
15220 Old State Road, Evansville, IN 47725
MLS# 202643616Listed by: F.C. TUCKER EMGE - Open Sun, 2:30 to 4pmNew
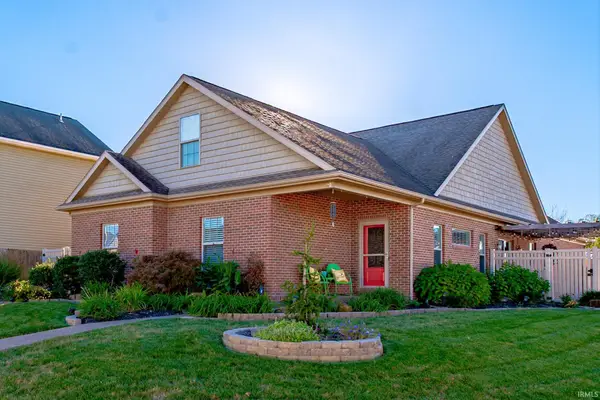 $349,900Active4 beds 3 baths2,613 sq. ft.
15508 Shakespeare Drive, Evansville, IN 47725
MLS# 202643542Listed by: ERA FIRST ADVANTAGE REALTY, INC - New
 $499,000Active4 beds 2 baths2,355 sq. ft.
8115 Prescott Drive, Evansville, IN 47715
MLS# 202643517Listed by: F.C. TUCKER EMGE - Open Sat, 12:30 to 2pmNew
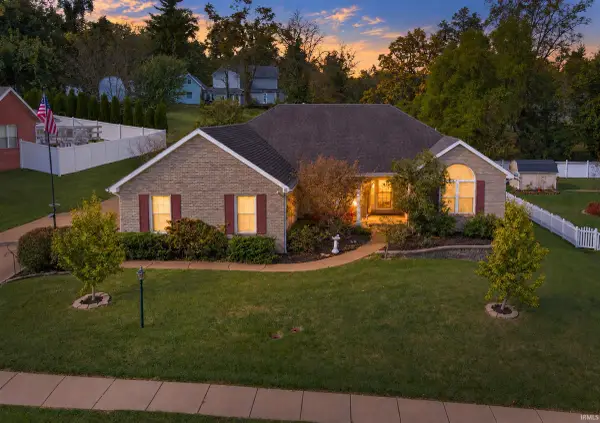 $345,000Active4 beds 2 baths2,264 sq. ft.
9044 Big Hill Road, Evansville, IN 47711
MLS# 202643520Listed by: ERA FIRST ADVANTAGE REALTY, INC - New
 $227,000Active3 beds 2 baths1,464 sq. ft.
4404 Greencove Avenue, Evansville, IN 47714
MLS# 202643456Listed by: KELLER WILLIAMS CAPITAL REALTY


Protect your home and budget from life's surprises with an Assurant Home Warranty, backed by a partner that supports you through every step of homeownership. Explore Plans.
© 2026 Better Homes and Gardens Real Estate LLC. An Anywhere Real Estate company. All rights reserved. Better Homes and Gardens® Real Estate is a registered trademark owned by Meredith Operations Corporation, licensed to Better Homes and Gardens Real Estate LLC and used with permission. Better Homes and Gardens Real Estate LLC fully supports the principles of the Fair Housing Act and the Equal Opportunity Act. Listing information is deemed reliable but is not guaranteed accurate.
Each office is independently owned and operated.
Any services or products provided by third parties are not provided by, affiliated with or related to Better Homes and Gardens Real Estate LLC, or its affiliated companies.