
11333 Northridge Drive, Evansville, IN 47720
Local realty services provided by:Better Homes and Gardens Real Estate Connections
Listed by: michael meltonOffice: 812-858-2400
Office: era first advantage realty, inc
MLS#:202623740
Source:Indiana Regional MLS
Price summary
- Price:$784,900
- Price per sq. ft.:$184.68
About this home
Set on 5 acres in Glenwood Hills Estates, this spacious 4 bedroom, 3 bath home offers a full unfinished basement, stocked pond, and an impressive 32 x 56 pole barn. The great room features hardwood flooring and plenty of natural light, creating a warm and inviting main living space. Hardwood flooring continues into the dining room, which showcases natural woodwork and opens to the kitchen. The kitchen offers custom castled cabinetry, an electric cooktop, wall oven, breakfast bar, and a large breakfast nook with French doors leading to the covered back patio overlooking the pond. The main level includes a bedroom with access to a large full bath featuring a walk-in shower, split vanity with make-up area, and ceramic tile flooring. The laundry room is also located on the main level and includes a utility sink, storage, washer and dryer, plus access to the back staircase. Upstairs, the spacious a possible second primary bedroom offers abundant closet space. This level also includes 2 additional bedrooms and a large walk-in closet and lots of storage space. A full bath and natural light completes the second floor. The full unfinished basement includes a full bath and offers excellent potential for future finished living space, recreation, storage, or workshop use. With 5 acres, a stocked pond, covered patio, pole barn, and a desirable Glenwood Hills Estates location, this property offers space, comfort, and versatility inside and out. Septic was pumped out 6/2026....
Contact an agent
Home facts
- Year built:2005
- Listing ID #:202623740
- Added:19 day(s) ago
- Updated:July 07, 2026 at 08:10 AM
Rooms and interior
- Bedrooms:4
- Total bathrooms:3
- Full bathrooms:3
- Rooms Total:8
- Flooring:Carpet, Hardwood Floors
- Dining Description:Main Level
- Kitchen Description:Microwave, On Main Level, Range-Electric, Refrigerator
- Basement Description:Full Basement, Unfinished
- Living area:2,750 sq. ft.
Heating and cooling
- Cooling:Central Air
- Heating:Electric, Heat Pump
Structure and exterior
- Roof:Asphalt
- Year built:2005
- Building area:2,750 sq. ft.
- Lot area:5 Acres
- Lot Features:Corner, Irregular, Partially Wooded, Rolling, Slope, Wooded
- Architectural Style:One and Half Story
- Construction Materials:Vinyl
- Exterior Features:Landscaped, Patio Open, Porch Covered
- Levels:1 1/2 Stories
Schools
- High school:Francis Joseph Reitz
- Middle school:Helfrich
- Elementary school:Cynthia Heights
Utilities
- Water:City
- Sewer:Septic
Finances and disclosures
- Price:$784,900
- Price per sq. ft.:$184.68
- Tax amount:$4,045
Features and amenities
- Laundry features:Main Floor Laundry
- Amenities:Ceiling-9+, Central Vacuum System, Closet(s) Walk-in, Garage Door Opener, Sump Pump
Parking
- Parking description:Attached, Concrete Driveway, Off Street Parking
- Garage spaces:3
New listings near 11333 Northridge Drive
- New
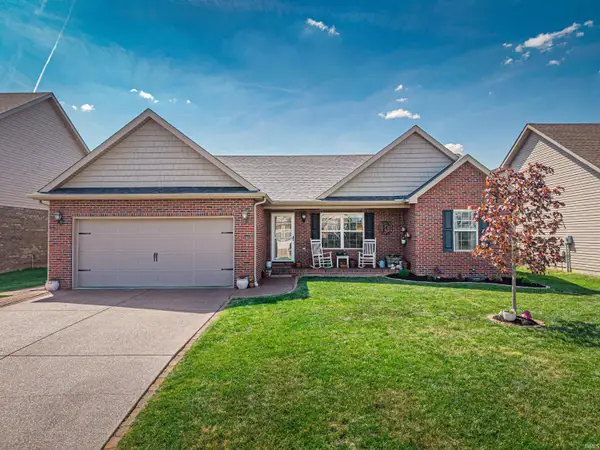 $269,900Active3 beds 2 baths1,412 sq. ft.
8802 Wynnfield Drive, Evansville, IN 47725
MLS# 202626808Listed by: WEICHERT REALTORS-THE SCHULZ GROUP - New
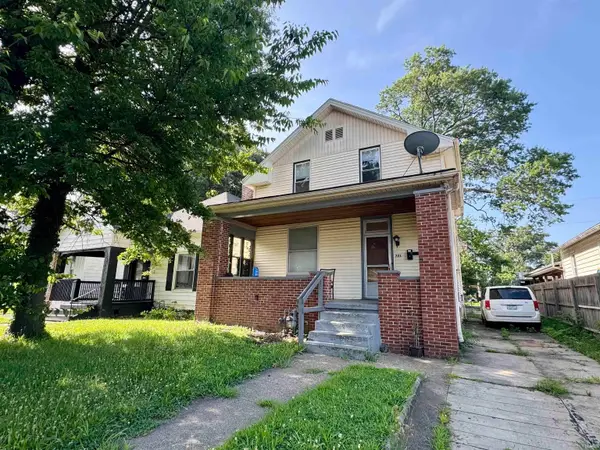 $119,900Active4 beds 2 baths2,130 sq. ft.
721 Bayard Park Drive, Evansville, IN 47713
MLS# 202626781Listed by: F.C. TUCKER EMGE - New
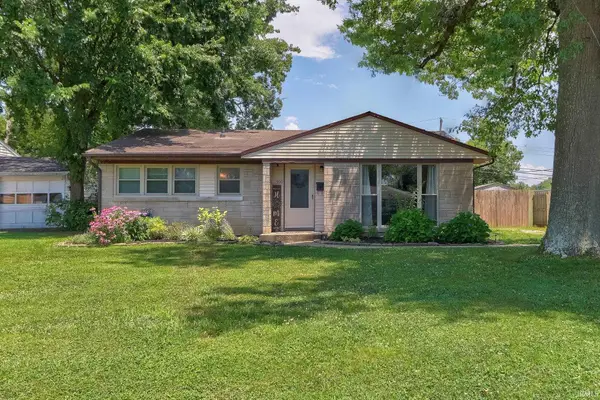 $149,000Active3 beds 1 baths857 sq. ft.
1900 S Spring Street, Evansville, IN 47714
MLS# 202626784Listed by: DAUBY REAL ESTATE - New
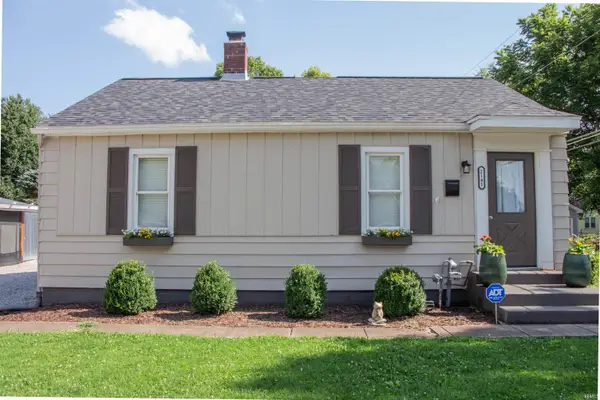 $180,000Active3 beds 2 baths1,144 sq. ft.
2141 Oakland Avenue, Evansville, IN 47711
MLS# 202626792Listed by: HAHN KIEFER REAL ESTATE SERVICES - New
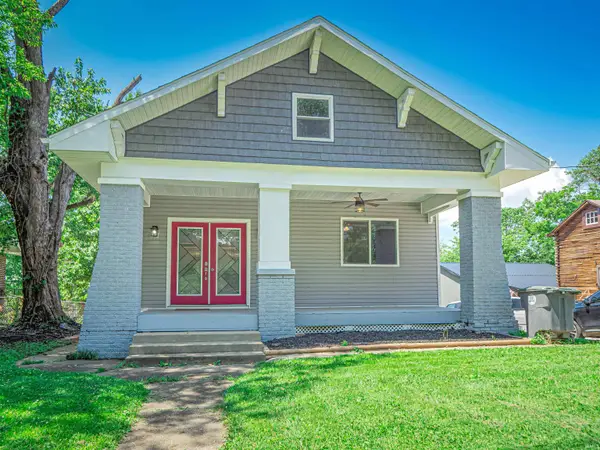 $245,000Active4 beds 2 baths1,912 sq. ft.
3704 Stringtown Road, Evansville, IN 47711
MLS# 202626750Listed by: F.C. TUCKER EMGE 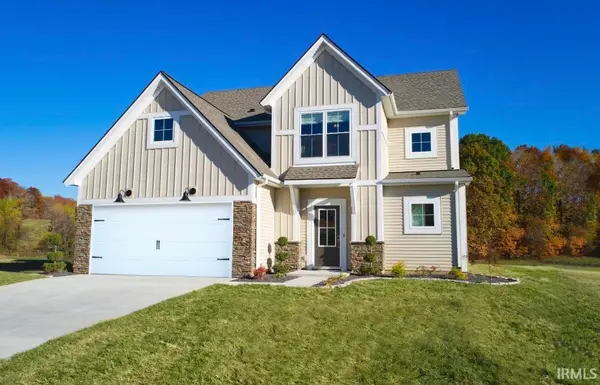 $499,800Pending4 beds 3 baths1,857 sq. ft.
2712 Willow Creek Drive, Evansville, IN 47712
MLS# 202626752Listed by: F.C. TUCKER EMGE- New
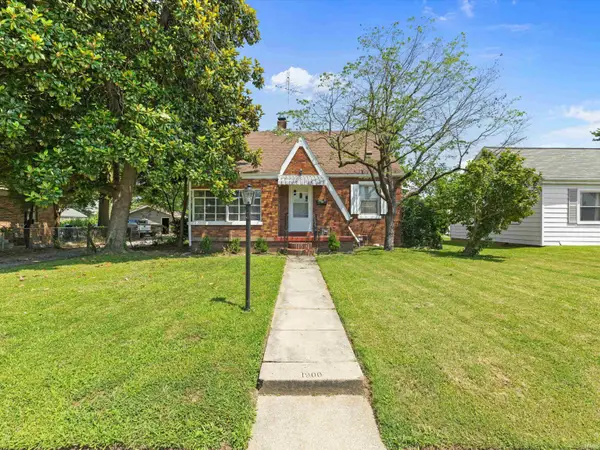 $160,000Active4 beds 2 baths1,794 sq. ft.
1900 E Michigan Street, Evansville, IN 47711
MLS# 202626755Listed by: DAUBY REAL ESTATE - New
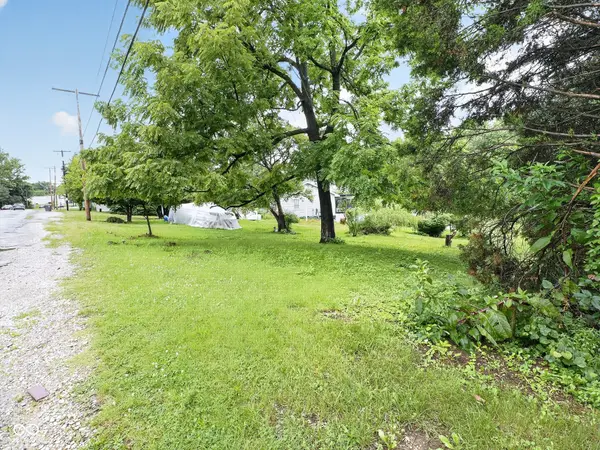 $29,900Active0.62 Acres
3300 Mount Vernon Avenue, Evansville, IN 47712
MLS# 22111884Listed by: EXP REALTY, LLC - New
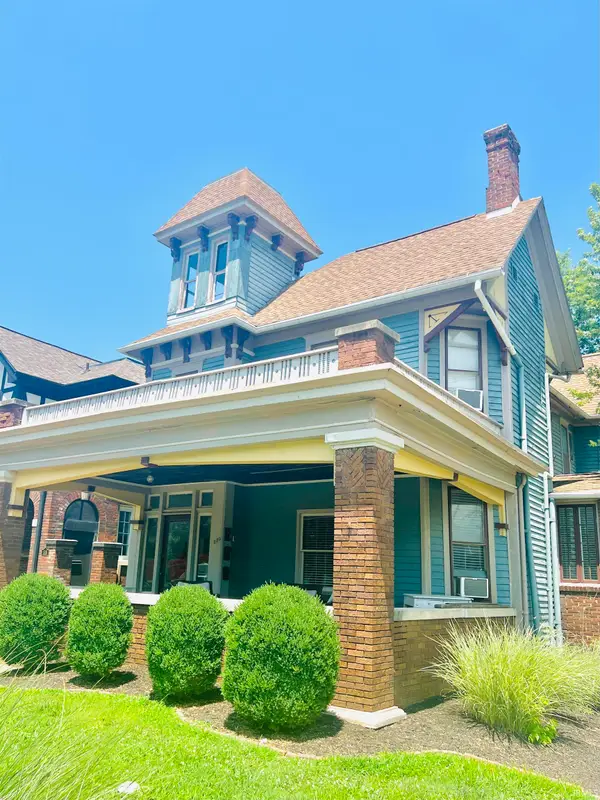 $345,000Active5 beds 5 baths2,846 sq. ft.
520 SE Riverside Drive, Evansville, IN 47713
MLS# 202626703Listed by: BERKSHIRE HATHAWAY HOMESERVICES INDIANA REALTY - New
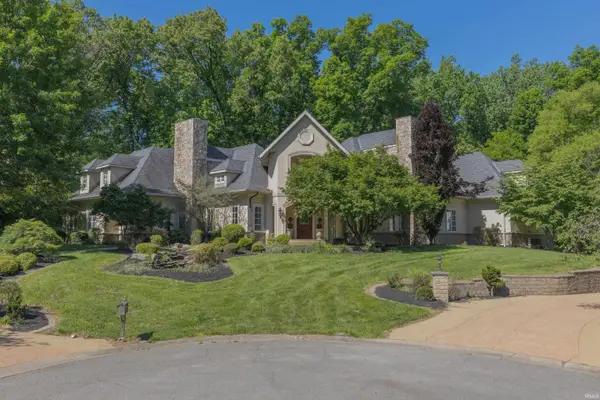 $1,990,000Active5 beds 8 baths11,640 sq. ft.
1620 Talon Place, Evansville, IN 47725
MLS# 202626709Listed by: F.C. TUCKER EMGE


Protect your home and budget from life's surprises with an Assurant Home Warranty, backed by a partner that supports you through every step of homeownership. Explore Plans.
© 2026 Better Homes and Gardens Real Estate LLC. An Anywhere Real Estate company. All rights reserved. Better Homes and Gardens® Real Estate is a registered trademark owned by Meredith Operations Corporation, licensed to Better Homes and Gardens Real Estate LLC and used with permission. Better Homes and Gardens Real Estate LLC fully supports the principles of the Fair Housing Act and the Equal Opportunity Act. Listing information is deemed reliable but is not guaranteed accurate.
Each office is independently owned and operated.
Any services or products provided by third parties are not provided by, affiliated with or related to Better Homes and Gardens Real Estate LLC, or its affiliated companies.