
1205 S Kentucky Avenue, Evansville, IN 47714
Local realty services provided by:Better Homes and Gardens Real Estate Connections
Listed by: james suttonCell: 812-760-2949
Office: f.c. tucker emge
MLS#:202619517
Source:Indiana Regional MLS
Price summary
- Price:$122,000
- Price per sq. ft.:$50.33
About this home
Welcome to this charming 4-bedroom, 1.5-bath home filled with timeless character and beautiful Craftsman-style details throughout. The spacious living room showcases stunning original woodwork, large windows that bring in abundant natural light, and a cozy sitting area just off to the side. A generous dining room, newer light fixtures, and classic Craftsman-style doors add even more warmth and appeal to the main level. The roomy kitchen features black appliances and plenty of space for cooking and gathering. A convenient half bath also includes a partial laundry area, with the potential to easily reinstall a tub/shower combo and convert it back into a full main-level bathroom. Upstairs, you’ll find two large bedrooms, a full bathroom, and an oversized storage room offering excellent additional space. The basement includes the necessary hookups to move the laundry area back downstairs if desired. Outside, enjoy a fenced-in backyard perfect for pets, play, or entertaining, along with a 2-car carport for convenient off-street parking. This home offers the perfect blend of classic character and everyday functionality....
Contact an agent
Home facts
- Year built:1909
- Subdivision & Development:None
- Listing ID #:202619517
- Added:174 day(s) ago
- Updated:November 12, 2026 at 09:16 AM
Rooms and interior
- Bedrooms:4
- Total bathrooms:2
- Full bathrooms:1
- Rooms Total:9
- Flooring:Carpet, Laminate
- Dining Description:Main Level
- Kitchen Description:Dishwasher, On Main Level, Range-Gas, Refrigerator
- Basement Description:Partial Basement, Unfinished
- Living area:2,199 sq. ft.
Heating and cooling
- Cooling:Central Air
- Heating:Forced Air, Gas
Structure and exterior
- Roof:Dimensional Shingles
- Year built:1909
- Building area:2,199 sq. ft.
- Lot area:0.14 Acres
- Lot Features:Irregular, Level
- Architectural Style:Bungalow, Two Story
- Construction Materials:Aluminum, Vinyl
- Exterior Features:Porch Open
- Levels:2 Stories
Schools
- High school:Bosse
- Middle school:Glenwood
- Elementary school:Glenwood
Utilities
- Water:City
- Sewer:City
Finances and disclosures
- Price:$122,000
- Price per sq. ft.:$50.33
Features and amenities
- Laundry features:Dryer Hook Up Electric, In Basement
- Amenities:Cable Available, Cable Ready, Ceiling Fan(s), Closet(s) Walk-in, Countertops-Laminate
New listings near 1205 S Kentucky Avenue
- Coming Soon
 $285,000Coming Soon4 beds 3 baths2,916 sq. ft.
902 S Kentucky Avenue, Evansville, IN 47714
MLS# 202646467Listed by: BERKSHIRE HATHAWAY HOMESERVICES INDIANA REALTY - Coming Soon
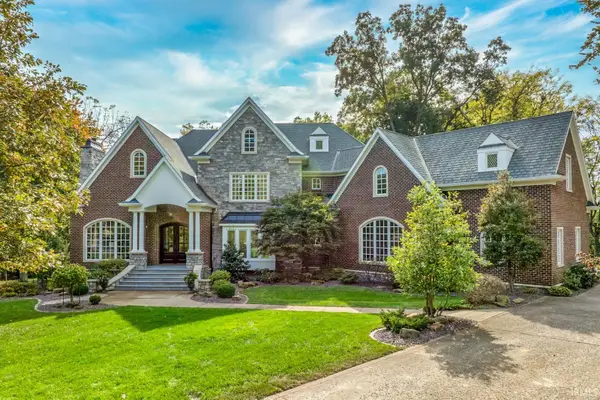 $1,973,000Coming Soon7 beds 8 baths10,963 sq. ft.
7307 Newburgh Road, Evansville, IN 47715
MLS# 202644495Listed by: F.C. TUCKER EMGE - New
 $169,900Active4 beds 1 baths1,432 sq. ft.
5013 Sherbrooke Road, Evansville, IN 47710
MLS# 202646456Listed by: RE/MAX REVOLUTION - New
 $204,900Active3 beds 2 baths1,750 sq. ft.
7417 Washington Avenue, Evansville, IN 47715
MLS# 202646418Listed by: ERA FIRST ADVANTAGE REALTY, INC - New
 $269,900Active3 beds 2 baths2,055 sq. ft.
11612 Gumbel Road, Evansville, IN 47712
MLS# 202646441Listed by: ERA FIRST ADVANTAGE REALTY, INC - New
 $859,900Active3 beds 4 baths4,440 sq. ft.
8031 Blessing Way, Evansville, IN 47712
MLS# 202646399Listed by: ERA FIRST ADVANTAGE REALTY, INC - Open Sat, 11am to 1pmNew
 $150,000Active4 beds 1 baths2,193 sq. ft.
1041 E Blackford Avenue, Evansville, IN 47714
MLS# 202646409Listed by: KELLER WILLIAMS ELITE - New
 $259,000Active4 beds 2 baths1,934 sq. ft.
415 S Lincoln Park Drive, Evansville, IN 47714
MLS# 202646411Listed by: F.C. TUCKER EMGE - New
 $395,000Active3 beds 3 baths3,505 sq. ft.
5949 E Oak Street, Evansville, IN 47715
MLS# 202646386Listed by: F.C. TUCKER EMGE - New
 $290,000Active3 beds 2 baths1,698 sq. ft.
5522 Cameo Drive, Evansville, IN 47711
MLS# 202646345Listed by: RYBRAND REALTY


Protect your home and budget from life's surprises with an Assurant Home Warranty, backed by a partner that supports you through every step of homeownership. Explore Plans.
© 2026 Better Homes and Gardens Real Estate LLC. An Anywhere Real Estate company. All rights reserved. Better Homes and Gardens® Real Estate is a registered trademark owned by Meredith Operations Corporation, licensed to Better Homes and Gardens Real Estate LLC and used with permission. Better Homes and Gardens Real Estate LLC fully supports the principles of the Fair Housing Act and the Equal Opportunity Act. Listing information is deemed reliable but is not guaranteed accurate.
Each office is independently owned and operated.
Any services or products provided by third parties are not provided by, affiliated with or related to Better Homes and Gardens Real Estate LLC, or its affiliated companies.