
1319 SE Riverside Drive, Evansville, IN 47713
Local realty services provided by:Better Homes and Gardens Real Estate Connections
Listed by: philip hooperCell: 812-618-5000
Office: berkshire hathaway homeservices indiana realty
MLS#:202642114
Source:Indiana Regional MLS
Price summary
- Price:$195,000
- Price per sq. ft.:$78.41
About this home
With a walkout basement, a supreme rarity in the Haynie’s Corner Arts District, this 1940s Craftsman offers an uncommon opportunity to build equity in a home where substantial improvements have already been made. Its welcoming front porch, mature shade trees, and setting give the property its unique character, while recent investments have laid the groundwork for its next chapter. Updates include fresh interior paint throughout, new wood-look LVT flooring across the main-level living areas, new bedroom carpeting, and replacement & upgrades to the basement’s tile ceiling. The kitchen offers generous cabinetry, stainless steel appliances, and an open connection to the adjoining living spaces. Downstairs, a spacious walkout level with a fireplace opens directly to the backyard, offering possibilities for additional finished living and entertaining space. While some simple work remains to be completed, the disruptive work of refreshing the home’s interior has already been accomplished. What remains is an opportunity for the next owner to bring their own finishing touches, personal vision, and a little sweat equity to a property with considerably more potential than its asking price suggests. For buyers who recognize the value of improvements already made, and the opportunity to finish a project on their own terms, this is a compelling entry into one of Evansville’s most distinctive historic neighborhoods....
Contact an agent
Home facts
- Year built:1949
- Subdivision & Development:Ewing(s)
- Listing ID #:202642114
- Added:1 day(s) ago
- Updated:October 11, 2026 at 04:49 AM
Rooms and interior
- Bedrooms:4
- Total bathrooms:2
- Full bathrooms:2
- Rooms Total:11
- Flooring:Carpet, Vinyl
- Dining Description:Main Level
- Kitchen Description:Dishwasher, Microwave, On Main Level, Range-Gas, Refrigerator
- Basement Description:Partial Basement, Walk-Out Basement
- Living area:2,050 sq. ft.
Heating and cooling
- Cooling:Central Air
- Heating:Forced Air
Structure and exterior
- Roof:Asphalt
- Year built:1949
- Building area:2,050 sq. ft.
- Lot area:0.17 Acres
- Lot Features:Level
- Architectural Style:Bungalow, One Story
- Construction Materials:Vinyl
- Exterior Features:Deck Open, Porch Enclosed
- Levels:1 Story
Schools
- High school:Francis Joseph Reitz
- Middle school:Perry Heights
- Elementary school:West Terrace
Utilities
- Water:Public
- Sewer:Public
Finances and disclosures
- Price:$195,000
- Price per sq. ft.:$78.41
- Tax amount:$612
Features and amenities
- Laundry features:On Lower Level
Parking
- Parking description:Gravel Driveway
New listings near 1319 SE Riverside Drive
- Coming Soon
 $124,900Coming Soon2 beds 1 baths1,006 sq. ft.
2201 N Fulton Avenue, Evansville, IN 47710
MLS# 202641237Listed by: HARRIS HOWERTON REAL ESTATE - Coming Soon
 $540,000Coming Soon5 beds 3 baths3,298 sq. ft.
7500 Lauren Drive, Evansville, IN 47725
MLS# 202641082Listed by: EUPHORIC DEVELOPMENT PARTNERS - New
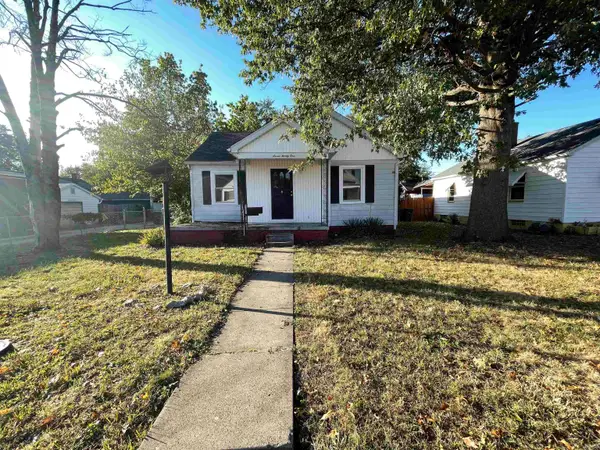 $90,000Active3 beds 1 baths1,109 sq. ft.
721 Adams Avenue, Evansville, IN 47713
MLS# 202642171Listed by: BERKSHIRE HATHAWAY HOMESERVICES INDIANA REALTY - New
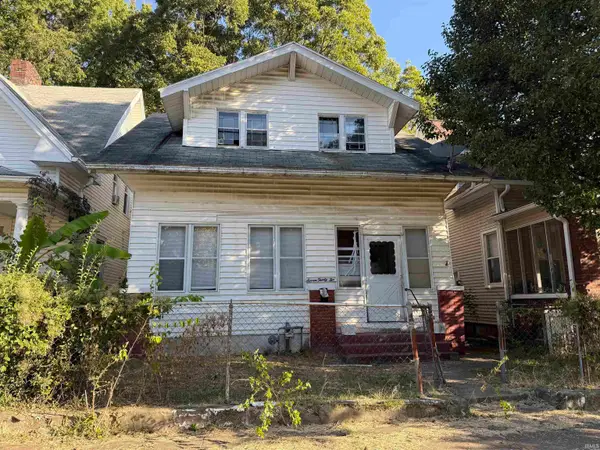 $62,000Active3 beds 2 baths1,552 sq. ft.
732 E Gum Street, Evansville, IN 47713
MLS# 202642172Listed by: BERKSHIRE HATHAWAY HOMESERVICES INDIANA REALTY - New
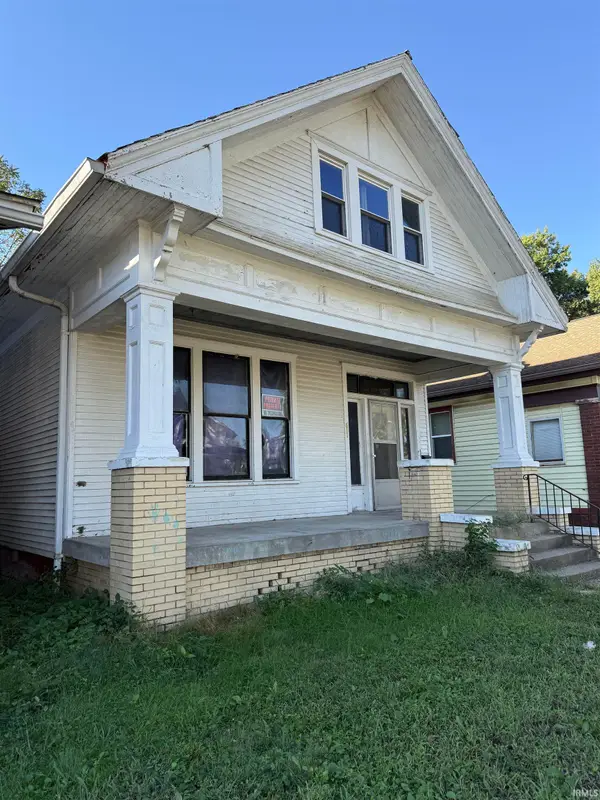 $90,000Active2 beds 1 baths1,438 sq. ft.
611 E Gum Street, Evansville, IN 47713
MLS# 202642173Listed by: BERKSHIRE HATHAWAY HOMESERVICES INDIANA REALTY - New
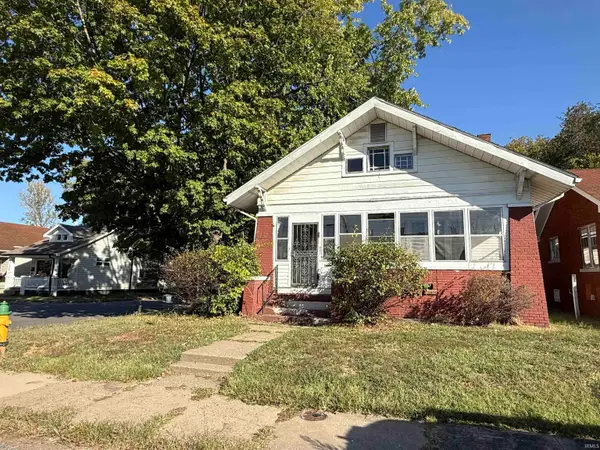 $99,900Active2 beds 1 baths1,326 sq. ft.
602 Bayard Park Drive, Evansville, IN 47713
MLS# 202642174Listed by: BERKSHIRE HATHAWAY HOMESERVICES INDIANA REALTY - New
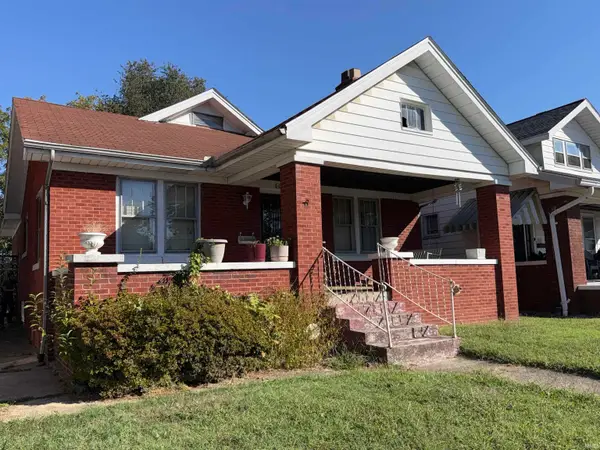 $45,540Active3 beds 2 baths1,380 sq. ft.
604 Bayard Park Drive, Evansville, IN 47713
MLS# 202642176Listed by: BERKSHIRE HATHAWAY HOMESERVICES INDIANA REALTY - New
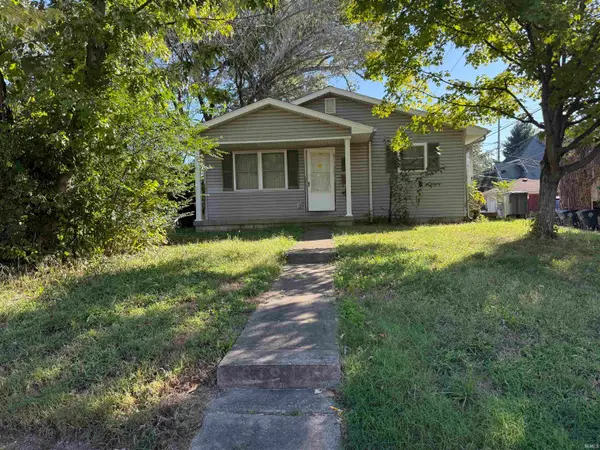 $97,000Active3 beds 1 baths1,176 sq. ft.
932 S Elliott Street, Evansville, IN 47713
MLS# 202642177Listed by: BERKSHIRE HATHAWAY HOMESERVICES INDIANA REALTY - New
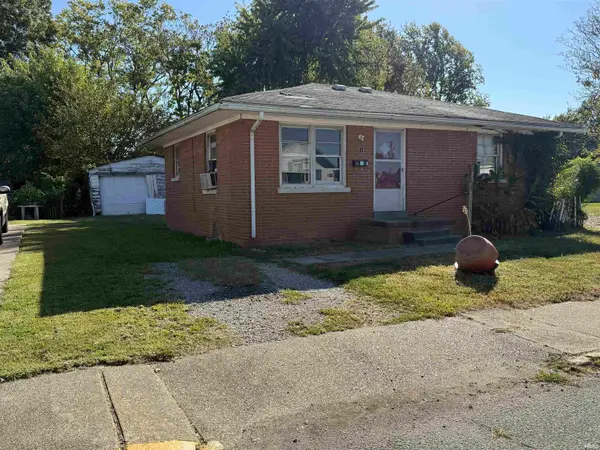 $25,000Active2 beds 1 baths775 sq. ft.
914 916 Judson Street, Evansville, IN 47713
MLS# 202642178Listed by: BERKSHIRE HATHAWAY HOMESERVICES INDIANA REALTY - New
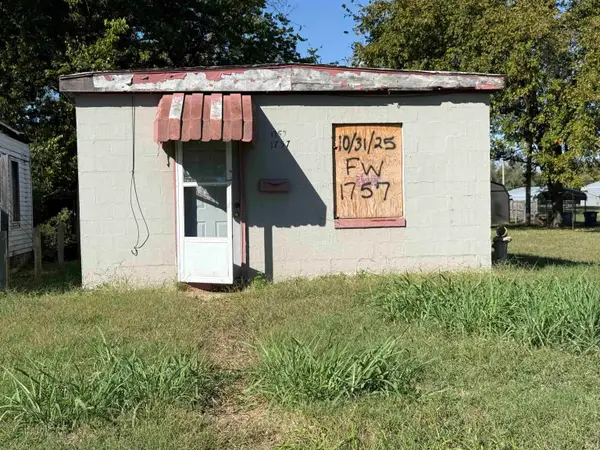 $10,000Active1 beds 1 baths540 sq. ft.
1757 Judson Street, Evansville, IN 47713
MLS# 202642179Listed by: BERKSHIRE HATHAWAY HOMESERVICES INDIANA REALTY


Protect your home and budget from life's surprises with an Assurant Home Warranty, backed by a partner that supports you through every step of homeownership. Explore Plans.
© 2026 Better Homes and Gardens Real Estate LLC. An Anywhere Real Estate company. All rights reserved. Better Homes and Gardens® Real Estate is a registered trademark owned by Meredith Operations Corporation, licensed to Better Homes and Gardens Real Estate LLC and used with permission. Better Homes and Gardens Real Estate LLC fully supports the principles of the Fair Housing Act and the Equal Opportunity Act. Listing information is deemed reliable but is not guaranteed accurate.
Each office is independently owned and operated.
Any services or products provided by third parties are not provided by, affiliated with or related to Better Homes and Gardens Real Estate LLC, or its affiliated companies.