
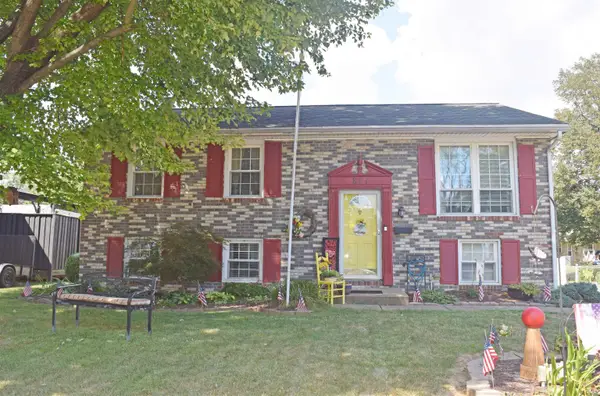
1806 E Morgan Avenue, Evansville, IN 47711
Local realty services provided by:Better Homes and Gardens Real Estate Connections
1806 E Morgan Avenue,Evansville, IN 47711
$154,900
- 2 Beds
- 2 Baths
- 908 sq. ft.
- Single family
- Active
Listed by: randal folzOffice: 812-425-5414
Office: folz realtors
MLS#:202637068
Source:Indiana Regional MLS
Price summary
- Price:$154,900
- Price per sq. ft.:$91.66
About this home
Charming, Updated & Full of Potential! Fall in love with this delightful 2-bedroom, 1-full-bath, 1-half-bath home situated on an extra-large lot with plenty of space inside and out! Full of character and thoughtful updates, this home is ready for its next owner. Step inside and you'll immediately appreciate the beautiful high ceilings that give each room an open, spacious feel. The large living room provides plenty of room to relax and flows seamlessly into the inviting eat-in kitchen featuring tile flooring and updated appliances, including a microwave and dishwasher. The two generously sized bedrooms offer comfortable living space, with one bedroom featuring a walk-in closet and convenient half bath. The full basement provides tons of additional storage and exciting potential to finish for even more living space! Outside is where this property really shines. Enjoy your morning coffee or evening gatherings on the covered deck, take advantage of the 2-car garage with opener, and unwind in the additional covered outdoor retreat overlooking the side yard. With an extra-large lot, great updates, flexible space, and plenty of charm, this is one you won't want to miss! Come see all this charming home has to offer—you may just find the one you've been waiting for!...
Contact an agent
Home facts
- Year built:1930
- Subdivision & Development:Poultry Acres
- Listing ID #:202637068
- Added:1 day(s) ago
- Updated:September 08, 2026 at 11:49 PM
Rooms and interior
- Bedrooms:2
- Total bathrooms:2
- Full bathrooms:1
- Rooms Total:5
- Flooring:Ceramic Tile, Vinyl
- Kitchen Description:Dishwasher, Eat-In Kitchen, Microwave, On Main Level, Range-Electric, Refrigerator
- Basement Description:Partial Basement, Partially Finished
- Living area:908 sq. ft.
Heating and cooling
- Cooling:Central Air
- Heating:Forced Air, Gas
Structure and exterior
- Roof:Dimensional Shingles
- Year built:1930
- Building area:908 sq. ft.
- Lot area:0.19 Acres
- Lot Features:Level
- Architectural Style:Bungalow, One Story
- Construction Materials:Brick, Vinyl
- Exterior Features:Deck Covered, Patio Open, Porch Covered
- Levels:1 Story
Schools
- High school:North
- Middle school:North
- Elementary school:Vogel
Utilities
- Water:City
- Sewer:City
Finances and disclosures
- Price:$154,900
- Price per sq. ft.:$91.66
- Tax amount:$2,695
Features and amenities
- Laundry features:In Basement
- Amenities:Cable Available, Ceiling-9+, Countertops-Laminate, Detector-Smoke, Garage Door Opener, Garage Utilities
Parking
- Parking description:Detached, Gravel Driveway
- Garage spaces:2
New listings near 1806 E Morgan Avenue
- Coming Soon
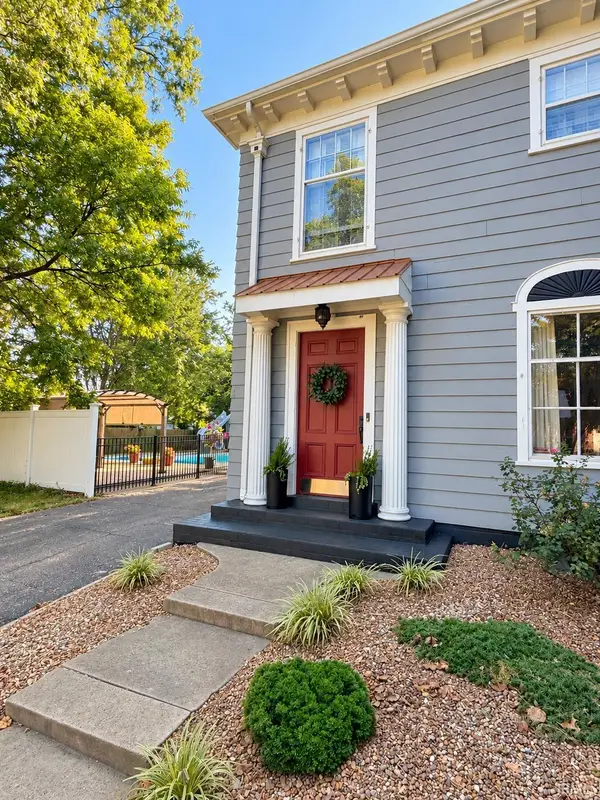
 $159,900Coming Soon3 beds 1 baths1,225 sq. ft.
1813 N Colony Road, Evansville, IN 47715
MLS# 202636932Listed by: TRUEBLOOD REAL ESTATE - Coming Soon
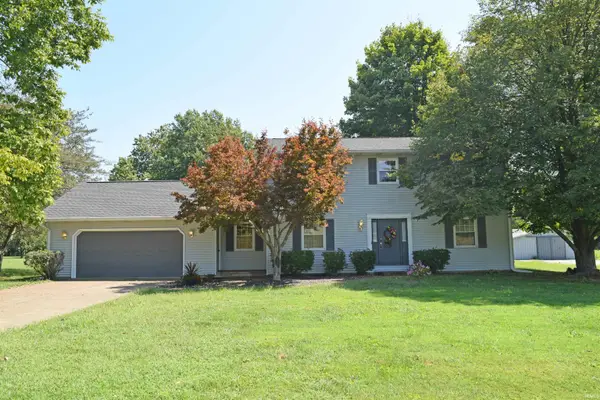
 $539,900Coming Soon4 beds 4 baths3,704 sq. ft.
1216 SE Riverside Drive, Evansville, IN 47713
MLS# 202636801Listed by: BERKSHIRE HATHAWAY HOMESERVICES INDIANA REALTY - Coming Soon
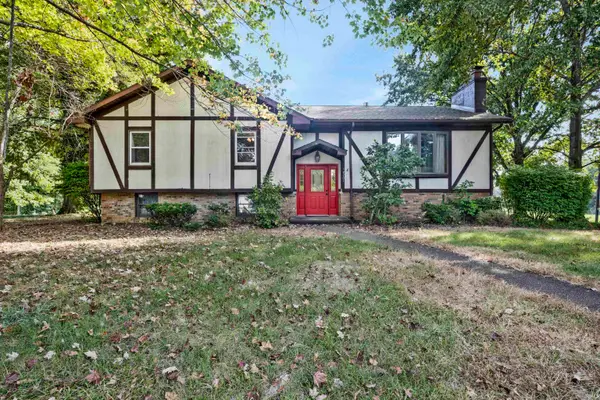
 $449,900Coming Soon3 beds 3 baths2,156 sq. ft.
8901 Schaeffer Road, Evansville, IN 47720
MLS# 202636470Listed by: F.C. TUCKER EMGE - New
 $305,000Active4 beds 3 baths2,792 sq. ft.
14701 Honeysuckle Drive, Evansville, IN 47725
MLS# 202637053Listed by: KELLER WILLIAMS CAPITAL REALTY - New
 $173,333Active4 beds 4 baths2,564 sq. ft.
309 E Michigan Street, Evansville, IN 47711
MLS# 202637032Listed by: EXP REALTY, LLC - New
 $173,333Active4 beds 3 baths2,540 sq. ft.
705 707 N Fourth Avenue, Evansville, IN 47710
MLS# 202637033Listed by: EXP REALTY, LLC - New
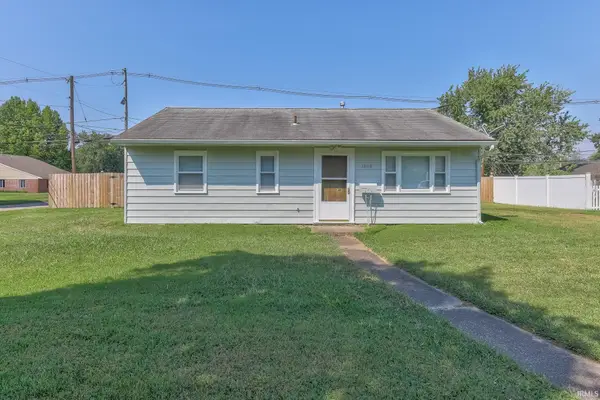 $109,000Active3 beds 1 baths875 sq. ft.
3804 Stratford Road, Evansville, IN 47710
MLS# 202637011Listed by: DAUBY REAL ESTATE - New
 $244,900Active4 beds 2 baths1,944 sq. ft.
811 Hartford Court, Evansville, IN 47710
MLS# 202637008Listed by: F.C. TUCKER EMGE - New
 $289,900Active2 beds 2 baths1,890 sq. ft.
716 S Boeke Road, Evansville, IN 47714
MLS# 202636985Listed by: ERA FIRST ADVANTAGE REALTY, INC


Protect your home and budget from life's surprises with an Assurant Home Warranty, backed by a partner that supports you through every step of homeownership. Explore Plans.
© 2026 Better Homes and Gardens Real Estate LLC. An Anywhere Real Estate company. All rights reserved. Better Homes and Gardens® Real Estate is a registered trademark owned by Meredith Operations Corporation, licensed to Better Homes and Gardens Real Estate LLC and used with permission. Better Homes and Gardens Real Estate LLC fully supports the principles of the Fair Housing Act and the Equal Opportunity Act. Listing information is deemed reliable but is not guaranteed accurate.
Each office is independently owned and operated.
Any services or products provided by third parties are not provided by, affiliated with or related to Better Homes and Gardens Real Estate LLC, or its affiliated companies.