
200 E Evergreen Road, Evansville, IN 47711
Local realty services provided by:Better Homes and Gardens Real Estate Connections
Listed by: jason browncell: 812-459-4030
Office: pinnacle realty group
MLS#:202638871
Source:Indiana Regional MLS
Price summary
- Price:$275,000
- Price per sq. ft.:$206.61
About this home
Welcome to 200 E. Evergreen, a charming 3-bedroom, 2-bath home located on Evansville’s desirable North Side! This super cute ranch with tons of curb appeal, is vacant and ready for new owners now! As you enter the home, you are greeted with a clean and classic look of the wood look flooring in the primary living areas of the home, while maintaining the sense of warmth and comfort in the carpeted bedrooms. The living area features vaulted ceilings the give an open and inviting feel. The adjacent eat in kitchen is a centerpiece of the home offering updated stainless appliances, a farmhouse sink surrounded by granite countertops, a ceramic tile backsplash, and an oversized pantry cabinet offering additional kitchen storage. The home offers a split bedroom design for maximum privacy with the primary bedroom having a walk-in closet, and a private en-suite. The 2 guest bedrooms are both nicely sized and situated only steps away from the guest bathroom. Rounding out the interior of the home, is a spacious laundry room serving as a perfect barrier between the home's 2 car garage and the living area. Situated on nearly a quarter acre lot, the exterior has as much to offer as the inside of the home does. The fully privacy fenced backyard is overlooked by the private screen in porch, and an additional concrete patio area. Finally, the backyard storage shed offers the perfect place for your lawn and garden tools, or just as additional storage space!...
Contact an agent
Home facts
- Year built:1999
- Subdivision & Development:The North Greens
- Listing ID #:202638871
- Added:1 day(s) ago
- Updated:September 19, 2026 at 03:07 PM
Rooms and interior
- Bedrooms:3
- Total bathrooms:2
- Full bathrooms:2
- Rooms Total:6
- Kitchen Description:Dishwasher, On Main Level, Oven-Electric, Range-Electric, Refrigerator
- Basement Description:Slab
- Living area:1,331 sq. ft.
Heating and cooling
- Cooling:Central Air
- Heating:Forced Air, Gas
Structure and exterior
- Year built:1999
- Building area:1,331 sq. ft.
- Lot area:0.24 Acres
- Architectural Style:One Story
- Construction Materials:Brick, Vinyl
- Levels:1 Story
Schools
- High school:Central
- Middle school:Thompkins
- Elementary school:Highland
Utilities
- Water:Public
- Sewer:Public
Finances and disclosures
- Price:$275,000
- Price per sq. ft.:$206.61
- Tax amount:$1,921
Parking
- Parking description:Attached, Off Street Parking
- Garage spaces:2
New listings near 200 E Evergreen Road
- Coming Soon
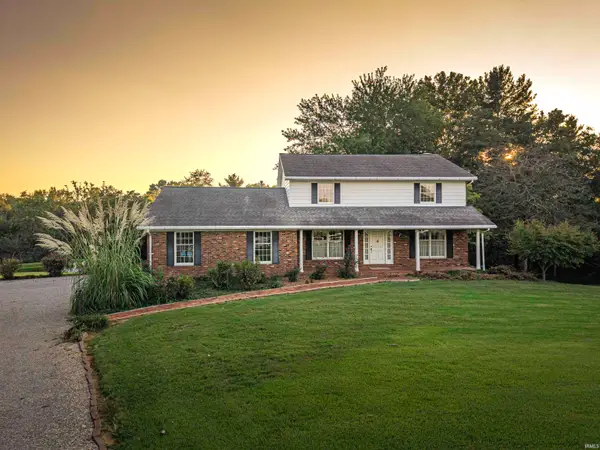 $469,000Coming Soon4 beds 4 baths3,206 sq. ft.
5100-5120 Char Mar Lane, Evansville, IN 47720
MLS# 202638364Listed by: HARRIS HOWERTON REAL ESTATE - Coming Soon
 $279,900Coming Soon3 beds 2 baths1,617 sq. ft.
1512 Brixton Road, Evansville, IN 47710
MLS# 202637481Listed by: F.C. TUCKER EMGE - Coming Soon
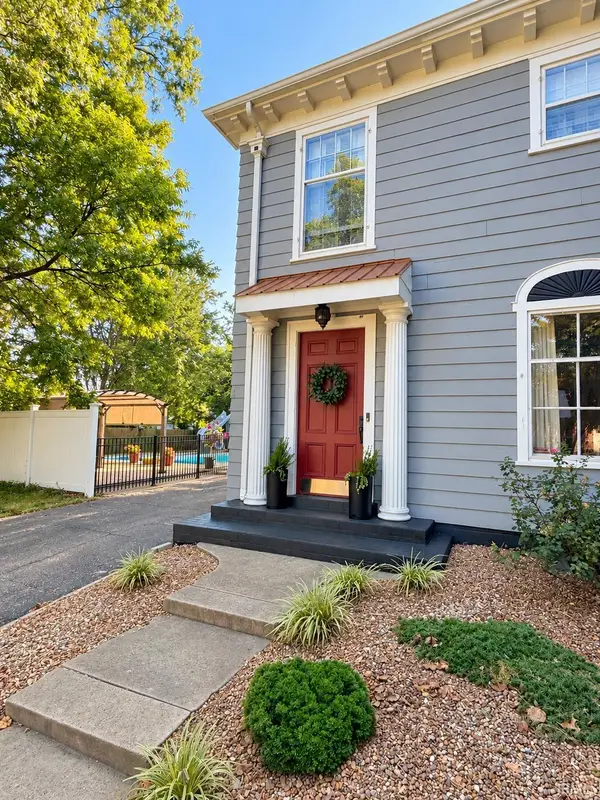 $539,900Coming Soon4 beds 4 baths3,704 sq. ft.
1216 SE Riverside Drive, Evansville, IN 47713
MLS# 202636801Listed by: BERKSHIRE HATHAWAY HOMESERVICES INDIANA REALTY - New
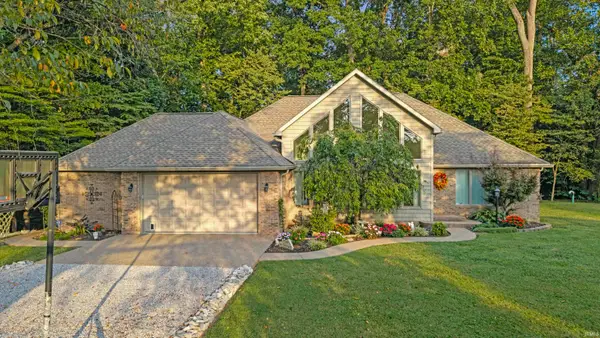 $425,000Active2 beds 2 baths2,036 sq. ft.
7200 Holly Drive, Evansville, IN 47712
MLS# 202638920Listed by: ELITE HOME AND LAND REALTY - New
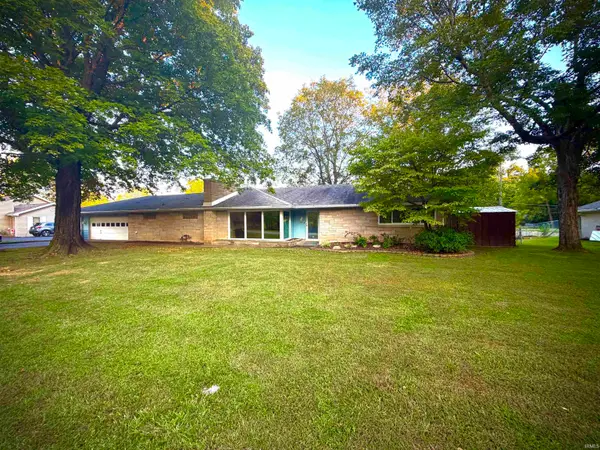 $299,000Active2 beds 2 baths2,013 sq. ft.
2813 Wayside Drive, Evansville, IN 47711
MLS# 202638907Listed by: EXP REALTY, LLC - New
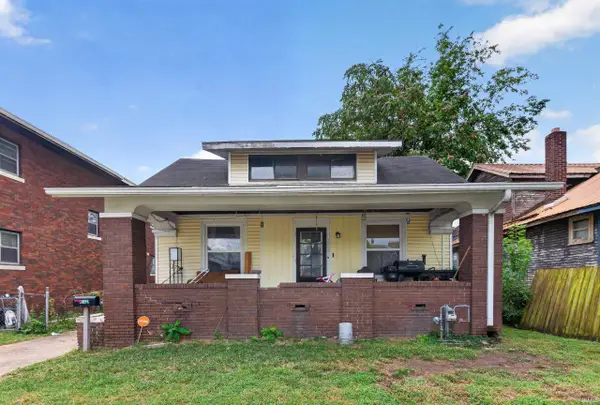 $165,000Active4 beds 1 baths2,193 sq. ft.
1041 E Blackford Avenue, Evansville, IN 47714
MLS# 202638870Listed by: KELLER WILLIAMS ELITE - New
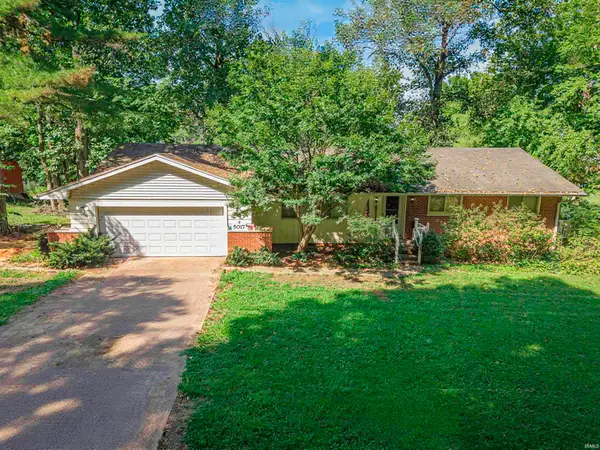 $249,999Active3 beds 2 baths1,498 sq. ft.
5017 S St. Philip Road, Evansville, IN 47712
MLS# 202638873Listed by: F.C. TUCKER EMGE - New
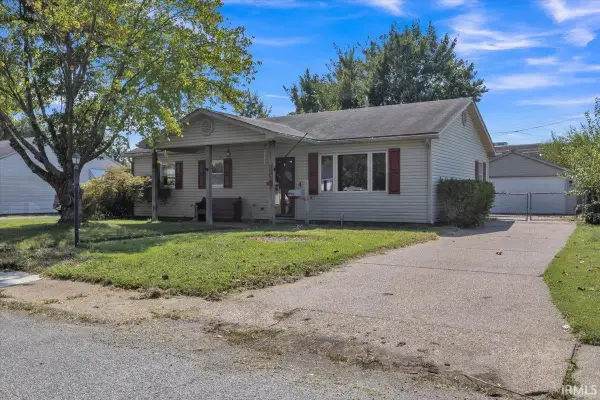 $152,000Active3 beds 2 baths1,050 sq. ft.
712 Windsor Avenue, Evansville, IN 47720
MLS# 202638877Listed by: RE/MAX REVOLUTION - New
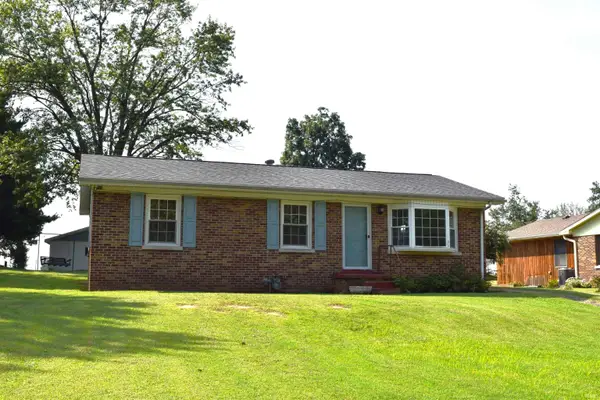 Active3 beds 1 baths1,025 sq. ft.
5718 Plainview Drive, Evansville, IN 47720
MLS# 202638831Listed by: CURRAN MILLER AUCTION & REALTY


Protect your home and budget from life's surprises with an Assurant Home Warranty, backed by a partner that supports you through every step of homeownership. Explore Plans.
© 2026 Better Homes and Gardens Real Estate LLC. An Anywhere Real Estate company. All rights reserved. Better Homes and Gardens® Real Estate is a registered trademark owned by Meredith Operations Corporation, licensed to Better Homes and Gardens Real Estate LLC and used with permission. Better Homes and Gardens Real Estate LLC fully supports the principles of the Fair Housing Act and the Equal Opportunity Act. Listing information is deemed reliable but is not guaranteed accurate.
Each office is independently owned and operated.
Any services or products provided by third parties are not provided by, affiliated with or related to Better Homes and Gardens Real Estate LLC, or its affiliated companies.