
201 Oriole Drive, Evansville, IN 47715
Local realty services provided by:Better Homes and Gardens Real Estate Connections
Listed by: sara jane rootOffice: 812-858-2400
Office: era first advantage realty, inc
MLS#:202639635
Source:Indiana Regional MLS
Price summary
- Price:$735,000
- Price per sq. ft.:$210.42
About this home
Timeless elegance meets comfortable living in this beautifully appointed 4 br, 3.5 bath, full brick residence in desirable Carrollton Ct. The classic architecture and gracious curb appeal on a corner lot make a lasting impression. Rich hardwood floors, detailed millwork and elegant curved staircase create a warm sophisticated setting. The spacious kitchen offers custom cabinetry, generous workspace, center island, and a wonderful connection to the living spaces. All stainless appliances are included in the sale and a full wall built-in book case enhances the kitchen. Expansive windows bring in natural light throughout the home. Great room with wet bar and gas fireplace plus a second gas fireplace in the living room. Something you don't see everyday is an ELEVATOR taking you to the second floor for your convenience. This home has been freshly painted and carpeted in 2026, extensive landscaping and outdoor lighting completed this summer. Enjoy the private backyard with a brick and custom iron walled garden, charming gazebo and a fountain to relish on a peaceful evening. Per seller: 50 year roof warranty, transferrable termite contract, transferrable Home Warranty, HVAC units completely serviced, fully operable irrigation system in the front and back, 2 car attached and 2 car detached garage, both heated and cooled. A truly special property for the buyer who appreciates quality, character and timeless design....
Contact an agent
Home facts
- Year built:1977
- Subdivision & Development:Carrollton Court
- Listing ID #:202639635
- Added:1 day(s) ago
- Updated:September 25, 2026 at 04:51 AM
Rooms and interior
- Bedrooms:4
- Total bathrooms:4
- Full bathrooms:3
- Rooms Total:9
- Flooring:Carpet, Hardwood Floors, Tile
- Dining Description:Main Level
- Kitchen Description:Cooktop-Electric, Dishwasher, Ice Maker, Kitchen Exhaust Hood, Kitchen Island, Microwave, On Main Level, Oven-Built-In, Oven-Electric, Range/Oven Hookup, Refrigerator
- Basement Description:Crawl
- Living area:3,493 sq. ft.
Heating and cooling
- Cooling:Central Air
- Heating:Gas
Structure and exterior
- Roof:Composite
- Year built:1977
- Building area:3,493 sq. ft.
- Lot area:0.36 Acres
- Lot Features:Corner
- Architectural Style:Traditional, Two Story
- Construction Materials:Brick
- Exterior Features:Landscaped, Patio Open
- Levels:2 Stories
Schools
- High school:William Henry Harrison
- Middle school:Plaza Park
- Elementary school:Hebron
Utilities
- Water:City
- Sewer:City
Finances and disclosures
- Price:$735,000
- Price per sq. ft.:$210.42
- Tax amount:$5,064
Features and amenities
- Laundry features:Dryer Hook Up Electric, Main Floor Laundry
- Amenities:Attic Storage, Built-In Bookcase, Cable Available, Cable Ready, Ceiling Fan(s), Countertops-Stone, Crown Molding, Detector-Smoke, Elevator, Garage Door Opener, Garage-Heated, Home Warranty Included, Irrigation System, Wet Bar
Parking
- Parking description:Attached
- Garage spaces:2
New listings near 201 Oriole Drive
- Coming Soon
 $439,000Coming Soon4 beds 3 baths2,277 sq. ft.
12641 Browning Road, Evansville, IN 47725
MLS# 202639612Listed by: BERKSHIRE HATHAWAY HOMESERVICES INDIANA REALTY - Coming Soon
 $200,000Coming Soon3 beds 2 baths1,232 sq. ft.
1835 Glenmoor Road, Evansville, IN 47715
MLS# 202639123Listed by: KELLER WILLIAMS CAPITAL REALTY - Coming Soon
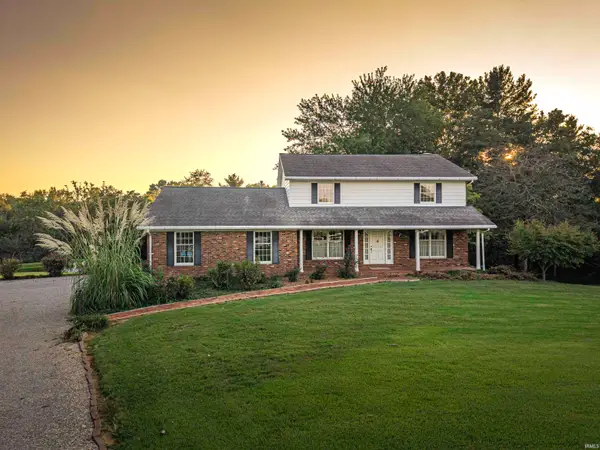 $469,000Coming Soon4 beds 4 baths3,206 sq. ft.
5100-5120 Char Mar Lane, Evansville, IN 47720
MLS# 202638364Listed by: HARRIS HOWERTON REAL ESTATE - Coming Soon
 $279,900Coming Soon3 beds 2 baths1,617 sq. ft.
1512 Brixton Road, Evansville, IN 47710
MLS# 202637481Listed by: F.C. TUCKER EMGE - New
 $275,000Active3 beds 2 baths1,531 sq. ft.
13020 Mattison Court, Evansville, IN 47725
MLS# 202639734Listed by: WILLETT REAL ESTATE SERVICES - New
 $239,900Active3 beds 2 baths1,632 sq. ft.
6206 Twickingham Drive, Evansville, IN 47711
MLS# 202639738Listed by: ERA FIRST ADVANTAGE REALTY, INC - Open Sun, 2 to 3:30pmNew
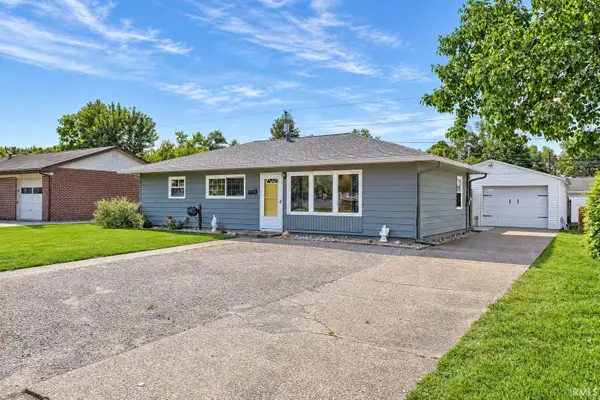 $189,000Active3 beds 1 baths1,025 sq. ft.
320 W Mill Road, Evansville, IN 47710
MLS# 202639700Listed by: DAUBY REAL ESTATE - New
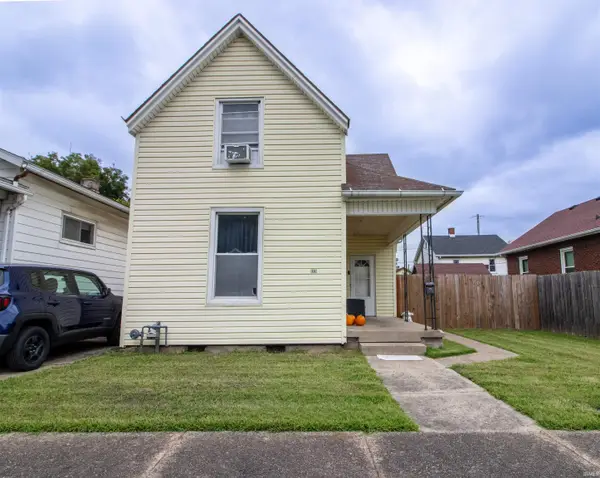 $120,000Active3 beds 1 baths1,696 sq. ft.
24 E Tennessee Street, Evansville, IN 47711
MLS# 202639606Listed by: KELLER WILLIAMS CAPITAL REALTY - New
 $599,900Active4 beds 3 baths3,648 sq. ft.
3411 Takara Drive, Evansville, IN 47715
MLS# 202639616Listed by: ERA FIRST ADVANTAGE REALTY, INC


Protect your home and budget from life's surprises with an Assurant Home Warranty, backed by a partner that supports you through every step of homeownership. Explore Plans.
© 2026 Better Homes and Gardens Real Estate LLC. An Anywhere Real Estate company. All rights reserved. Better Homes and Gardens® Real Estate is a registered trademark owned by Meredith Operations Corporation, licensed to Better Homes and Gardens Real Estate LLC and used with permission. Better Homes and Gardens Real Estate LLC fully supports the principles of the Fair Housing Act and the Equal Opportunity Act. Listing information is deemed reliable but is not guaranteed accurate.
Each office is independently owned and operated.
Any services or products provided by third parties are not provided by, affiliated with or related to Better Homes and Gardens Real Estate LLC, or its affiliated companies.