
208 Camden Court, Evansville, IN 47715
Local realty services provided by:Better Homes and Gardens Real Estate Connections
Listed by: madison bryantOffice: 812-858-2400
Office: era first advantage realty, inc
MLS#:202620051
Source:Indiana Regional MLS
Price summary
- Price:$333,000
- Price per sq. ft.:$105.11
About this home
Welcome to this updated 2-story home offering 4 bedrooms, 2.5 baths, and plenty of space inside and out. Fresh neutral paint throughout gives the home a bright, updated look. The main level features a spacious foyer, half bath, bright living room, formal dining room, and an updated kitchen with quartz countertops, newer cabinetry, and updated appliances. Seller is offering an AHS home warranty for buyers peace of mind. Just off the kitchen is a cozy family room with a brick wood-burning fireplace. An additional living area features a wet bar with sink, beverage refrigerator, and extra storage. Sliding doors open to the backyard with an in-ground pool, pergola, privacy fence, and utility shed. Upstairs, the primary suite offers a large bath with spa tub, vanity area, and walk-in closet. Three additional bedrooms provide great space for family, guests, or office use. The finished basement has recently been refreshed with new paint, lighting, ceilings, and flooring, making it a great bonus space for entertaining, work, or hobbies. Washer and dryer hookups are available on both the main level and basement. A $3,000 carpet allowance will be provided for the new buyers, along with an AHS home warranty....
Contact an agent
Home facts
- Year built:1969
- Subdivision & Development:None
- Listing ID #:202620051
- Added:90 day(s) ago
- Updated:August 25, 2026 at 03:58 PM
Rooms and interior
- Bedrooms:4
- Total bathrooms:3
- Full bathrooms:2
- Rooms Total:9
- Dining Description:Main Level
- Kitchen Description:On Main Level
- Basement Description:Partial Basement
- Living area:3,168 sq. ft.
Heating and cooling
- Cooling:Central Air
- Heating:Gas
Structure and exterior
- Year built:1969
- Building area:3,168 sq. ft.
- Lot area:0.25 Acres
- Lot Features:Level
- Architectural Style:Two Story
- Construction Materials:Brick, Wood
- Levels:2 Stories
Schools
- High school:William Henry Harrison
- Middle school:Plaza Park
- Elementary school:Hebron
Utilities
- Water:Public
- Sewer:Public
Finances and disclosures
- Price:$333,000
- Price per sq. ft.:$105.11
- Tax amount:$2,635
Features and amenities
- Pool features:Below Ground
Parking
- Parking description:Attached
- Garage spaces:2
New listings near 208 Camden Court
- New
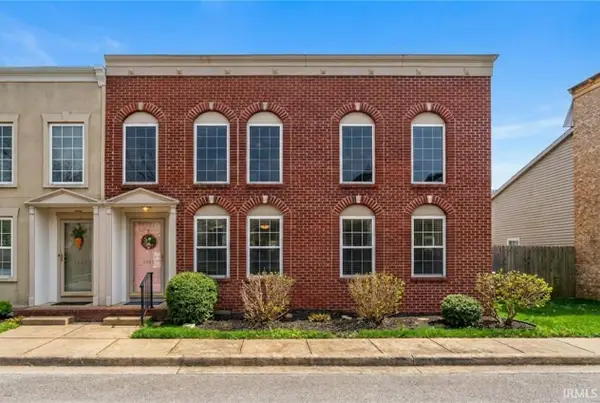 $199,900Active2 beds 1 baths1,219 sq. ft.
3461 Manhattan Boulevard, Evansville, IN 47711
MLS# 202634751Listed by: DAUBY REAL ESTATE - New
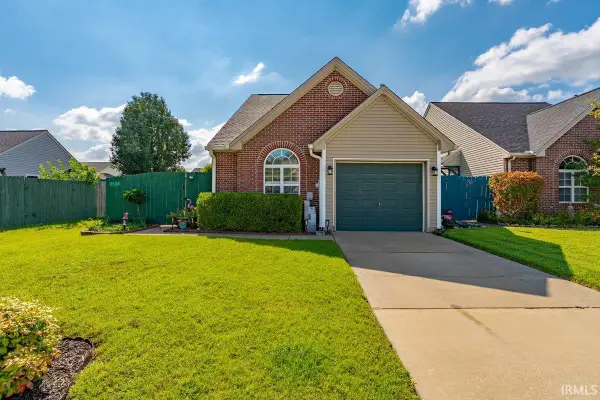 $219,900Active3 beds 2 baths1,293 sq. ft.
9546 Cayes Drive, Evansville, IN 47725
MLS# 202634734Listed by: ERA FIRST ADVANTAGE REALTY, INC - New
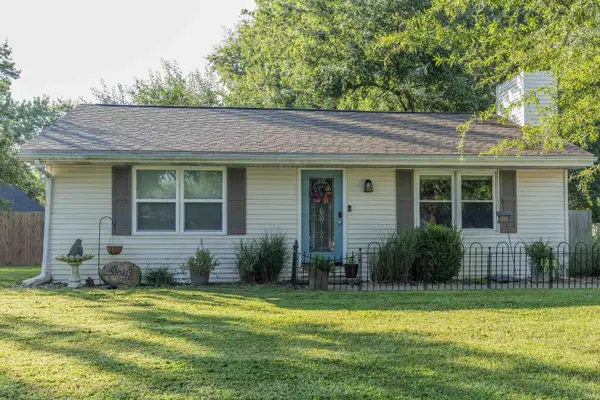 $169,900Active2 beds 1 baths936 sq. ft.
2014 Eastland Court, Evansville, IN 47715
MLS# 202634739Listed by: F.C. TUCKER EMGE - New
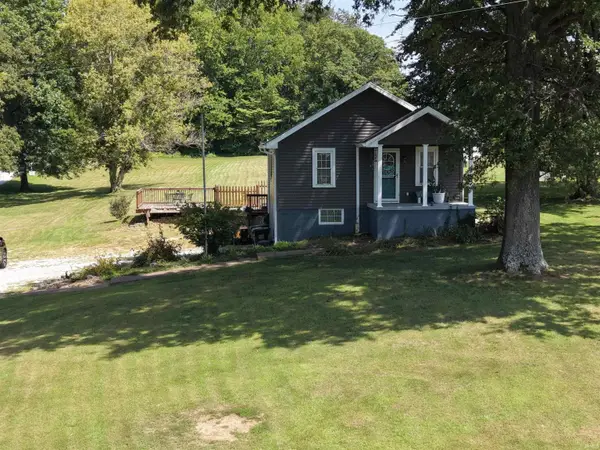 Active2 beds 1 baths2,208 sq. ft.
719 Schroeder Lane, Evansville, IN 47712
MLS# 202634712Listed by: RALPH SMITH AUCTION REALTY LLC - New
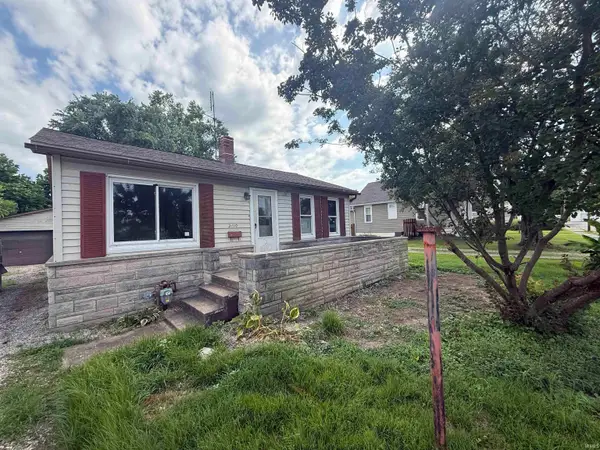 Active3 beds 1 baths1,368 sq. ft.
3410 Hartmetz Avenue, Evansville, IN 47712
MLS# 202634698Listed by: RALPH SMITH AUCTION REALTY LLC - New
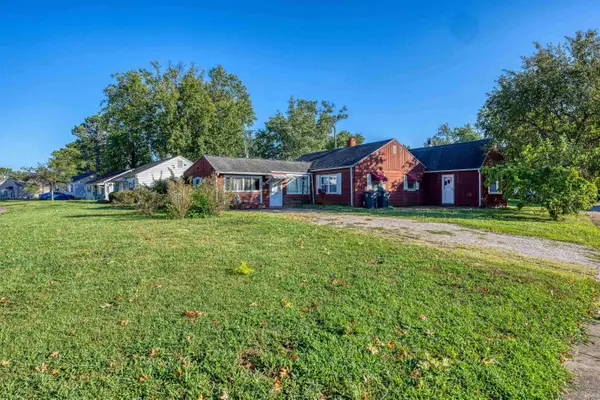 $169,900Active4 beds 2 baths1,872 sq. ft.
1100 S Frederick Street, Evansville, IN 47714
MLS# 202634693Listed by: KEY ASSOCIATES SIGNATURE REALTY  $194,900Pending4 beds 2 baths1,670 sq. ft.
3108 W Indiana Street, Evansville, IN 47712
MLS# 202634513Listed by: HELFRICH REALTY CO- New
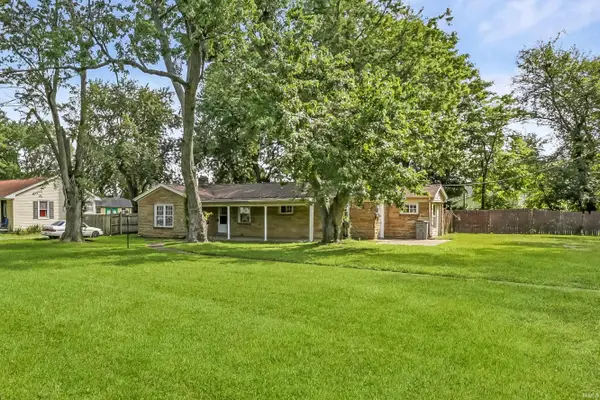 $159,900Active3 beds 2 baths1,293 sq. ft.
1760 S Green River Road, Evansville, IN 47715
MLS# 202634658Listed by: @PROPERTIES  $368,000Active15.94 Acres
10201 Baumgart Road, Evansville, IN 47725
MLS# 202538940Listed by: RE/MAX REVOLUTION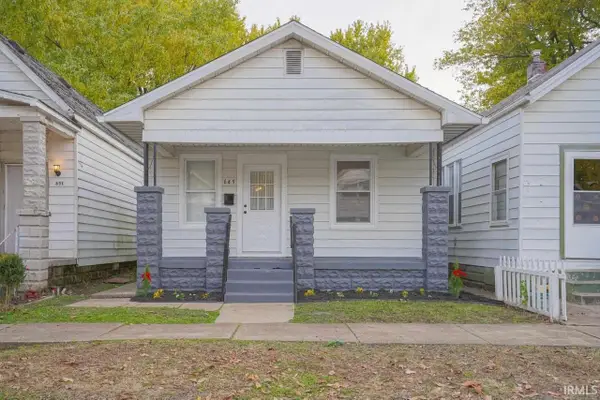 $110,000Pending2 beds 1 baths891 sq. ft.
649 E Florida Street, Evansville, IN 47711
MLS# 202634611Listed by: CATANESE REAL ESTATE


Protect your home and budget from life's surprises with an Assurant Home Warranty, backed by a partner that supports you through every step of homeownership. Explore Plans.
© 2026 Better Homes and Gardens Real Estate LLC. An Anywhere Real Estate company. All rights reserved. Better Homes and Gardens® Real Estate is a registered trademark owned by Meredith Operations Corporation, licensed to Better Homes and Gardens Real Estate LLC and used with permission. Better Homes and Gardens Real Estate LLC fully supports the principles of the Fair Housing Act and the Equal Opportunity Act. Listing information is deemed reliable but is not guaranteed accurate.
Each office is independently owned and operated.
Any services or products provided by third parties are not provided by, affiliated with or related to Better Homes and Gardens Real Estate LLC, or its affiliated companies.