
218 W Oregon Street, Evansville, IN 47710
Local realty services provided by:Better Homes and Gardens Real Estate Connections
218 W Oregon Street,Evansville, IN 47710
$72,500
- 3 Beds
- 1 Baths
- - sq. ft.
- Single family
- Sold
Listed by: jonathan bakerOffice: 812-491-6247
Office: baker auction & realty
MLS#:202632274
Source:Indiana Regional MLS
Sorry, we are unable to map this address
Price summary
- Price:$72,500
About this home
Welcome home to this updated 3-bedroom home offering modern updates, functional living space, and a convenient location near Bosse Field, Garvin Park, and the Deaconess Aquatic Center. The main level features a spacious living room with new LVT flooring and fresh paint, along with an updated kitchen featuring warm wood shaker cabinets and stainless-steel appliances. Just off the kitchen is a convenient main-floor laundry room. A versatile bonus room provides the perfect space for a home office, media room, playroom, or additional bedroom. The bathroom features a walk-in shower. Upstairs, you’ll find two additional bedrooms along with an unfinished attic area offering excellent storage potential. Outside, enjoy the privacy-fenced backyard and detached 2-car garage, providing plenty of room for parking, storage, hobbies, or a workshop. Recent updates include new paint, flooring, kitchen, appliances, and bathroom improvements. For added buyer peace of mind, the home includes a 1-year home warranty....
Contact an agent
Home facts
- Year built:1904
- Subdivision & Development:Kazars
- Listing ID #:202632274
- Added:47 day(s) ago
- Updated:September 24, 2026 at 07:10 AM
Rooms and interior
- Bedrooms:3
- Total bathrooms:1
- Full bathrooms:1
- Rooms Total:6
- Flooring:Carpet
- Kitchen Description:Microwave, On Main Level, Range-Electric, Range/Oven Hookup, Refrigerator
- Basement Description:Crawl, Partial Basement
Heating and cooling
- Cooling:Central Air, Window
- Heating:Forced Air, Gas
Structure and exterior
- Roof:Asphalt
- Year built:1904
- Lot Features:Level
- Architectural Style:Ranch, Two Story
- Construction Materials:Vinyl
- Exterior Features:Landscaped
- Levels:2 Stories
Schools
- High school:North
- Middle school:North
- Elementary school:Delaware
Utilities
- Water:Public
- Sewer:Public
Finances and disclosures
- Price:$72,500
- Tax amount:$247
Features and amenities
- Laundry features:Dryer Hook Up Electric
- Amenities:Ceiling Fan(s), Countertops-Laminate, Garage Utilities, Home Warranty Included, Sump Pump
Parking
- Parking description:Detached
- Garage spaces:2
New listings near 218 W Oregon Street
- Coming Soon
 $200,000Coming Soon3 beds 2 baths1,232 sq. ft.
1835 Glenmoor Road, Evansville, IN 47715
MLS# 202639123Listed by: KELLER WILLIAMS CAPITAL REALTY - Coming Soon
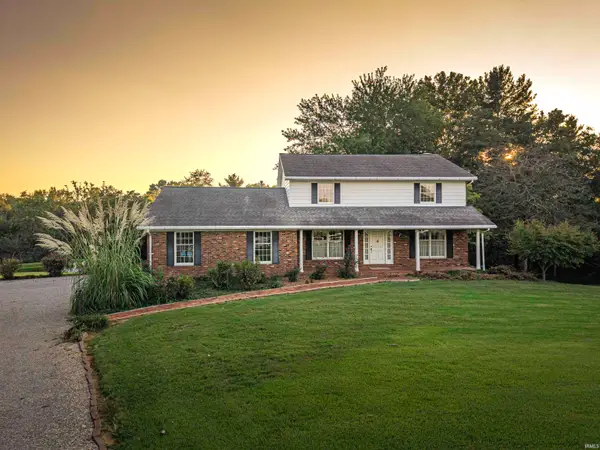 $469,000Coming Soon4 beds 4 baths3,206 sq. ft.
5100-5120 Char Mar Lane, Evansville, IN 47720
MLS# 202638364Listed by: HARRIS HOWERTON REAL ESTATE - Coming Soon
 $279,900Coming Soon3 beds 2 baths1,617 sq. ft.
1512 Brixton Road, Evansville, IN 47710
MLS# 202637481Listed by: F.C. TUCKER EMGE - New
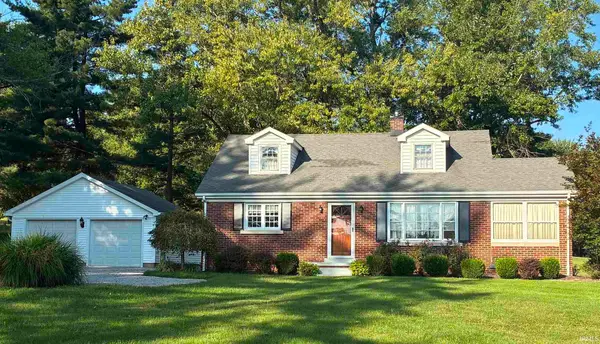 $329,000Active3 beds 2 baths1,763 sq. ft.
3210 Mesker Park Drive, Evansville, IN 47720
MLS# 202639508Listed by: SOHN & ASSOCIATES, LTD. - New
 $249,900Active3 beds 1 baths1,963 sq. ft.
1306 Terrace Avenue, Evansville, IN 47712
MLS# 202639493Listed by: BERKSHIRE HATHAWAY HOMESERVICES INDIANA REALTY - Open Sun, 2:30 to 4pmNew
 $284,900Active3 beds 3 baths2,726 sq. ft.
2906 Mockingbird Lane, Evansville, IN 47710
MLS# 202639479Listed by: WEICHERT REALTORS-THE SCHULZ GROUP - New
 $199,900Active3 beds 2 baths1,807 sq. ft.
401 Schreeder Avenue, Evansville, IN 47712
MLS# 202639472Listed by: RE/MAX REVOLUTION - New
 $255,000Active3 beds 3 baths1,995 sq. ft.
8030 Crestwood Court, Evansville, IN 47715
MLS# 202639455Listed by: F.C. TUCKER EMGE - New
 $69,900Active4 beds 2 baths1,602 sq. ft.
1061 Waggoner Avenue, Evansville, IN 47714
MLS# 202639460Listed by: CONNECTED AMERICA LLC - New
 $400,000Active4 beds 3 baths2,147 sq. ft.
4836 Haventree Drive, Evansville, IN 47725
MLS# 202639430Listed by: @PROPERTIES


Protect your home and budget from life's surprises with an Assurant Home Warranty, backed by a partner that supports you through every step of homeownership. Explore Plans.
© 2026 Better Homes and Gardens Real Estate LLC. An Anywhere Real Estate company. All rights reserved. Better Homes and Gardens® Real Estate is a registered trademark owned by Meredith Operations Corporation, licensed to Better Homes and Gardens Real Estate LLC and used with permission. Better Homes and Gardens Real Estate LLC fully supports the principles of the Fair Housing Act and the Equal Opportunity Act. Listing information is deemed reliable but is not guaranteed accurate.
Each office is independently owned and operated.
Any services or products provided by third parties are not provided by, affiliated with or related to Better Homes and Gardens Real Estate LLC, or its affiliated companies.