
2200 W Buena Vista Road, Evansville, IN 47720
Local realty services provided by:Better Homes and Gardens Real Estate Connections
Listed by: grant waldroupOffice: 812-386-6200
Office: f.c. tucker emge
MLS#:202636948
Source:Indiana Regional MLS
Price summary
- Price:$206,500
- Price per sq. ft.:$147.5
About this home
Welcome to 2200 W Buena Vista Road! This well-cared-for one-story home offers 3 bedrooms, 1.5 bathrooms, and two separate living areas, providing plenty of comfortable and flexible living space. The spacious family room at the rear of the home has been completely remodeled and features a cathedral ceiling, updated windows, new drywall and insulation, and a mini-split HVAC system for added comfort. An updated sliding glass door opens to the back deck and fully fenced backyard, creating a great space for relaxing, entertaining, or enjoying time outdoors. The home has benefited from numerous valuable updates over the years, including a new furnace and A/C (2017), water heater (2017), additional attic insulation (2016), insulated garage door (2016), pantry conversion (2016), kitchen and bathroom faucets (2017), half bathroom toilet and flooring (2018), front portion of roof replaced (2018), updated deck boards and steps (2019), mini-split in the family room (2019/2020), complete back family room remodel (2020), gutters (2024), main water line from the home toward the front replaced (2024), and rear portion of the roof replaced (2024), all per seller. Seller also notes that original hardwood flooring is located beneath the carpet in the bedrooms. A well-maintained home with great living space and many major improvements already completed! Outback also features a 12'x16' outbuilding for extra storage....
Contact an agent
Home facts
- Year built:1967
- Subdivision & Development:St Joseph Terrace
- Listing ID #:202636948
- Added:1 day(s) ago
- Updated:September 08, 2026 at 06:46 PM
Rooms and interior
- Bedrooms:3
- Total bathrooms:2
- Full bathrooms:1
- Rooms Total:6
- Flooring:Carpet, Vinyl
- Kitchen Description:On Main Level, Range-Gas, Refrigerator
- Basement Description:Crawl
- Living area:1,400 sq. ft.
Heating and cooling
- Cooling:Central Air
- Heating:Forced Air, Gas
Structure and exterior
- Roof:Asphalt, Dimensional Shingles
- Year built:1967
- Building area:1,400 sq. ft.
- Lot area:0.24 Acres
- Lot Features:Level
- Architectural Style:One Story, Ranch
- Construction Materials:Vinyl
- Exterior Features:Deck Open, Landscaped, Porch Covered
- Levels:1 Story
Schools
- High school:Central
- Middle school:Cedar Hall
- Elementary school:Cedar Hall
Utilities
- Water:City
- Sewer:City
Finances and disclosures
- Price:$206,500
- Price per sq. ft.:$147.5
- Tax amount:$1,272
Features and amenities
- Amenities:Cable Available, Ceiling Fan(s), Double Pane Windows, Garage Door Opener, Storm Doors
Parking
- Parking description:Attached, Concrete Driveway, Off Street Parking
- Garage spaces:1
New listings near 2200 W Buena Vista Road
- Coming Soon
 $159,900Coming Soon3 beds 1 baths1,225 sq. ft.
1813 N Colony Road, Evansville, IN 47715
MLS# 202636932Listed by: TRUEBLOOD REAL ESTATE - Coming Soon
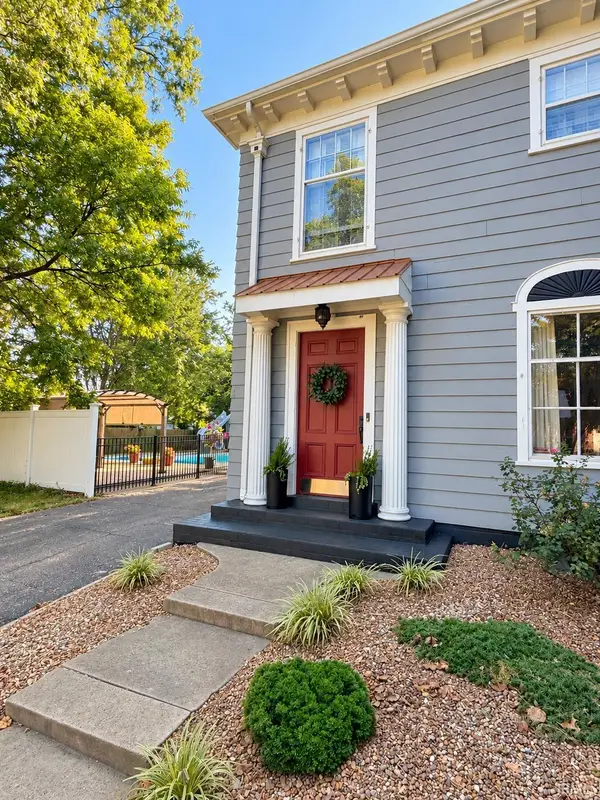 $539,900Coming Soon4 beds 4 baths3,704 sq. ft.
1216 SE Riverside Drive, Evansville, IN 47713
MLS# 202636801Listed by: BERKSHIRE HATHAWAY HOMESERVICES INDIANA REALTY - Coming Soon
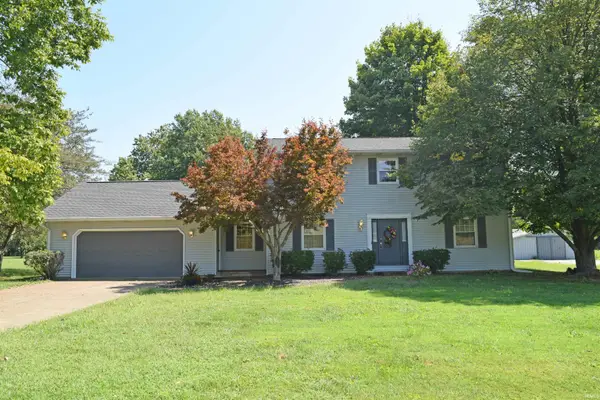 $449,900Coming Soon3 beds 3 baths2,156 sq. ft.
8901 Schaeffer Road, Evansville, IN 47720
MLS# 202636470Listed by: F.C. TUCKER EMGE - New
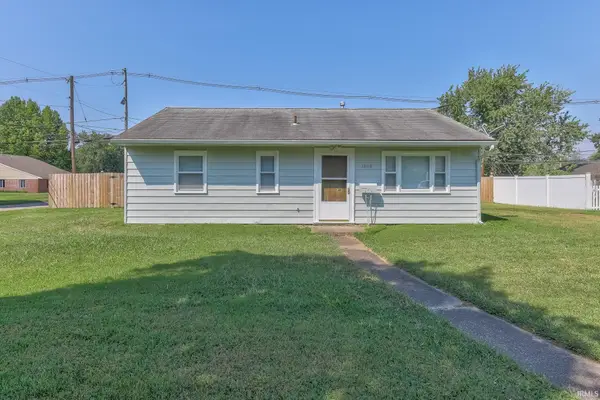 $109,000Active3 beds 1 baths875 sq. ft.
3804 Stratford Road, Evansville, IN 47710
MLS# 202637011Listed by: DAUBY REAL ESTATE - New
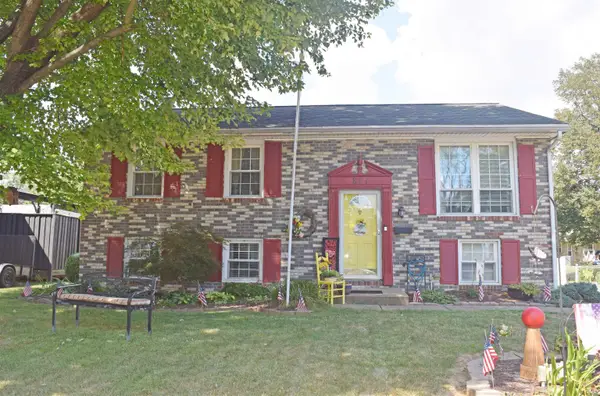 $244,900Active4 beds 2 baths1,944 sq. ft.
811 Hartford Court, Evansville, IN 47710
MLS# 202637008Listed by: F.C. TUCKER EMGE - New
 $289,900Active2 beds 2 baths1,890 sq. ft.
716 S Boeke Road, Evansville, IN 47714
MLS# 202636985Listed by: ERA FIRST ADVANTAGE REALTY, INC - Open Sun, 12:30 to 2pmNew
 $149,900Active3 beds 1 baths984 sq. ft.
1612 Stinson Avenue, Evansville, IN 47712
MLS# 202636992Listed by: KELLER WILLIAMS CAPITAL REALTY - New
 $220,000Active4 beds 3 baths2,408 sq. ft.
372 S Werner Avenue, Evansville, IN 47712
MLS# 202636998Listed by: STATEWIDE REALTY - New
 $181,250Active2 beds 2 baths1,064 sq. ft.
2251 E Indiana Street, Evansville, IN 47711
MLS# 202637000Listed by: INVITING REALTY  $546,446Pending4 beds 4 baths2,382 sq. ft.
2816 Locker Court, Evansville, IN 47725
MLS# 202636967Listed by: ERA FIRST ADVANTAGE REALTY, INC


Protect your home and budget from life's surprises with an Assurant Home Warranty, backed by a partner that supports you through every step of homeownership. Explore Plans.
© 2026 Better Homes and Gardens Real Estate LLC. An Anywhere Real Estate company. All rights reserved. Better Homes and Gardens® Real Estate is a registered trademark owned by Meredith Operations Corporation, licensed to Better Homes and Gardens Real Estate LLC and used with permission. Better Homes and Gardens Real Estate LLC fully supports the principles of the Fair Housing Act and the Equal Opportunity Act. Listing information is deemed reliable but is not guaranteed accurate.
Each office is independently owned and operated.
Any services or products provided by third parties are not provided by, affiliated with or related to Better Homes and Gardens Real Estate LLC, or its affiliated companies.