
221 Fairway Drive, Evansville, IN 47710
Local realty services provided by:Better Homes and Gardens Real Estate Connections
Listed by: holly hopkinsCell: 812-499-1262
Office: landmark realty & development, inc
MLS#:202604813
Source:Indiana Regional MLS
Price summary
- Price:$160,000
- Price per sq. ft.:$89.59
About this home
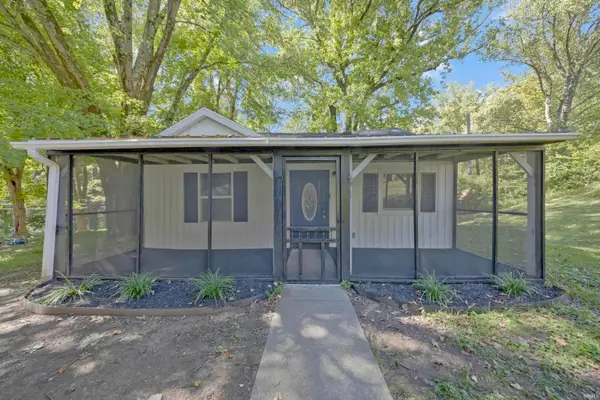
Attention Buyers and Investors!!!! Priced to Sell with great opportunity to build equity while bringing personal style to this value-add home! Appraised at $204,000 in June 2026. Property is being sold AS IS. This spacious 3-bedroom, 2-bath ranch offers 1,786 square feet on Evansville's desirable north side, located near shopping, dining, and Ivy Tech. The welcoming covered front porch and inviting curb appeal leads into generous living and dining areas that flow into an oversized family room featuring a fireplace with a wood stove insert—perfect for cozy gatherings. The family room opens to a bright eat-in kitchen with abundant cabinetry and a breakfast bar. Just off the kitchen, you'll find a laundry room with the washer and dryer included, along with access to a covered patio overlooking the backyard. The home also has three comfortably sized bedrooms, two full baths, and easy-care laminate and luxury vinyl tile flooring. A 2-car carport offers ample covered parking. Inspections are for the buyer's informational purposes only....
Contact an agent
Home facts
- Year built:1952
- Subdivision & Development:Country Club Manor
- Listing ID #:202604813
- Added:234 day(s) ago
- Updated:October 08, 2026 at 11:48 PM
Rooms and interior
- Bedrooms:3
- Total bathrooms:2
- Full bathrooms:2
- Rooms Total:7
- Dining Description:Main Level
- Kitchen Description:Breakfast Bar, Dishwasher, Eat-In Kitchen, Microwave, On Main Level, Range/Oven Hookup, Refrigerator
- Basement Description:Slab
- Living area:1,786 sq. ft.
Heating and cooling
- Cooling:Central Air
- Heating:Gas
Structure and exterior
- Year built:1952
- Building area:1,786 sq. ft.
- Lot area:0.21 Acres
- Lot Features:Level
- Architectural Style:One Story, Ranch
- Construction Materials:Vinyl
- Exterior Features:Patio Covered, Porch Covered
- Levels:1 Story
Schools
- High school:Central
- Middle school:Cedar Hall
- Elementary school:Cedar Hall
Utilities
- Water:City
- Sewer:City
Finances and disclosures
- Price:$160,000
- Price per sq. ft.:$89.59
- Tax amount:$1,475
Features and amenities
- Laundry features:Dryer Hook Up Electric, Main Floor Laundry, Washer Hook-Up
- Amenities:Ceiling Fan(s), Countertops-Laminate, Generator Built-In, Great Room, Storm Doors
Parking
- Parking description:Off Street Parking
New listings near 221 Fairway Drive
- Coming Soon
 $359,000Coming Soon3 beds 2 baths2,178 sq. ft.
2418 Lincoln Avenue, Evansville, IN 47714
MLS# 202641451Listed by: ERA FIRST ADVANTAGE REALTY, INC - Coming Soon
 $400,000Coming Soon3 beds 2 baths3,320 sq. ft.
1612 Felstead Road, Evansville, IN 47712
MLS# 202641441Listed by: MY AGENTS REALTY - Coming Soon
 $124,900Coming Soon2 beds 1 baths1,006 sq. ft.
2201 N Fulton Avenue, Evansville, IN 47710
MLS# 202641237Listed by: HARRIS HOWERTON REAL ESTATE - Coming Soon
 $540,000Coming Soon5 beds 3 baths3,298 sq. ft.
7500 Lauren Drive, Evansville, IN 47725
MLS# 202641082Listed by: EUPHORIC DEVELOPMENT PARTNERS - New
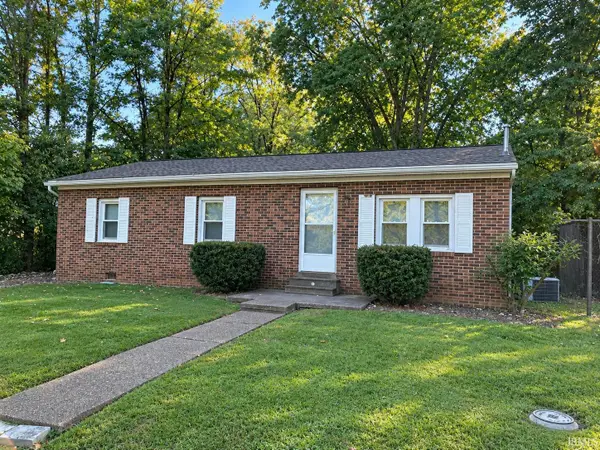 $174,900Active3 beds 1 baths1,008 sq. ft.
10535 Hillview Drive, Evansville, IN 47720
MLS# 202641872Listed by: HELFRICH REALTY CO - New
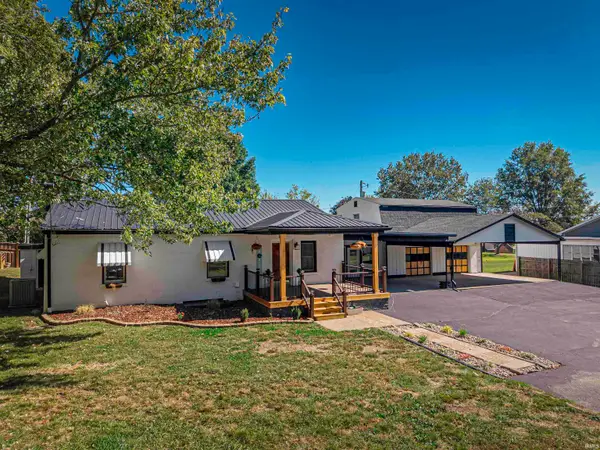 $339,900Active3 beds 3 baths2,237 sq. ft.
8627 New Harmony Road, Evansville, IN 47720
MLS# 202641856Listed by: KEY ASSOCIATES SIGNATURE REALTY - New
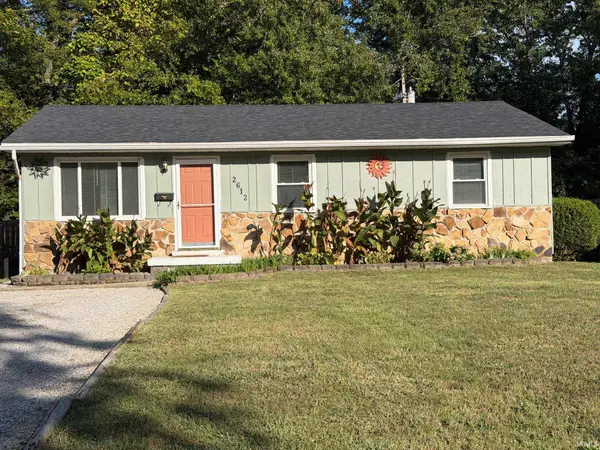 $115,900Active2 beds 1 baths1,014 sq. ft.
2612 Hawthorne Avenue, Evansville, IN 47714
MLS# 202641788Listed by: INVITING REALTY - New
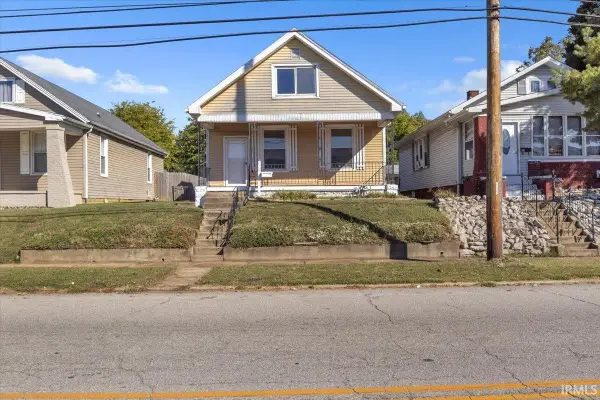 $95,000Active2 beds 1 baths1,800 sq. ft.
628 Maxwell Avenue, Evansville, IN 47711
MLS# 202641809Listed by: RE/MAX REVOLUTION - New
 $150,000Active2 beds 1 baths700 sq. ft.
809 S Bosse Avenue, Evansville, IN 47712
MLS# 202641844Listed by: @PROPERTIES - New
 $149,900Active2 beds 2 baths806 sq. ft.
312 Herndon Drive, Evansville, IN 47711
MLS# 202641770Listed by: F.C. TUCKER EMGE


Protect your home and budget from life's surprises with an Assurant Home Warranty, backed by a partner that supports you through every step of homeownership. Explore Plans.
© 2026 Better Homes and Gardens Real Estate LLC. An Anywhere Real Estate company. All rights reserved. Better Homes and Gardens® Real Estate is a registered trademark owned by Meredith Operations Corporation, licensed to Better Homes and Gardens Real Estate LLC and used with permission. Better Homes and Gardens Real Estate LLC fully supports the principles of the Fair Housing Act and the Equal Opportunity Act. Listing information is deemed reliable but is not guaranteed accurate.
Each office is independently owned and operated.
Any services or products provided by third parties are not provided by, affiliated with or related to Better Homes and Gardens Real Estate LLC, or its affiliated companies.