
2228 Dusseldorf Drive, Evansville, IN 47711
Local realty services provided by:Better Homes and Gardens Real Estate Connections
Listed by: jason eddyOffice: 812-426-9020
Office: f.c. tucker emge
MLS#:202641497
Source:Indiana Regional MLS
Price summary
- Price:$249,900
- Price per sq. ft.:$141.99
About this home
Discover refined comfort and timeless appeal in this beautifully maintained tri-level home located in Melody Hill. Offering 3 bedrooms and 2 full bathrooms, this residence combines a thoughtfully designed layout with stylish updates and inviting living spaces. Hardwood flooring extends throughout the main level and all three bedrooms, creating a warm and sophisticated feel. The lower level features luxury vinyl flooring throughout, along with a spacious bonus area that could be utilized as a recreation space, home office, fitness area, media room, hobby space, or additional living area. The updated bathroom showcases a modern dual-vanity design, adding both style and functionality. Just off the dining room, the expansive deck creates an exceptional outdoor living space - ideal for hosting gatherings, dining, or simply enjoying the outdoors. A generous 12' x 18' storage shed is tucked toward the rear of the property, providing abundant space for storage, hobbies, or equipment.
Contact an agent
Home facts
- Year built:1968
- Subdivision & Development:Melody Hills
- Listing ID #:202641497
- Added:1 day(s) ago
- Updated:October 08, 2026 at 02:45 AM
Rooms and interior
- Bedrooms:3
- Total bathrooms:2
- Full bathrooms:2
- Rooms Total:9
- Flooring:Hardwood Floors
- Kitchen Description:Dishwasher, Microwave, Range-Electric, Refrigerator
- Basement Description:Daylight
- Living area:1,760 sq. ft.
Heating and cooling
- Cooling:Central Air
- Heating:Conventional, Forced Air
Structure and exterior
- Year built:1968
- Building area:1,760 sq. ft.
- Lot area:0.22 Acres
- Lot Features:Corner
- Architectural Style:Tri-Level
- Construction Materials:Brick, Vinyl
- Exterior Features:Deck Open
Schools
- High school:North
- Middle school:North
- Elementary school:Oakhill
Utilities
- Water:City
- Sewer:City
Finances and disclosures
- Price:$249,900
- Price per sq. ft.:$141.99
- Tax amount:$1,635
Features and amenities
- Laundry features:On Lower Level
Parking
- Parking description:Attached
- Garage spaces:1
New listings near 2228 Dusseldorf Drive
- Coming Soon
 $359,000Coming Soon3 beds 2 baths2,178 sq. ft.
2418 Lincoln Avenue, Evansville, IN 47714
MLS# 202641451Listed by: ERA FIRST ADVANTAGE REALTY, INC - Coming Soon
 $400,000Coming Soon3 beds 2 baths3,320 sq. ft.
1612 Felstead Road, Evansville, IN 47712
MLS# 202641441Listed by: MY AGENTS REALTY - Coming Soon
 $124,900Coming Soon2 beds 1 baths1,006 sq. ft.
2201 N Fulton Avenue, Evansville, IN 47710
MLS# 202641237Listed by: HARRIS HOWERTON REAL ESTATE - Coming Soon
 $540,000Coming Soon5 beds 3 baths3,298 sq. ft.
7500 Lauren Drive, Evansville, IN 47725
MLS# 202641082Listed by: EUPHORIC DEVELOPMENT PARTNERS - Coming Soon
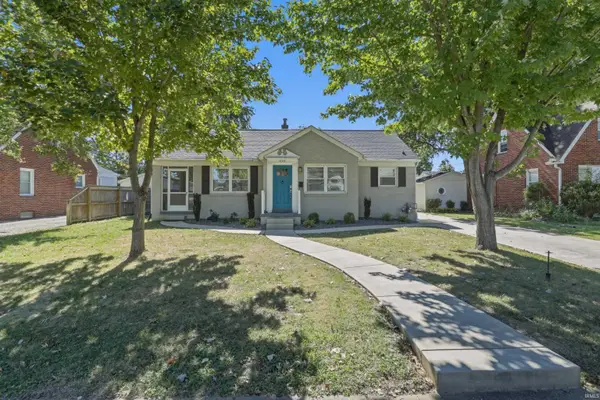 $269,900Coming Soon3 beds 2 baths1,426 sq. ft.
3109 E Cherry Street, Evansville, IN 47714
MLS# 202640847Listed by: @PROPERTIES - New
 $770,000Active3 beds 3 baths3,921 sq. ft.
6101 Joes Drive, Evansville, IN 47720
MLS# 202641615Listed by: RE/MAX REVOLUTION - New
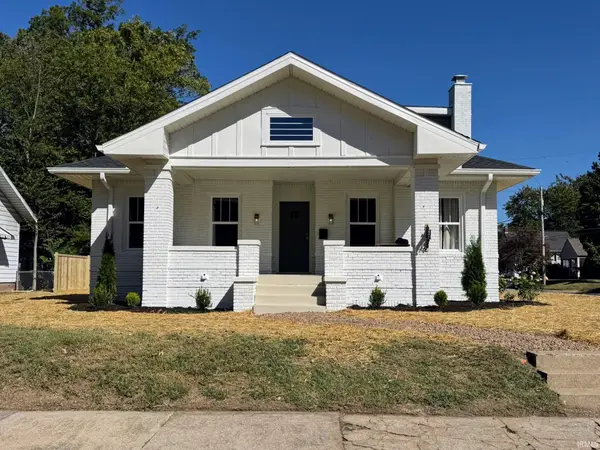 $309,500Active4 beds 3 baths2,742 sq. ft.
1220 Bayard Park Drive, Evansville, IN 47714
MLS# 202641622Listed by: COMFORT HOMES  $449,900Pending5 beds 4 baths4,277 sq. ft.
7737 Chapel Hill Drive, Evansville, IN 47712
MLS# 202641598Listed by: ERA FIRST ADVANTAGE REALTY, INC- New
 $174,999Active2 beds 1 baths960 sq. ft.
105 S Fairlawn Avenue, Evansville, IN 47714
MLS# 202641551Listed by: F.C. TUCKER EMGE - Open Sun, 12 to 1:30pmNew
 $175,000Active3 beds 1 baths1,000 sq. ft.
1313 N Saint James Boulevard, Evansville, IN 47711
MLS# 202641554Listed by: KELLER WILLIAMS CAPITAL REALTY


Protect your home and budget from life's surprises with an Assurant Home Warranty, backed by a partner that supports you through every step of homeownership. Explore Plans.
© 2026 Better Homes and Gardens Real Estate LLC. An Anywhere Real Estate company. All rights reserved. Better Homes and Gardens® Real Estate is a registered trademark owned by Meredith Operations Corporation, licensed to Better Homes and Gardens Real Estate LLC and used with permission. Better Homes and Gardens Real Estate LLC fully supports the principles of the Fair Housing Act and the Equal Opportunity Act. Listing information is deemed reliable but is not guaranteed accurate.
Each office is independently owned and operated.
Any services or products provided by third parties are not provided by, affiliated with or related to Better Homes and Gardens Real Estate LLC, or its affiliated companies.