
2400 Harmony Way, Evansville, IN 47720
Local realty services provided by:Better Homes and Gardens Real Estate Connections
Listed by: mike reederOffice: 812-858-2400
Office: era first advantage realty, inc
MLS#:202640418
Source:Indiana Regional MLS
Price summary
- Price:$699,900
- Price per sq. ft.:$158.1
About this home
Some properties are just special, and 2400 Harmony Way is one of them. Tucked away on a private lane on 5 beautiful acres, this west-side property offers the charm of an 1885 farmhouse with the space, updates, and conveniences of modern living—all just one mile from Mater Dei High School. The current owners have invested over $300,000 in extensive renovations, improvements, adding finished sq footage and an impressive 700 sq ft screened porch, transforming this historic farmhouse into the home it is today. With 3,138 sq feet of living space, the home has been thoughtfully expanded to include a beautiful main-level primary suite with a luxury bath and walk-in closet, along with larger upstairs bedrooms. The kitchen and bathrooms have been updated, and major improvements include all-new electrical, plumbing, new roof, gutters, siding, septic system, and heating and cooling updates. And through it all, so much of the home's original character remains, including beautiful wood trim, working pocket doors, original door hardware, 9-foot ceilings, and a dining room bay window. One of the standout features of this home is the 700-square-foot screened porch, accessible from the sunroom and kitchen. The 5-acre property offers wooded trails for hiking and four-wheelers, a three-stall horse barn and riding arena. A detached 3.5-car garage provides plenty of additional space for vehicles, equipment, and storage. The unfinished basement offers many different options for additional hobby space and/or storage. Whether you've dreamed of a small homestead, having horses, enjoying some privacy, or simply having room to spread out, Harmony Way offers something that's hard to find: acreage and a beautifully updated and maintenance free home without giving up the convenience of being close to town. Historic charm, substantial improvements, and a lifestyle that's hard to duplicate. There's a lot to love about 2400 Harmony Way, and it's a property you really need to experience in person....
Contact an agent
Home facts
- Year built:1885
- Subdivision & Development:None
- Listing ID #:202640418
- Added:52 day(s) ago
- Updated:November 21, 2026 at 04:56 PM
Rooms and interior
- Bedrooms:4
- Total bathrooms:3
- Full bathrooms:2
- Rooms Total:10
- Flooring:Hardwood Floors, Tile
- Dining Description:Main Level
- Kitchen Description:Cooktop-Gas, Dishwasher, Kitchen Exhaust Hood, Kitchen Island, Microwave, On Main Level, Oven-Built-In, Oven-Electric, Range/Oven Hookup, Refrigerator
- Basement Description:Full Basement, Unfinished
- Living area:3,138 sq. ft.
Heating and cooling
- Cooling:Central Air
- Heating:Forced Air, Gas
Structure and exterior
- Roof:Asphalt, Shingle
- Year built:1885
- Building area:3,138 sq. ft.
- Lot area:5 Acres
- Lot Features:Partially Wooded
- Architectural Style:One and Half Story
- Construction Materials:Vinyl
- Exterior Features:Landscaped, Porch Screened
- Levels:1 1/2 Stories
Schools
- High school:Francis Joseph Reitz
- Middle school:Helfrich
- Elementary school:Cynthia Heights
Utilities
- Water:City
- Sewer:Septic
Finances and disclosures
- Price:$699,900
- Price per sq. ft.:$158.1
- Tax amount:$2,725
Features and amenities
- Laundry features:Dryer Hook Up Electric, Main Floor Laundry, Washer Hook-Up
- Amenities:Cable Available, Cable Ready, Ceiling Fan(s), Closet(s) Walk-in, Countertops-Stone, Custom Cabinetry, Detector-Carbon Monoxide, Detector-Smoke, Garage Door Opener, Six Panel Doors, Sump Pump
- Pool features:Above Ground
Parking
- Parking description:Detached, Gravel Driveway, Off Street Parking
- Garage spaces:4
New listings near 2400 Harmony Way
- Coming Soon
 $158,000Coming Soon3 beds 1 baths960 sq. ft.
2909 Fox Hollow Court, Evansville, IN 47715
MLS# 202646546Listed by: HARRIS HOWERTON REAL ESTATE - Coming Soon
 $285,000Coming Soon4 beds 3 baths2,916 sq. ft.
902 S Kentucky Avenue, Evansville, IN 47714
MLS# 202646467Listed by: BERKSHIRE HATHAWAY HOMESERVICES INDIANA REALTY - New
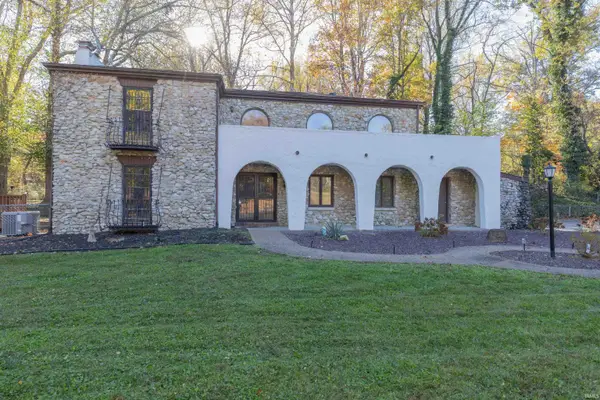 $269,700Active3 beds 3 baths2,600 sq. ft.
313 Ladonna Boulevard, Evansville, IN 47711
MLS# 202647591Listed by: F.C. TUCKER EMGE - New
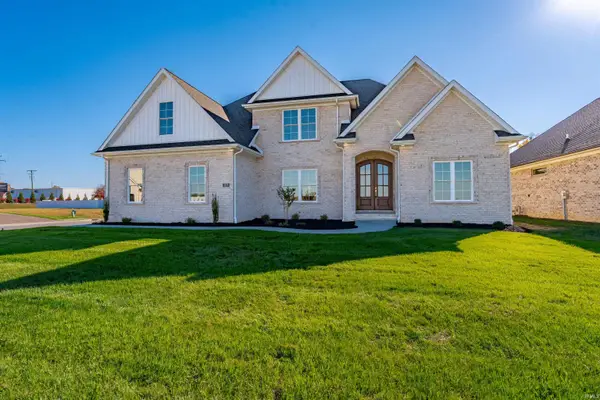 $575,000Active3 beds 3 baths2,809 sq. ft.
2920 Palomar Drive, Evansville, IN 47711
MLS# 202647641Listed by: ERA FIRST ADVANTAGE REALTY, INC - New
 $59,900Active2 beds 1 baths751 sq. ft.
645 E Florida Street, Evansville, IN 47711
MLS# 202647642Listed by: KELLER WILLIAMS CAPITAL REALTY - Open Sun, 12 to 1:30pmNew
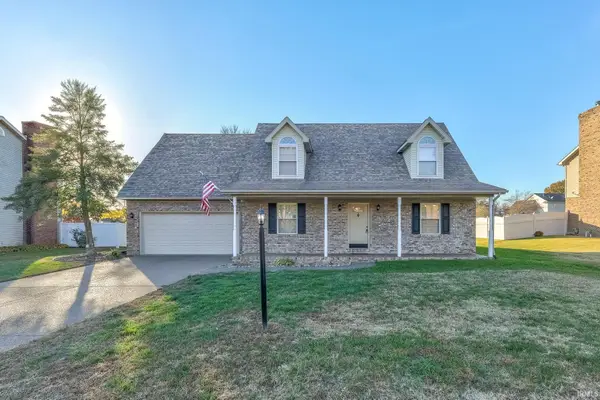 $319,000Active3 beds 3 baths2,216 sq. ft.
8506 Edinborough Road, Evansville, IN 47725
MLS# 202647650Listed by: DAUBY REAL ESTATE - New
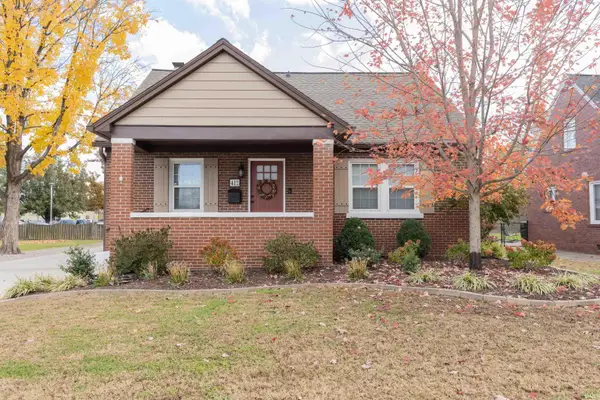 $379,900Active4 beds 4 baths2,974 sq. ft.
412 S Runnymeade Avenue, Evansville, IN 47714
MLS# 202647529Listed by: F.C. TUCKER EMGE - New
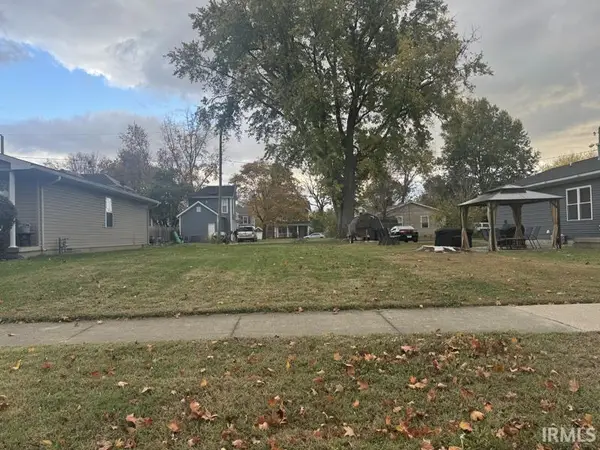 $6,000Active0.09 Acres
207 Adams Avenue, Evansville, IN 47713
MLS# 202647530Listed by: BERKSHIRE HATHAWAY HOMESERVICES INDIANA REALTY - New
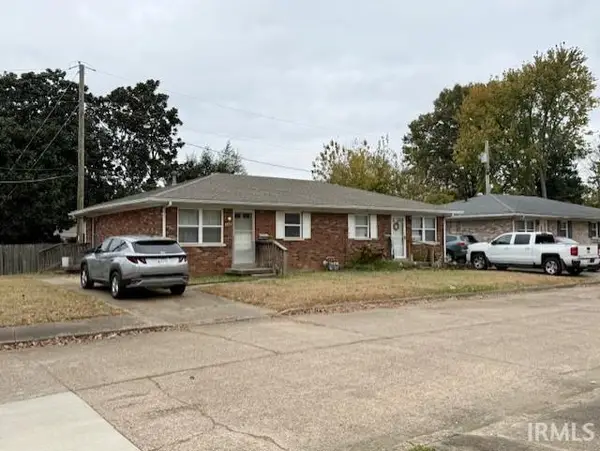 $150,000Active4 beds 2 baths1,500 sq. ft.
2552 Stanley Court, Evansville, IN 47711
MLS# 202647532Listed by: BERKSHIRE HATHAWAY HOMESERVICES INDIANA REALTY - New
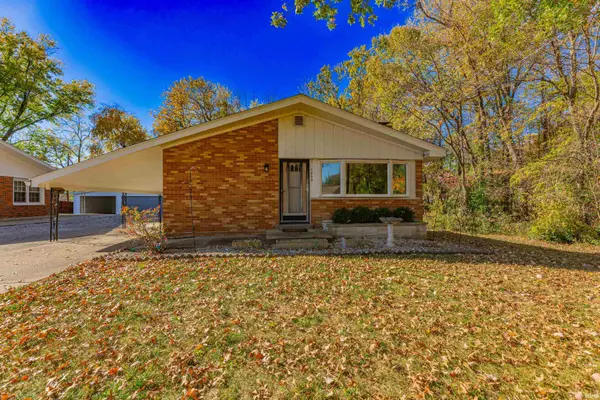 $199,900Active3 beds 1 baths1,419 sq. ft.
1709 S Kenmore Drive, Evansville, IN 47714
MLS# 202647554Listed by: ERA FIRST ADVANTAGE REALTY, INC


Protect your home and budget from life's surprises with an Assurant Home Warranty, backed by a partner that supports you through every step of homeownership. Explore Plans.
© 2026 Better Homes and Gardens Real Estate LLC. An Anywhere Real Estate company. All rights reserved. Better Homes and Gardens® Real Estate is a registered trademark owned by Meredith Operations Corporation, licensed to Better Homes and Gardens Real Estate LLC and used with permission. Better Homes and Gardens Real Estate LLC fully supports the principles of the Fair Housing Act and the Equal Opportunity Act. Listing information is deemed reliable but is not guaranteed accurate.
Each office is independently owned and operated.
Any services or products provided by third parties are not provided by, affiliated with or related to Better Homes and Gardens Real Estate LLC, or its affiliated companies.