
2900 Turnberry Lane, Evansville, IN 47711
Local realty services provided by:Better Homes and Gardens Real Estate Connections
Listed by: kent brennemanCell: 812-480-4663
Office: exp realty, llc.
MLS#:202642131
Source:Indiana Regional MLS
Price summary
- Price:$257,900
- Price per sq. ft.:$204.03
About this home
What does "BETTER THAN NEW" even mean? Well, you should come find out! It will be worth your while to take a look at this outstanding, fully remodeled, PRISTINE home, ideally situated on a cul-de-sac, with every last detail proactively cared for so that the next Owner can just move on in! This stunning Ranch home truly has it all! Nestled in a desirable neighborhood on a quiet cul-de-sac, this beautifully maintained property combines timeless charm, modern updates, and high-end finishes throughout. From the manicured lawn and gorgeous landscaping to the vinyl privacy-fenced backyard, two nice yard barns, covered front porch, and covered back patio, the outdoor spaces are just as inviting as the interior. Step inside and fall in love with the gorgeous engineered hardwood floors and extensively remodeled interior. The spacious Great Room features a vaulted, beamed ceiling and a beautiful gas fireplace with a brick surround, creating a warm and inviting atmosphere. This versatile space offers room for both relaxing and entertaining, with a designated dining area. Just off the Great Room, the Sun Porch provides the perfect spot to enjoy your morning coffee or unwind while overlooking the backyard, with convenient access to the covered back patio. The amazing Kitchen is sure to impress, featuring elegant quartz countertops, an attractive ceramic tile backsplash, abundant cabinetry and counter space, a pantry, and a convenient breakfast bar. The black stainless-steel appliances offer a sleek, modern look while helping disguise everyday fingerprints, and the gas range is a wonderful bonus for those who love to cook. The Primary Suite offers a spacious walk-in closet, while both full bathrooms have been beautifully remodeled with stylish finishes. A well-designed Laundry Room with additional closet space and shelving adds even more functionality and storage. For added peace of mind, the roof and HVAC system are approximately seven years old. With its extensive remodeling, upscale finishes, inviting indoor and outdoor living spaces, beautiful landscaping, attached garage, and fantastic cul-de-sac location, this exceptional home is truly move-in ready and is sure to check almost all of the boxes. Don't miss your opportunity to own this gorgeous home—you will definitely want to see this one for yourself!...
Contact an agent
Home facts
- Year built:1987
- Subdivision & Development:Oak Ridge / Oakridge
- Listing ID #:202642131
- Added:1 day(s) ago
- Updated:October 11, 2026 at 04:49 AM
Rooms and interior
- Bedrooms:2
- Total bathrooms:2
- Full bathrooms:2
- Rooms Total:6
- Flooring:Carpet, Hardwood Floors, Tile
- Kitchen Description:Breakfast Bar, Dishwasher, Microwave, On Main Level, Oven-Electric, Range-Gas, Range/Oven Hookup, Refrigerator
- Basement Description:Crawl
- Living area:1,264 sq. ft.
Heating and cooling
- Cooling:Central Air
- Heating:Forced Air, Gas
Structure and exterior
- Roof:Dimensional Shingles
- Year built:1987
- Building area:1,264 sq. ft.
- Lot area:0.23 Acres
- Lot Features:Cul-De-Sac, Level
- Architectural Style:One Story, Ranch
- Construction Materials:Brick
- Exterior Features:Patio Covered, Porch Covered, Porch Enclosed
- Levels:1 Story
Schools
- High school:North
- Middle school:North
- Elementary school:Oakhill
Utilities
- Water:Public
- Sewer:Public
Finances and disclosures
- Price:$257,900
- Price per sq. ft.:$204.03
- Tax amount:$1,965
Features and amenities
- Laundry features:Dryer Hook Up Electric, Main Floor Laundry, Washer Hook-Up
- Amenities:Ceilings-Beamed, Ceilings-Vaulted, Countertops-Stone, Garage Door Opener, Great Room
Parking
- Parking description:Attached
- Garage spaces:3
New listings near 2900 Turnberry Lane
- Coming Soon
 $124,900Coming Soon2 beds 1 baths1,006 sq. ft.
2201 N Fulton Avenue, Evansville, IN 47710
MLS# 202641237Listed by: HARRIS HOWERTON REAL ESTATE - Coming Soon
 $540,000Coming Soon5 beds 3 baths3,298 sq. ft.
7500 Lauren Drive, Evansville, IN 47725
MLS# 202641082Listed by: EUPHORIC DEVELOPMENT PARTNERS - New
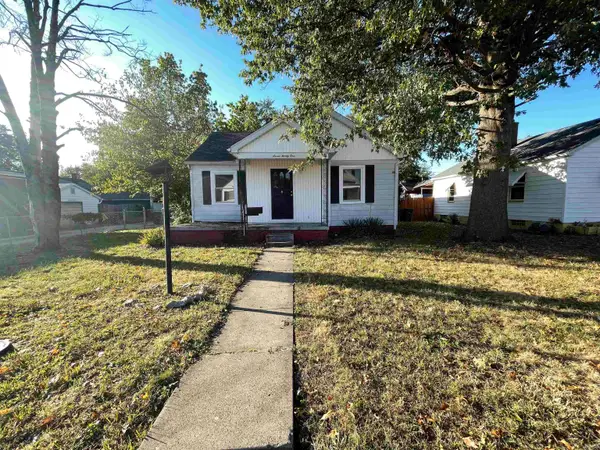 $90,000Active3 beds 1 baths1,109 sq. ft.
721 Adams Avenue, Evansville, IN 47713
MLS# 202642171Listed by: BERKSHIRE HATHAWAY HOMESERVICES INDIANA REALTY - New
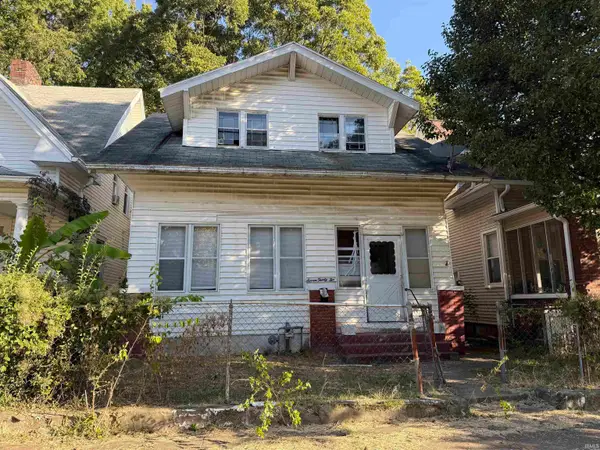 $62,000Active3 beds 2 baths1,552 sq. ft.
732 E Gum Street, Evansville, IN 47713
MLS# 202642172Listed by: BERKSHIRE HATHAWAY HOMESERVICES INDIANA REALTY - New
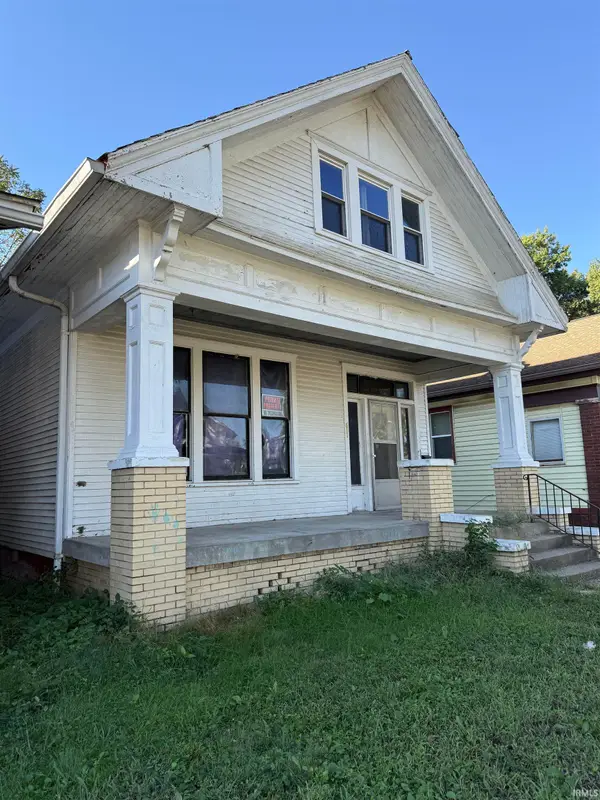 $90,000Active2 beds 1 baths1,438 sq. ft.
611 E Gum Street, Evansville, IN 47713
MLS# 202642173Listed by: BERKSHIRE HATHAWAY HOMESERVICES INDIANA REALTY - New
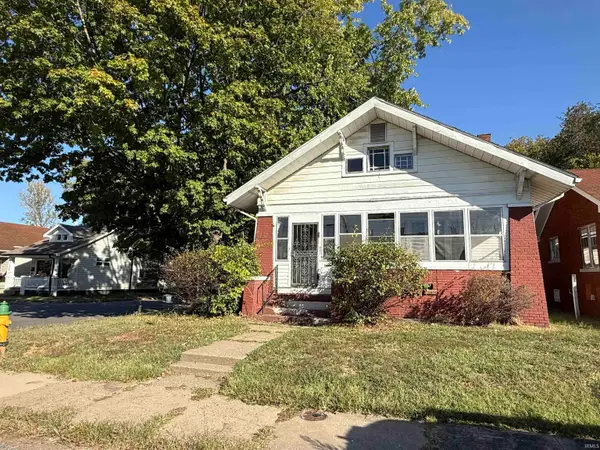 $99,900Active2 beds 1 baths1,326 sq. ft.
602 Bayard Park Drive, Evansville, IN 47713
MLS# 202642174Listed by: BERKSHIRE HATHAWAY HOMESERVICES INDIANA REALTY - New
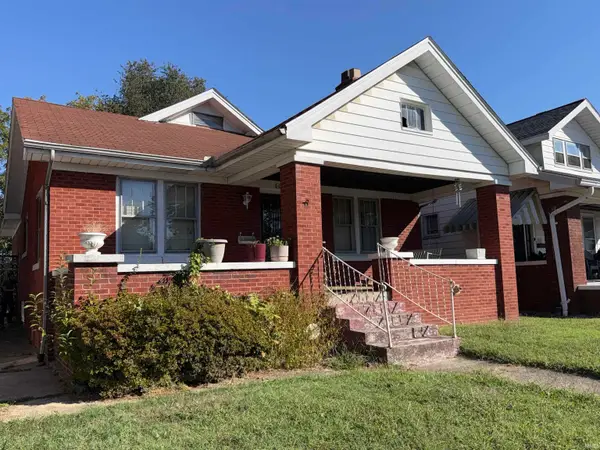 $45,540Active3 beds 2 baths1,380 sq. ft.
604 Bayard Park Drive, Evansville, IN 47713
MLS# 202642176Listed by: BERKSHIRE HATHAWAY HOMESERVICES INDIANA REALTY - New
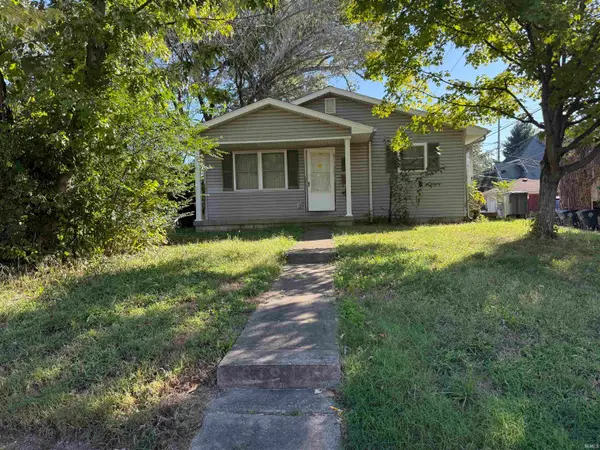 $97,000Active3 beds 1 baths1,176 sq. ft.
932 S Elliott Street, Evansville, IN 47713
MLS# 202642177Listed by: BERKSHIRE HATHAWAY HOMESERVICES INDIANA REALTY - New
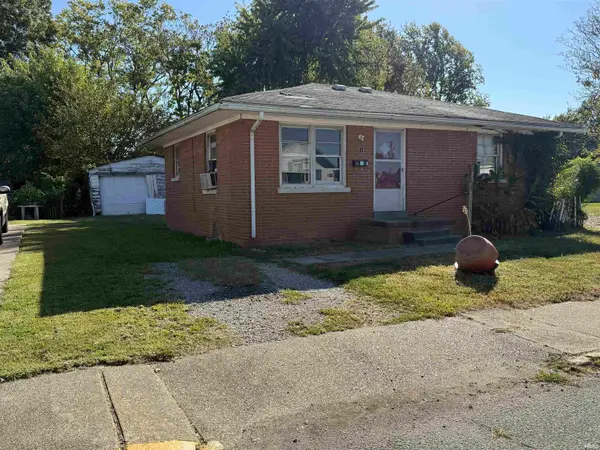 $25,000Active2 beds 1 baths775 sq. ft.
914 916 Judson Street, Evansville, IN 47713
MLS# 202642178Listed by: BERKSHIRE HATHAWAY HOMESERVICES INDIANA REALTY - New
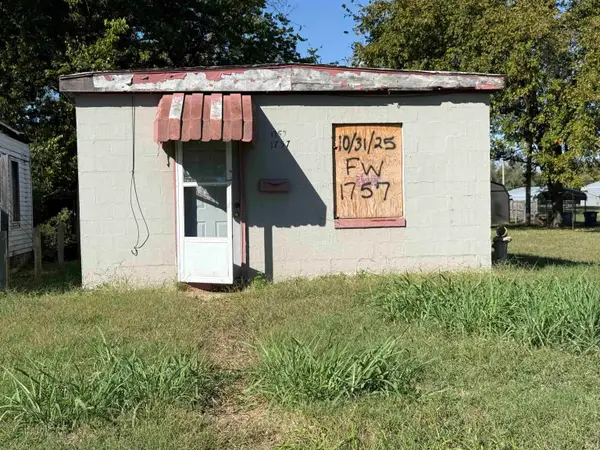 $10,000Active1 beds 1 baths540 sq. ft.
1757 Judson Street, Evansville, IN 47713
MLS# 202642179Listed by: BERKSHIRE HATHAWAY HOMESERVICES INDIANA REALTY


Protect your home and budget from life's surprises with an Assurant Home Warranty, backed by a partner that supports you through every step of homeownership. Explore Plans.
© 2026 Better Homes and Gardens Real Estate LLC. An Anywhere Real Estate company. All rights reserved. Better Homes and Gardens® Real Estate is a registered trademark owned by Meredith Operations Corporation, licensed to Better Homes and Gardens Real Estate LLC and used with permission. Better Homes and Gardens Real Estate LLC fully supports the principles of the Fair Housing Act and the Equal Opportunity Act. Listing information is deemed reliable but is not guaranteed accurate.
Each office is independently owned and operated.
Any services or products provided by third parties are not provided by, affiliated with or related to Better Homes and Gardens Real Estate LLC, or its affiliated companies.