
305 Key West Drive, Evansville, IN 47712
Local realty services provided by:Better Homes and Gardens Real Estate Connections
305 Key West Drive,Evansville, IN 47712
$559,900
- 5 Beds
- 5 Baths
- - sq. ft.
- Single family
- Sold
Listed by: paula hallerOffice: 812-491-3721
Office: era first advantage realty, inc
MLS#:202631471
Source:Indiana Regional MLS
Sorry, we are unable to map this address
Price summary
- Price:$559,900
About this home
WEST-Executive style 1.5 story home nestled at the end of a cul-de-sac in highly desired Key West Estates one will find this fabulous home with over $300,000 of recent updates!Room for everyone featuring over 3200 sq ft not including the unfinished basement includes 5 bedrooms, 2 full and 2 half baths.Upon entering the two-story foyer one will be impressed with the two story great room's soaring vaulted ceiling highlighted by skylights, fireplace and a balcony overlooking the private backyard. Loehrlein Carpentry completely remodeled entire main level teaming up with HG McCullough Designs.High end finishes throughout, all-new lighting, engineered hardwood, new gas fireplace with porcelain tile surround, custom mantle along with a 75" TV and speakers included.Fully renovated kitchen is every chef's dream!Updates include new cabinetry, quartz countertops, huge island with pendant lighting, high-end appliances, including GE Profile 4-burner gas range, double GE wall ovens, WP refrigerator and dishwasher.Good size walk-in pantry with built-in wood shelving and a pocket door is just steps from the redesigned laundry featuring a laundry tub and new cabinetry.Just in inside from the 3.5 car garage entry is a mudroom with coat hooks, storage bench and a half bath.Formal dining room located just off the foyer is complimented by a tray ceiling and more new lighting will be perfect for the upcoming holiday season.First floor primary suite is complimented by new carpeting, ceiling fan, dual vanity sinks, beautiful mirrors,HUGE tile shower w/bench, custom glass door plus large walk-in closet. the massive renovation continues upstairs with fresh paint, ceiling fans and some new flooring.Four additional bedrooms, oversized bonus room with vaulted ceiling, 1 full and 1 half bath are all also located upstairs. Additional rough plumbed unfinished basement with approximately 2000 sq ft has unlimited uses...additional living space, storage, workshop, or storm shelter.Enjoy the serene backyard and beautifully landscaped grounds from the deck just off the breakfast room and great room.Enjoy your morning expresso underneath the gazebo.Additional amenities include: GAF Golden Pledge roof(per past owner), zoned dual Trane HVAC, irrigation system, AHS 1 year warranty, 75" tv included with speakers,pella windows, gutter guards, garage 220 NIMA-14 car charger, plus more!...
Contact an agent
Home facts
- Year built:1991
- Subdivision & Development:Key West Estates
- Listing ID #:202631471
- Added:51 day(s) ago
- Updated:September 24, 2026 at 07:10 AM
Rooms and interior
- Bedrooms:5
- Total bathrooms:5
- Full bathrooms:3
- Rooms Total:13
- Flooring:Carpet
- Dining Description:Main Level
- Kitchen Description:Cooktop-Gas, Dishwasher, Kitchen Island, Microwave, On Main Level, Oven-Built-In, Refrigerator
- Basement Description:Full Basement, Walk-Up
Heating and cooling
- Cooling:Central Air
- Heating:Gas
Structure and exterior
- Roof:Tile, Wood
- Year built:1991
- Lot Features:Cul-De-Sac, Partially Wooded
- Architectural Style:One and Half Story
- Construction Materials:Brick
- Exterior Features:Deck Covered, Deck Open, Landscaped, Porch Covered
- Levels:1 1/2 Stories
Schools
- High school:Francis Joseph Reitz
- Middle school:Perry Heights
- Elementary school:West Terrace
Utilities
- Water:City
- Sewer:City
Finances and disclosures
- Price:$559,900
- Tax amount:$4,466
Features and amenities
- Laundry features:Main Floor Laundry
- Amenities:Built-In Bookcase, Ceiling Fan(s), Ceiling-9+, Ceiling-Cathedral, Ceiling-Tray, Countertops-Solid Surf, Double Pane Windows, Garage Door Opener, Home Warranty Included, Irrigation System, Pocket Doors, Skylight(s)
Parking
- Parking description:Attached, Off Street Parking
- Garage spaces:4
New listings near 305 Key West Drive
- Coming Soon
 $200,000Coming Soon3 beds 2 baths1,232 sq. ft.
1835 Glenmoor Road, Evansville, IN 47715
MLS# 202639123Listed by: KELLER WILLIAMS CAPITAL REALTY - Coming Soon
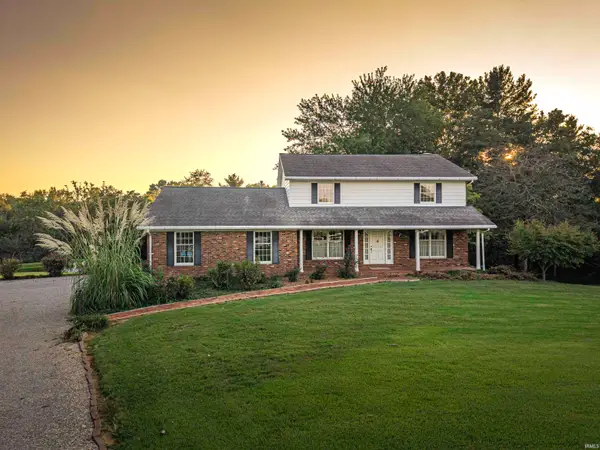 $469,000Coming Soon4 beds 4 baths3,206 sq. ft.
5100-5120 Char Mar Lane, Evansville, IN 47720
MLS# 202638364Listed by: HARRIS HOWERTON REAL ESTATE - Coming Soon
 $279,900Coming Soon3 beds 2 baths1,617 sq. ft.
1512 Brixton Road, Evansville, IN 47710
MLS# 202637481Listed by: F.C. TUCKER EMGE - New
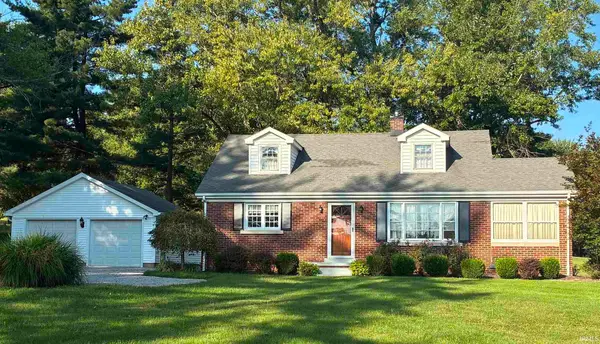 $329,000Active3 beds 2 baths1,763 sq. ft.
3210 Mesker Park Drive, Evansville, IN 47720
MLS# 202639508Listed by: SOHN & ASSOCIATES, LTD. - New
 $249,900Active3 beds 1 baths1,963 sq. ft.
1306 Terrace Avenue, Evansville, IN 47712
MLS# 202639493Listed by: BERKSHIRE HATHAWAY HOMESERVICES INDIANA REALTY - Open Sun, 2:30 to 4pmNew
 $284,900Active3 beds 3 baths2,726 sq. ft.
2906 Mockingbird Lane, Evansville, IN 47710
MLS# 202639479Listed by: WEICHERT REALTORS-THE SCHULZ GROUP - New
 $199,900Active3 beds 2 baths1,807 sq. ft.
401 Schreeder Avenue, Evansville, IN 47712
MLS# 202639472Listed by: RE/MAX REVOLUTION - New
 $255,000Active3 beds 3 baths1,995 sq. ft.
8030 Crestwood Court, Evansville, IN 47715
MLS# 202639455Listed by: F.C. TUCKER EMGE - New
 $69,900Active4 beds 2 baths1,602 sq. ft.
1061 Waggoner Avenue, Evansville, IN 47714
MLS# 202639460Listed by: CONNECTED AMERICA LLC - New
 $400,000Active4 beds 3 baths2,147 sq. ft.
4836 Haventree Drive, Evansville, IN 47725
MLS# 202639430Listed by: @PROPERTIES


Protect your home and budget from life's surprises with an Assurant Home Warranty, backed by a partner that supports you through every step of homeownership. Explore Plans.
© 2026 Better Homes and Gardens Real Estate LLC. An Anywhere Real Estate company. All rights reserved. Better Homes and Gardens® Real Estate is a registered trademark owned by Meredith Operations Corporation, licensed to Better Homes and Gardens Real Estate LLC and used with permission. Better Homes and Gardens Real Estate LLC fully supports the principles of the Fair Housing Act and the Equal Opportunity Act. Listing information is deemed reliable but is not guaranteed accurate.
Each office is independently owned and operated.
Any services or products provided by third parties are not provided by, affiliated with or related to Better Homes and Gardens Real Estate LLC, or its affiliated companies.