
3137 Arlington Avenue, Evansville, IN 47712
Local realty services provided by:Better Homes and Gardens Real Estate Connections
3137 Arlington Avenue,Evansville, IN 47712
$145,000
- 2 Beds
- 1 Baths
- - sq. ft.
- Single family
- Sold
Listed by: jenna hancock-wargelCell: 812-568-4774
Office: berkshire hathaway homeservices indiana realty
MLS#:202626836
Source:Indiana Regional MLS
Sorry, we are unable to map this address
Price summary
- Price:$145,000
About this home
West side charmer with more personality than homes twice the price — and you need to see it in person to truly appreciate it. Step inside to stunning 3/4" hickory hardwood floors, decorative archways, and beamed ceilings that instantly make you feel at home. The main level is where this house really shines — a large primary bedroom, a dedicated space that's just begging to become your home office, and a fully updated kitchen with tiled backsplash, wood-look laminate countertops, painted cabinets, and a gorgeous deep sink. The refrigerator is stainless, and all kitchen appliances plus the washer and dryer stay — so you're truly moving in and settling in. The full bath features a large vanity, ceramic tile, and a newer raised toilet. Upstairs you'll find a second bedroom, flexible space with potential for a third, and walk-in attic storage. Outside? A covered front porch, covered back patio, private fenced yard (fence 2019), and a 1.5-car detached garage with alley access. Major systems are done — new furnace (2025, Ray's Heating & Air), A/C new in 2017, replacement windows, updated electrical, and a security camera that stays. Affordable, adorable, and ready for immediate possession — with low taxes to sweeten the deal! NEW ROOF will be installed prior to closing....
Contact an agent
Home facts
- Year built:1910
- Subdivision & Development:Drier & Tieman
- Listing ID #:202626836
- Added:78 day(s) ago
- Updated:September 24, 2026 at 07:10 AM
Rooms and interior
- Bedrooms:2
- Total bathrooms:1
- Full bathrooms:1
- Rooms Total:7
- Kitchen Description:Dishwasher, Eat-In Kitchen, Microwave, On Main Level, Range-Electric, Refrigerator
- Basement Description:Crawl, Partial Basement
Heating and cooling
- Cooling:Central Air
- Heating:Forced Air, Gas
Structure and exterior
- Roof:Composite
- Year built:1910
- Lot Features:Level
- Architectural Style:One and Half Story, Traditional
- Construction Materials:Aluminum
- Exterior Features:Patio Covered, Porch Covered
- Levels:1 1/2 Stories
Schools
- High school:Francis Joseph Reitz
- Middle school:Perry Heights
- Elementary school:Daniel Wertz
Utilities
- Water:City
- Sewer:City
Finances and disclosures
- Price:$145,000
- Tax amount:$336
Features and amenities
- Laundry features:Main Floor Laundry
- Amenities:Attic Storage, Ceiling Fan(s), Ceiling-9+, Countertops-Laminate, Double Pane Windows, Garage Door Opener, Garage Utilities
Parking
- Parking description:Detached, Off Street Parking
- Garage spaces:1
New listings near 3137 Arlington Avenue
- Coming Soon
 $200,000Coming Soon3 beds 2 baths1,232 sq. ft.
1835 Glenmoor Road, Evansville, IN 47715
MLS# 202639123Listed by: KELLER WILLIAMS CAPITAL REALTY - Coming Soon
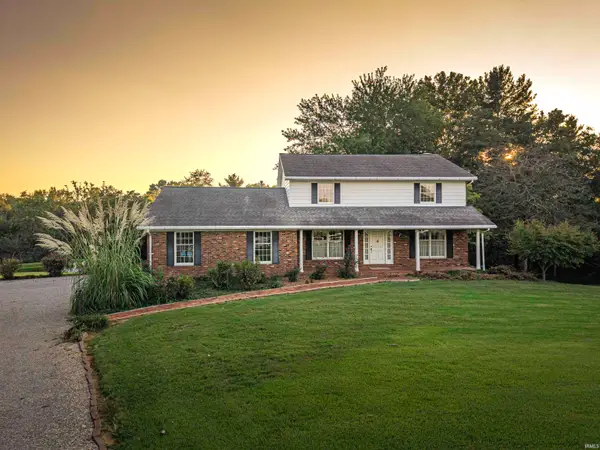 $469,000Coming Soon4 beds 4 baths3,206 sq. ft.
5100-5120 Char Mar Lane, Evansville, IN 47720
MLS# 202638364Listed by: HARRIS HOWERTON REAL ESTATE - Coming Soon
 $279,900Coming Soon3 beds 2 baths1,617 sq. ft.
1512 Brixton Road, Evansville, IN 47710
MLS# 202637481Listed by: F.C. TUCKER EMGE - New
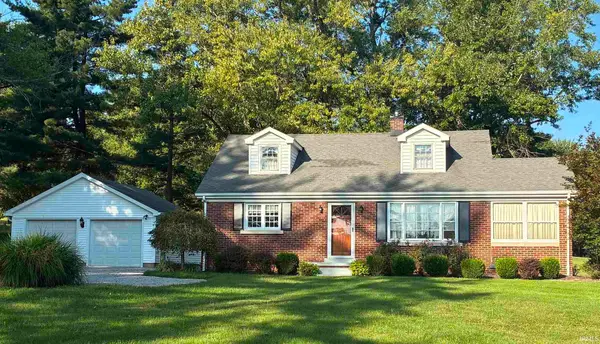 $329,000Active3 beds 2 baths1,763 sq. ft.
3210 Mesker Park Drive, Evansville, IN 47720
MLS# 202639508Listed by: SOHN & ASSOCIATES, LTD. - New
 $249,900Active3 beds 1 baths1,963 sq. ft.
1306 Terrace Avenue, Evansville, IN 47712
MLS# 202639493Listed by: BERKSHIRE HATHAWAY HOMESERVICES INDIANA REALTY - Open Sun, 2:30 to 4pmNew
 $284,900Active3 beds 3 baths2,726 sq. ft.
2906 Mockingbird Lane, Evansville, IN 47710
MLS# 202639479Listed by: WEICHERT REALTORS-THE SCHULZ GROUP - New
 $199,900Active3 beds 2 baths1,807 sq. ft.
401 Schreeder Avenue, Evansville, IN 47712
MLS# 202639472Listed by: RE/MAX REVOLUTION - New
 $255,000Active3 beds 3 baths1,995 sq. ft.
8030 Crestwood Court, Evansville, IN 47715
MLS# 202639455Listed by: F.C. TUCKER EMGE - New
 $69,900Active4 beds 2 baths1,602 sq. ft.
1061 Waggoner Avenue, Evansville, IN 47714
MLS# 202639460Listed by: CONNECTED AMERICA LLC - New
 $400,000Active4 beds 3 baths2,147 sq. ft.
4836 Haventree Drive, Evansville, IN 47725
MLS# 202639430Listed by: @PROPERTIES


Protect your home and budget from life's surprises with an Assurant Home Warranty, backed by a partner that supports you through every step of homeownership. Explore Plans.
© 2026 Better Homes and Gardens Real Estate LLC. An Anywhere Real Estate company. All rights reserved. Better Homes and Gardens® Real Estate is a registered trademark owned by Meredith Operations Corporation, licensed to Better Homes and Gardens Real Estate LLC and used with permission. Better Homes and Gardens Real Estate LLC fully supports the principles of the Fair Housing Act and the Equal Opportunity Act. Listing information is deemed reliable but is not guaranteed accurate.
Each office is independently owned and operated.
Any services or products provided by third parties are not provided by, affiliated with or related to Better Homes and Gardens Real Estate LLC, or its affiliated companies.